6210 Dorset Ct Sw Unit 158, Ocean Isle Beach, NC 28469
- $719,000
- 4
- BD
- 3
- BA
- 2,327
- SqFt




- List Price
- $719,000
- Status
- PENDING
- Days on Market
- 8
- MLS#
- 100595227
- Subtype
- Residential
- Year Built
- 2021
- Bedrooms
- 4
- Bathrooms
- 3
- Full Baths
- 3
- Living Area
- 2,327
- Lot Size
- 9,322
- Acres
- 0.21
- Subdivision
- Retreat At OIB
- Neighborhood
- Retreat At OIB
Property Description
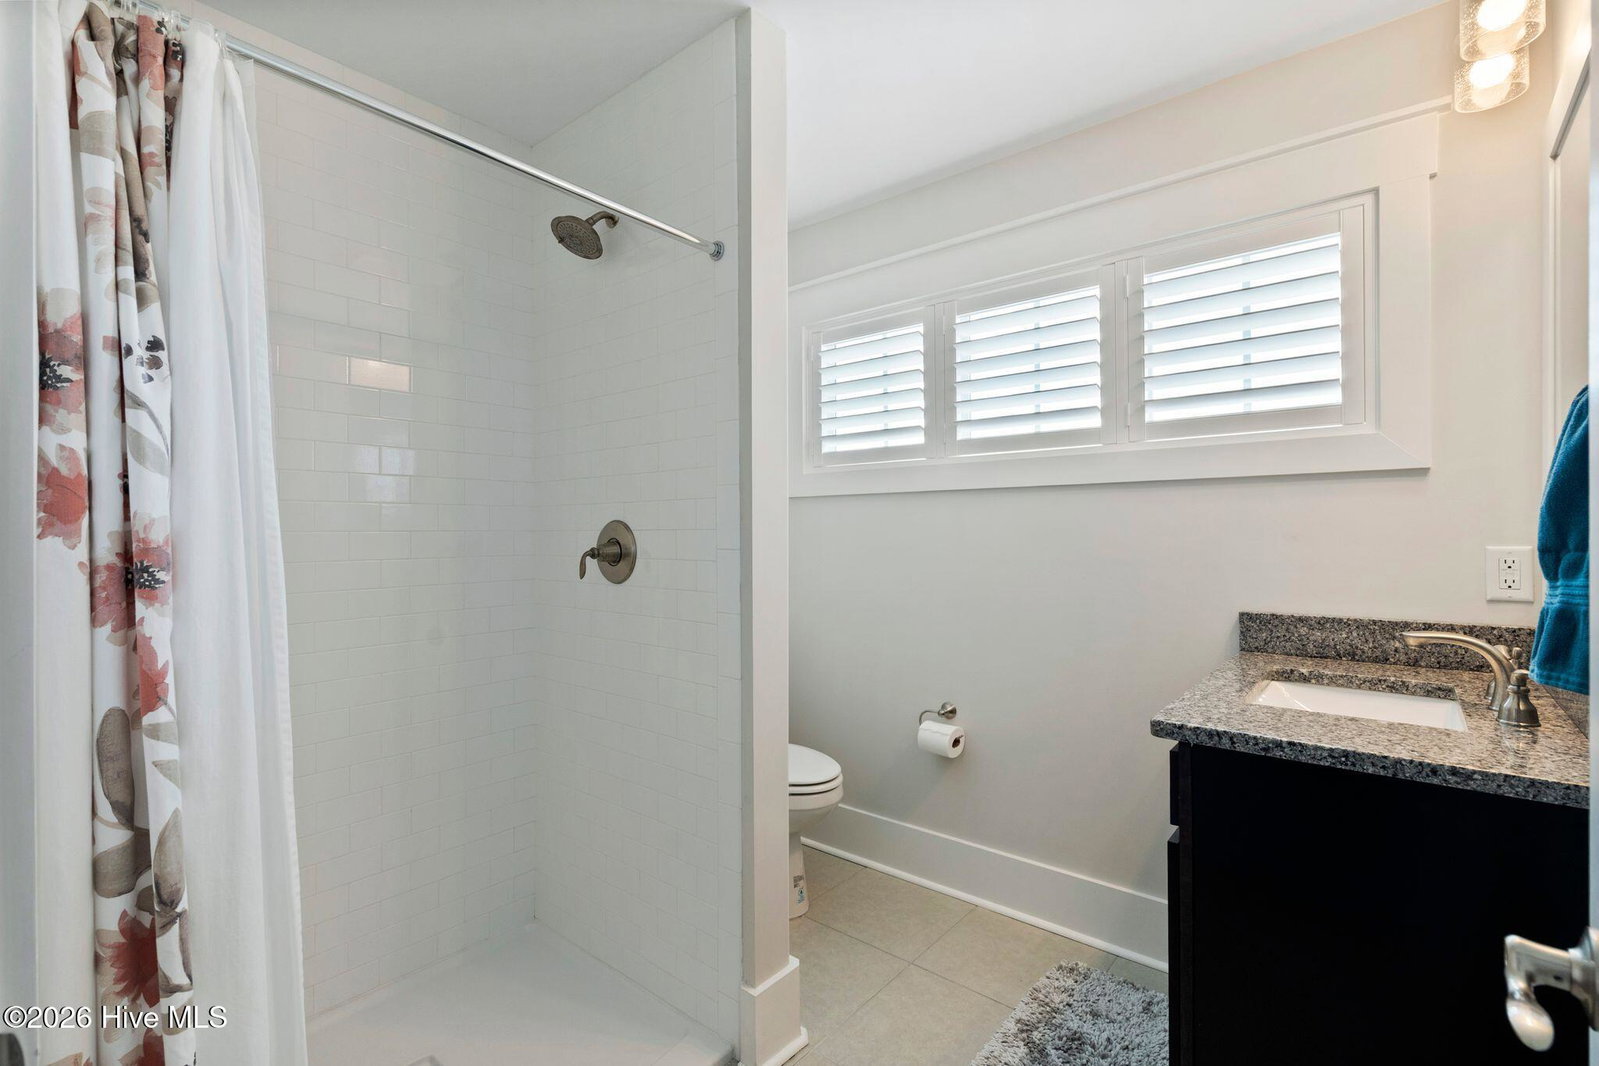
This lovely home located in The Retreat neighborhood in Ocean Isle Beach is just a mile from the beach and picturesque shoreline, conveniently located to shopping and lots of amenities that is within a short walk or golf cart ride. Nicely situated in a quiet cul-de-sac overlooking protected wetlands and a tranquil pond creates a private backyard oasis with an inground pool and screened in porch for the total relaxation experience one can desire. This Bill Clark Lanai I model offers 4 bedrooms and 3 full baths with a spacious open floor concept, high and vaulted ceilings, decorative beams and numerous windows provide plenty of lighting for the lovely views. The prestige kitchen with quartz countertops and stylish glass tile backsplashes, soft close cabinets, with a quartz oversized sink in the island is a culinary chefs dream. The living area features a custom built wine bar, gas fireplace along with built-in bookcases. The primary bedroom on the first floor includes a spacious his/hers closet with custom wood shelving. The master bath includes a corner soaking tub, a full shower, double vanity and separate water closet with a spacious linen closet. The laundry room is conveniently located on the first floor that includes the front load washer and dryer units, ample storage along with access to large 2-car garage that includes an electric car charging station. The second floor includes a Flex room that can be used as the fourth bedroom and includes a full bath, walk-in tiled shower and storage closet along with accessible attic for additional storage. The exterior includes an In-ground swimming pool, screened porch with custom tile and shades, outdoor shower and a side door garage access. The home also includes a Generac whole house generator, freshly painted exterior and Planation shutters, with ceiling fans throughout. You will not want to miss this beautiful home with great neighbors in this well sought out wonderful neighborhood!
Additional Information
- Amenities
- Barbecue, Beach Access, Community Pool, Gated, Maintenance Common Areas, Maintenance Grounds, Maintenance Roads, Management, Master Insure, Pest Control, Restaurant, Sewer, Shuffleboard Court, Sidewalks, Street Lights, Termite Bond, Trash, Cable TV, Private Golf Carts Allowed, Recreation Nearby, Shopping Nearby
- Interior Features
- Speakers, Master Downstairs, Walk-In Closet(s), Vaulted/Cathedral Ceilings, Tray Ceiling(s), High Ceilings, Entrance Foyer, Mud Room, Whole-Home Generator, Bookcases, Kitchen Island, Ceiling Fans, Pantry, Walk-In Shower, Drapes/Blinds, Bar-Dry, Gas Logs, Walk-In Closet(s)
- Exterior Features
- Outdoor Shower, Irrigation System, Cluster Mailboxes, Insulated Doors
- HOA Fee
- $2,889
- Zoning
- Oi-R-2M
- Flooring
- Vinyl, Carpet, Tile, Tile
- Appliances
- Vented Exhaust Fan, Electric Cooktop, Built-In Microwave, Gas Oven, Electric Oven, Washer, Self Cleaning Oven, Refrigerator, Ice Maker, Dryer, Disposal, Dishwasher, Convection Oven, Cooktop, Generator
- Heating
- Heat Pump, Electric
- Air Conditioning
- Central Air, Ceiling Fan(s), Heat Pump
- Levels
- One and One Half
- Roof
- Architectural
- Foundation
- Slab
- Pool
- Yes
- Parking Features
- Garage Faces Front, Electric Vehicle Charging Station(s), Paved, Garage Door Opener, Garage
- Garage Spaces
- 2
- School District
- Brunswick County Schools
- Elementary School
- Union
- Middle School
- Shallotte Middle
- High School
- West Brunswick
- View
- Marsh, Pond
Courtesy of Coldwell Banker Sea Coast Advantage