4172 Tindall Dr, Evans, GA 30809
- $629,000
- 5
- BD
- 4
- BA
- 3,276
- SqFt









- List Price
- $629,000
- Status
- ACTIVE
- Days on Market
- 18
- MLS#
- 100601268
- Subtype
- Residential
- Year Built
- 1992
- Bedrooms
- 5
- Bathrooms
- 4
- Full Baths
- 3
- Half Baths
- 1
- Living Area
- 3,276
- Lot Size
- 16,553
- Acres
- 0.38
- Subdivision
- Jones Creek
- Neighborhood
- Jones Creek
Property Description
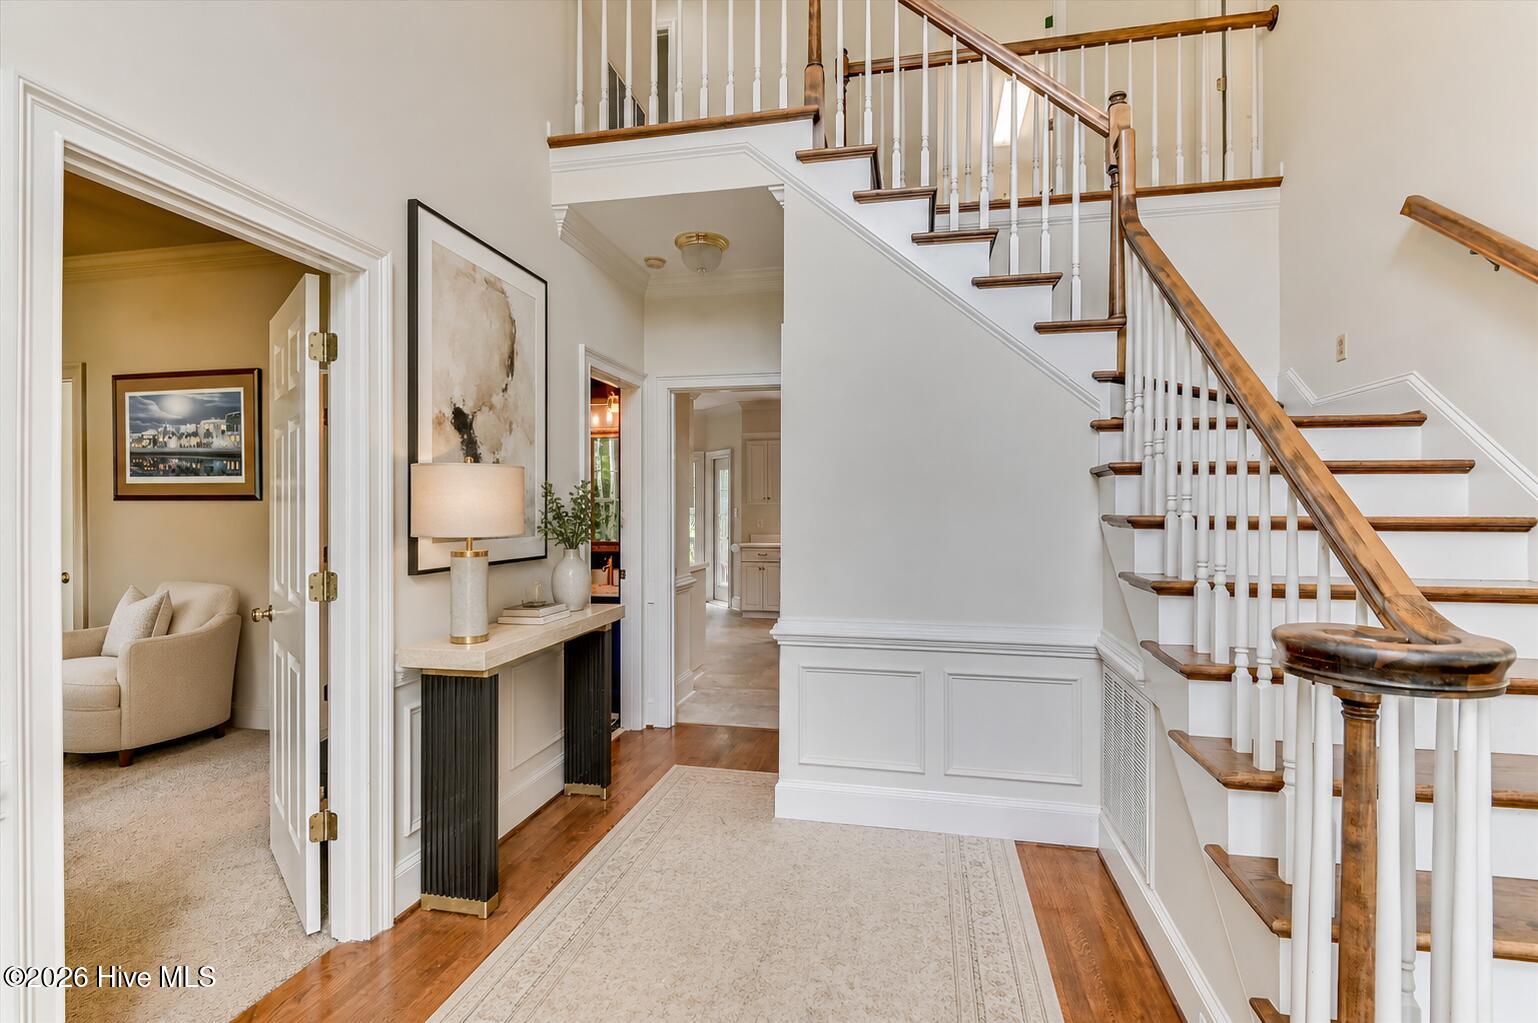
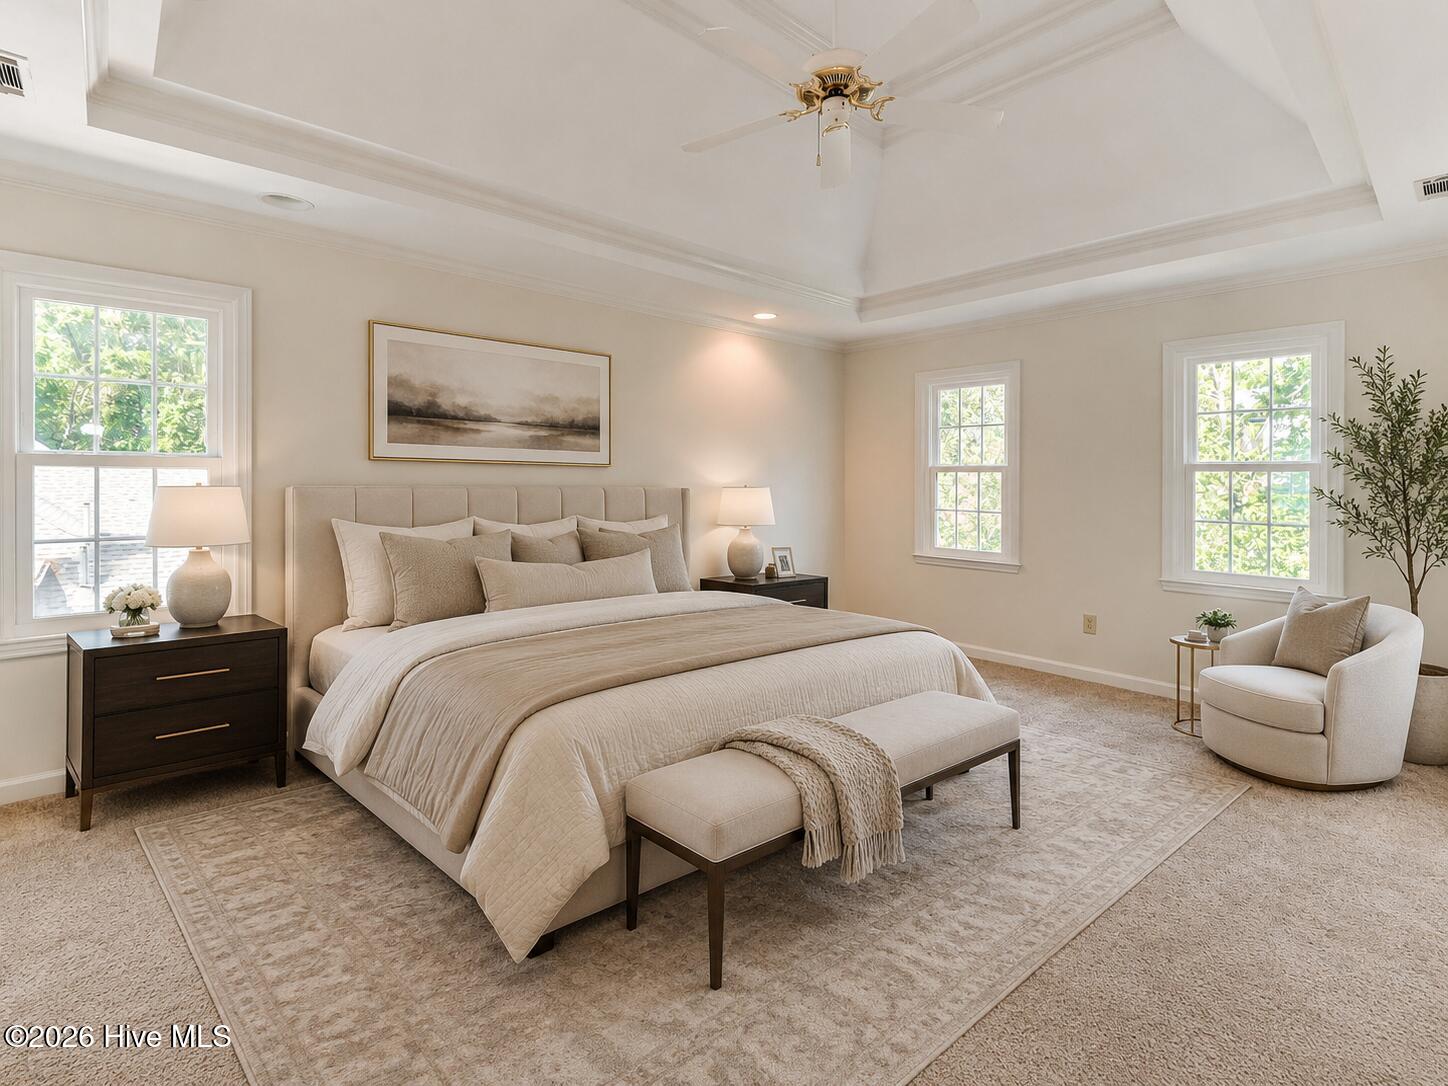
Welcome to 4172 Tindall Drive in Evans, GA, located in the highly sought-after Jones Creek community and positioned directly on the Jones Creek Golf Course overlooking the 18th Fairway. This spacious 5-bedroom, 4-bath home offers approximately 3,276 heated sq ft and an exceptional opportunity to create a customized residence in one of Columbia County's most recognizable neighborhoods. The expansive floor plan features multiple living areas, providing flexibility for formal entertaining, everyday gatherings, a home office, fitness space, or private retreats. The generous footprint offers a blank canvas for the next owner to select finishes, cabinetry, flooring, fixtures, and colors to create a home that reflects their personal style. The primary suite features an updated en suite bathroom, providing a refreshed private retreat while leaving plenty of opportunity to personalize the remainder of the home. Numerous windows have also been replaced, and large windows throughout bring in natural light and showcase the beautiful golf course setting. Enjoy morning coffee, entertaining, or relaxing while taking in views of the 18th Fairway. Jones Creek offers a vibrant community lifestyle with a neighborhood pool, pickleball and tennis courts, swim team activities, gatherings, seasonal events, and social opportunities. The revitalized Jones Creek Golf Course and clubhouse add to the appeal, with golf memberships available separately. Conveniently located near shopping, dining, recreation, healthcare, schools, parks, and major Columbia County destinations, 4172 Tindall Drive combines space, location, golf course living, community amenities, completed updates, and incredible potential. Bring your vision and transform this spacious residence into the home you've imagined.
Additional Information
- Amenities
- Clubhouse, Community Pool, Golf Course, Playground, Sidewalks, Street Lights, Tennis Court(s)
- Interior Features
- Walk-In Closet(s), Entrance Foyer, Kitchen Island, Pantry, Bar-Wet, Eat-In Kitchen, Walk-In Closet(s)
- HOA Fee
- $650
- Zoning
- Residential
- Flooring
- Vinyl, Carpet, Wood, Tile, Hardwood
- Appliances
- Electric Oven, Built-In Microwave, Electric Oven, Washer, Refrigerator, Range, Dryer, Disposal, Dishwasher, Intercom
- Heating
- Fireplace, Electric, Forced Air, Hot Water
- Air Conditioning
- Central Air, Ceiling Fan(s)
- Levels
- Two
- Roof
- Composition
- Foundation
- Crawl Space
- Parking Features
- Attached, Paved, Garage Door Opener, Garage
- Garage Spaces
- 2
- Elementary School
- Blue Ridge
- Middle School
- Stallings Island
- High School
- Lakeside
- View
- Golf Course
Courtesy of Real Broker, LLC