254 Surfside Landing Blvd Unit Lot 104, Hubert, NC 28539
- $359,999
- 3
- BD
- 2
- BA
- 2,092
- SqFt






- List Price
- $359,999
- Status
- PENDING
- Days on Market
- 132
- Price Change
- ▼ $5,491 1785272858
- MLS#
- 100569228
- Subtype
- Residential
- New Construction
- Yes
- Year Built
- 2026
- Bedrooms
- 3
- Bathrooms
- 2
- Full Baths
- 2
- Living Area
- 2,092
- Lot Size
- 9,174
- Acres
- 0.21
- Subdivision
- Surfside Landing
- Neighborhood
- Surfside Landing
Property Description
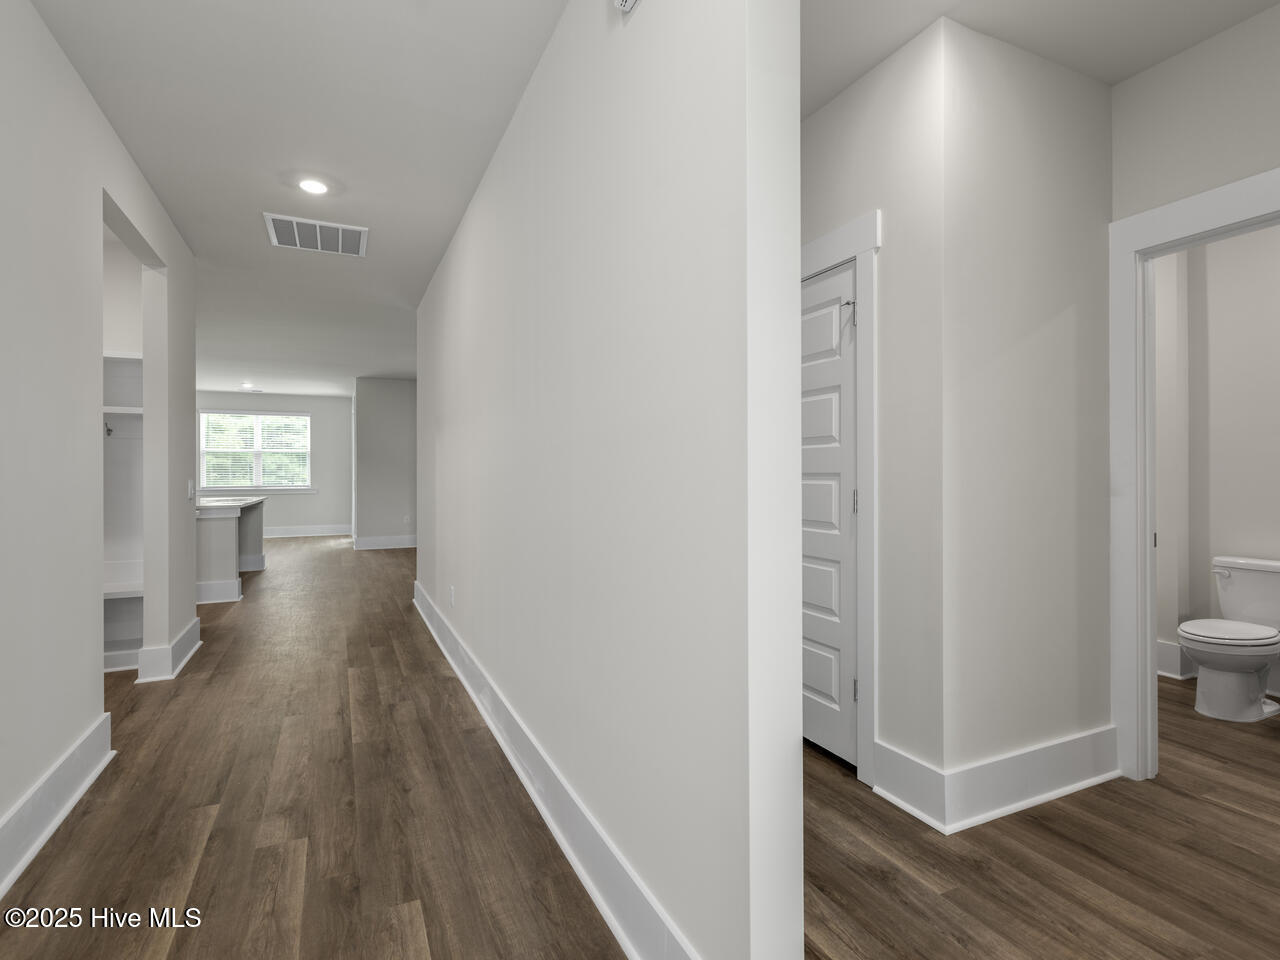
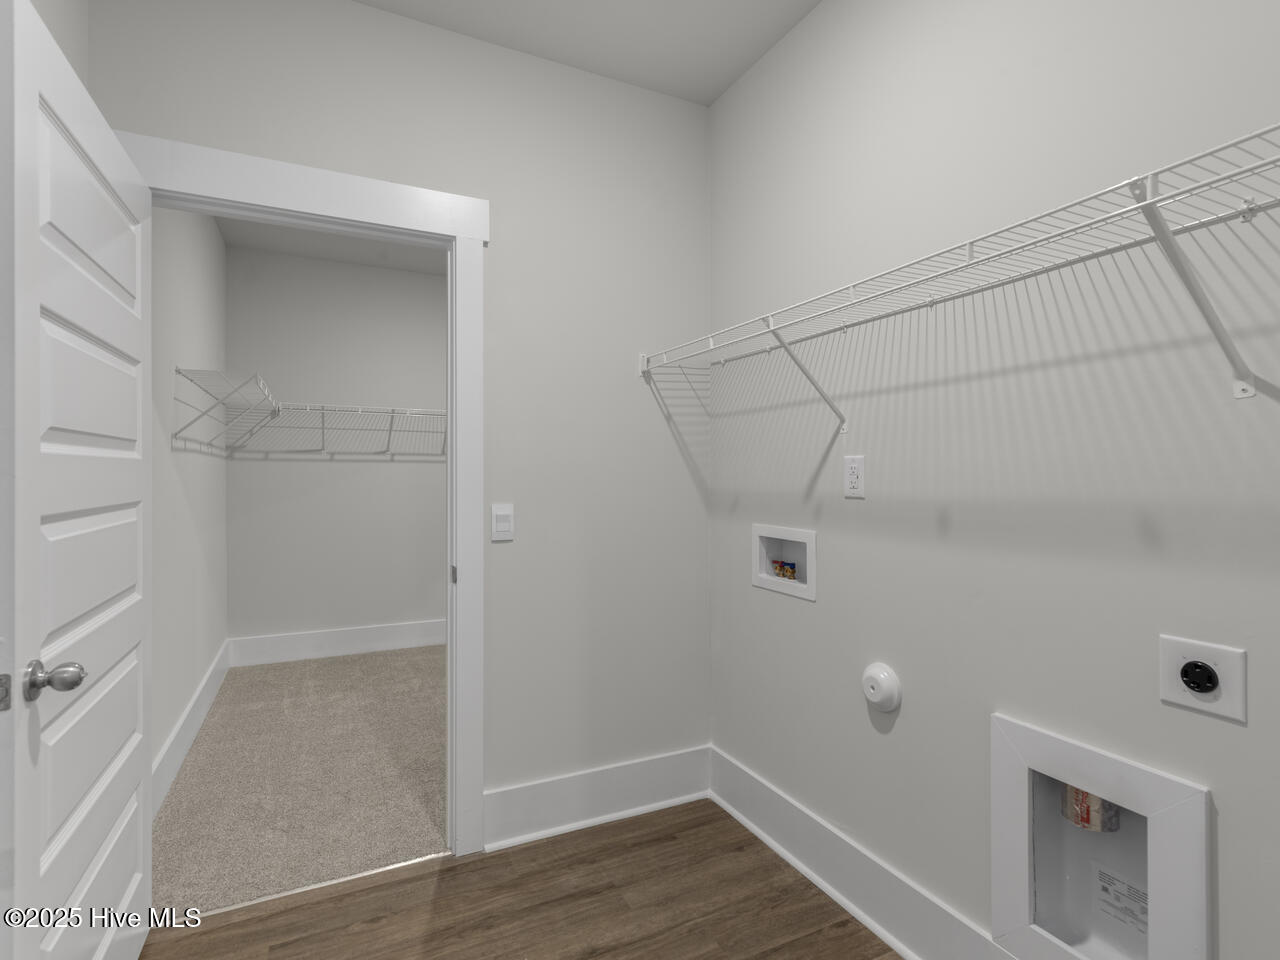
Welcome to Hubert's newest neighborhood, Surfside Landing! Located just 10 minutes from the coastal town of Swansboro and 7 minutes to the TOP Camp Lejeune Gate. This Bradford floorplan is a charming single-story home situated in a cozy culdesac, It combines style and convenience! Its open floor plan creates a spacious and airy atmosphere, featuring three bedrooms and two bathrooms. Inside, the inviting foyer leads to an open concept living area, perfect for relaxation and entertaining. The chef's kitchen, with modern appliances, a walk-in pantry, and a large center island, is ideal for cooking and casual dining. The primary suite offers an en-suite bathroom and a large walk-in closet, while two additional bedrooms in the hall provide versatility. The covered patio enhances the seamless indoor-outdoor flow, making the Bradford a perfect blend of comfort and style. Throughout the home, Luxury Vinyl Plank (LVP) flooring and stain-resistant carpets offer durability. Additional conveniences include a two-car garage, and the integrated Home Is Connected® Smart Home Technology enhances security and convenience with features like a video doorbell, smart lighting, and a touchscreen interface, making this home not only beautiful but also equipped for modern living.
Additional Information
- Amenities
- Maintenance Common Areas, Maintenance Grounds, Water
- Interior Features
- Master Downstairs, Walk-In Closet(s), High Ceilings, Kitchen Island, Pantry, Walk-In Shower, Walk-In Closet(s)
- Exterior Features
- Cluster Mailboxes
- HOA Fee
- $480
- Zoning
- RA-20
- Flooring
- Vinyl, Carpet
- Appliances
- Electric Oven, Built-In Microwave, Disposal, Dishwasher
- Heating
- Electric, Heat Pump
- Air Conditioning
- Central Air
- Levels
- One
- Roof
- Architectural
- Foundation
- Slab
- Parking Features
- Paved
- Garage Spaces
- 2
- School District
- Onslow
- Elementary School
- Queens Creek
- Middle School
- Swansboro
- High School
- Swansboro
- View
- Other
Courtesy of D.R. Horton, Inc