1019 Blue Water Blvd, New Bern, NC 28562
- $340,000
- 3
- BD
- 2
- BA
- 1,806
- SqFt






- List Price
- $340,000
- Status
- PENDING
- Days on Market
- 54
- MLS#
- 100571714
- Subtype
- Residential
- Year Built
- 2023
- Bedrooms
- 3
- Bathrooms
- 2
- Full Baths
- 2
- Living Area
- 1,806
- Lot Size
- 9,148
- Acres
- 0.21
- Subdivision
- Bluewater Rise
- Neighborhood
- Bluewater Rise
Property Description
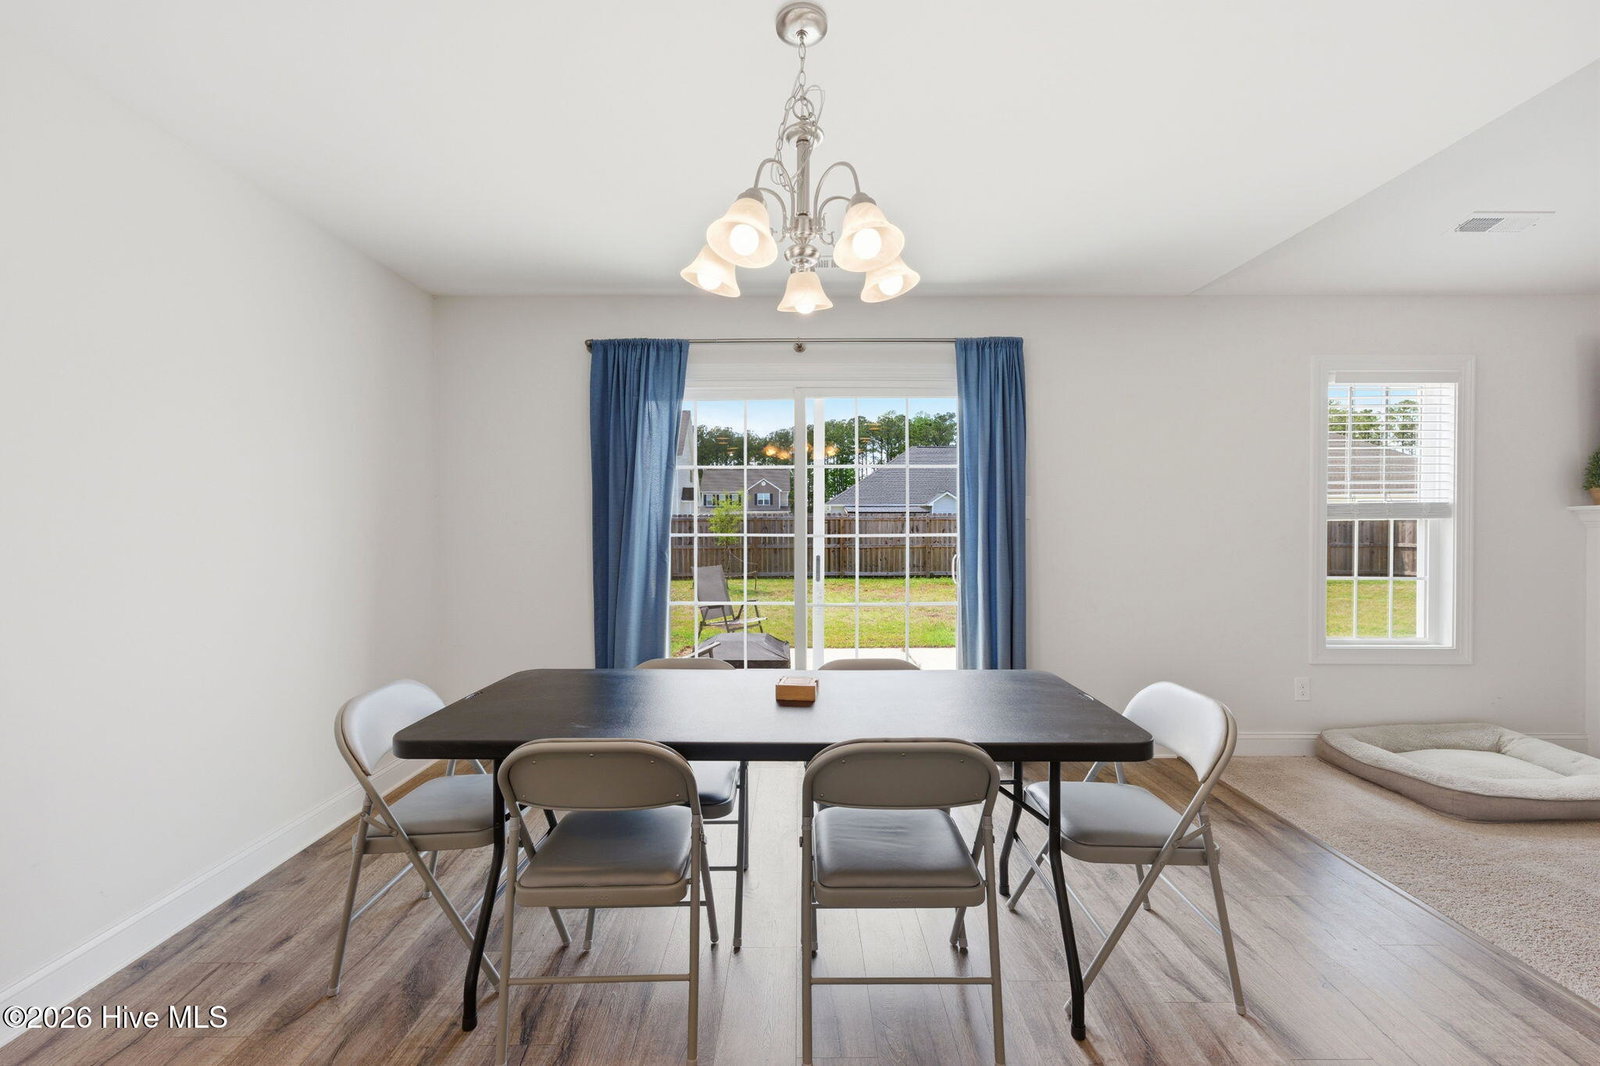
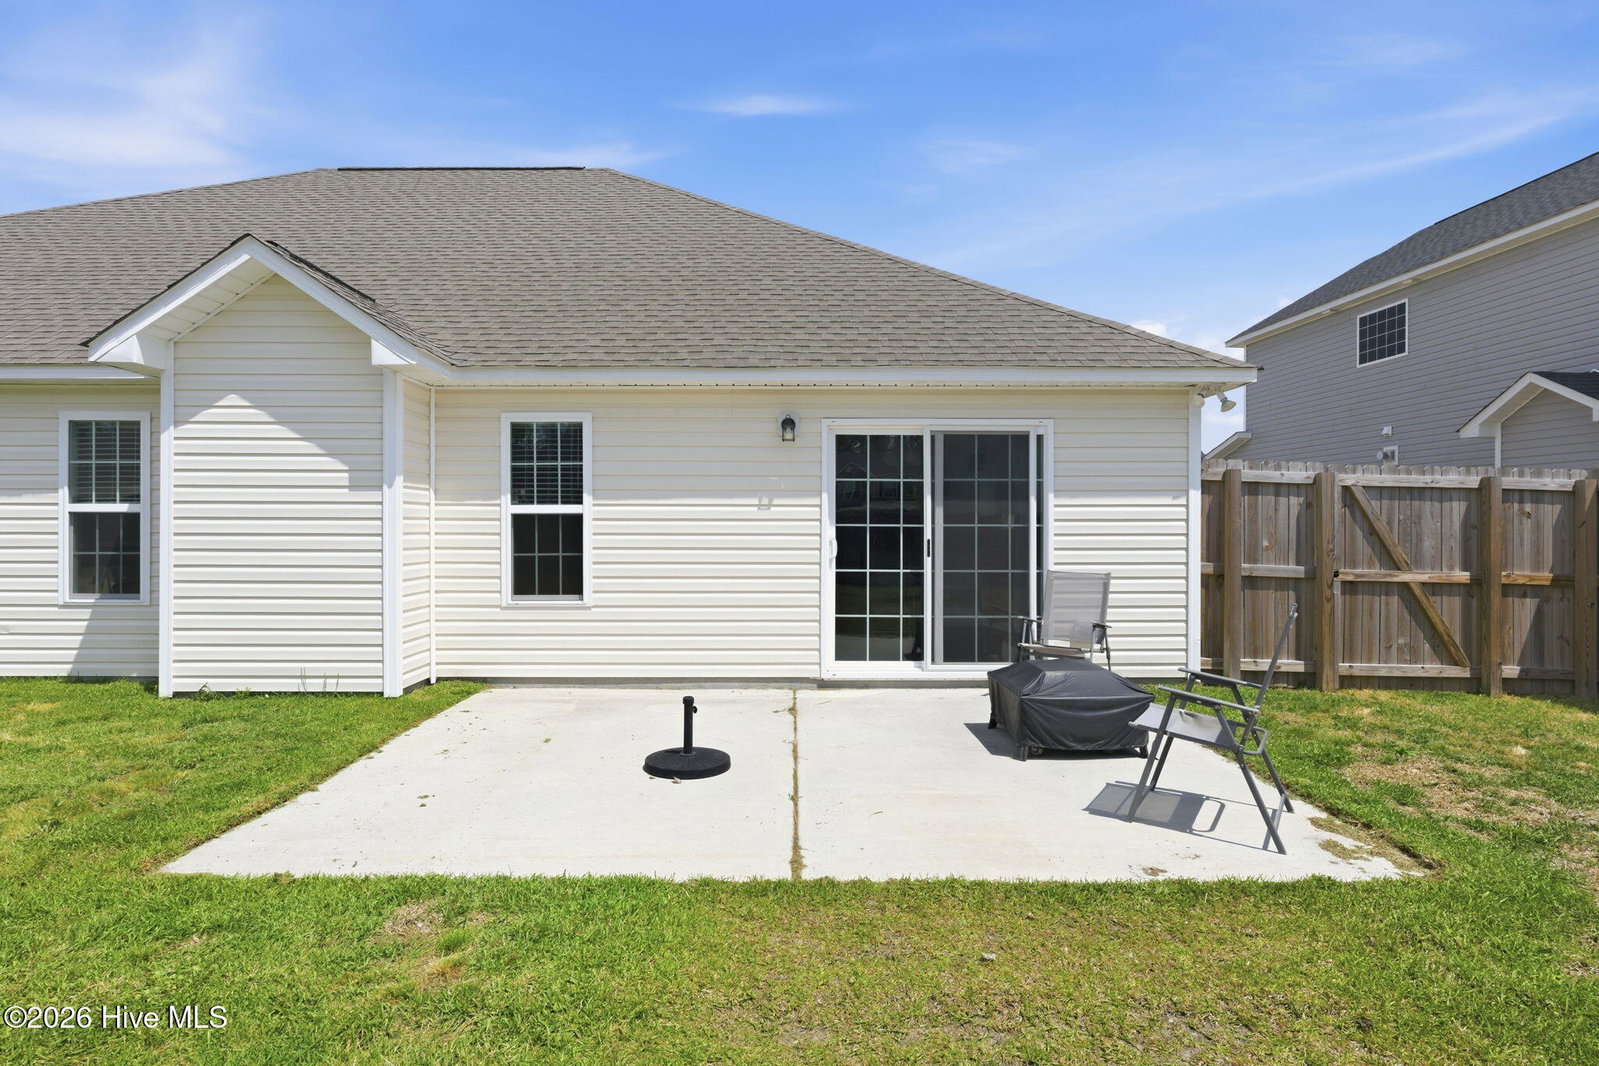
Welcome to easy, coastal Carolina living in the Monitor Cape section of Bluewater Rise. This thoughtfully designed home offers a comfortable single-level layout with a split-bedroom design that gives everyone their own space while still bringing people together in all the right places. At the heart of the home, the spacious living area features vaulted ceilings and a cozy gas log fireplace--perfect for relaxing evenings or gathering with friends and family. The open flow into the kitchen makes entertaining effortless, with plenty of room to cook, connect, and enjoy everyday moments. The primary suite offers a peaceful retreat with a private bath and generous walk-in closet, while additional bedrooms provide flexibility for guests, a home office, or hobbies. Located just minutes from MCAS Cherry Point and historic downtown New Bern, you'll enjoy a lifestyle that blends convenience with charm--easy commutes during the week and waterfront dining, shopping, and exploring on the weekends. If you're looking for comfort, space, and a place that truly feels like home, this one is ready to welcome you.
Additional Information
- Amenities
- Maintenance Common Areas, Maintenance Roads, Management, Master Insure, Sidewalks
- Interior Features
- Master Downstairs, Walk-In Closet(s), Vaulted/Cathedral Ceilings, Tray Ceiling(s), Entrance Foyer, Ceiling Fans, Pantry, Walk-In Shower, Gas Logs, Walk-In Closet(s)
- HOA Fee
- $250
- Zoning
- RES
- Flooring
- Carpet, Laminate
- Appliances
- Built-In Microwave, Refrigerator, Dishwasher, Electric Range
- Heating
- Electric, Heat Pump
- Air Conditioning
- Central Air
- Levels
- One
- Roof
- Architectural
- Foundation
- Slab
- Parking Features
- On Site, Paved
- Garage Spaces
- 2
- Elementary School
- Creekside Elementary School
- Middle School
- Grover C.Fields
- High School
- New Bern
- View
- Other
Courtesy of Keller Williams Crystal Coast