1336 Cape Fear National Dr, Leland, NC 28451
- $685,000
- 4
- BD
- 3
- BA
- 2,958
- SqFt





- List Price
- $685,000
- Status
- ACTIVE
- Days on Market
- 6
- MLS#
- 100604470
- Subtype
- Residential
- Year Built
- 2014
- Bedrooms
- 4
- Bathrooms
- 3
- Full Baths
- 3
- Living Area
- 2,958
- Lot Size
- 20,473
- Acres
- 0.47
- Subdivision
- Brunswick Forest
- Neighborhood
- Brunswick Forest
Property Description
Nestled in the highly sought-after Cape Fear National neighborhood of Brunswick Forest, this beautifully appointed 4-bedroom, 3-bathroom, 2,958 square foot home offers the perfect blend of comfort, style, and versatility. Filled with natural light, the thoughtfully designed floor plan showcases rich hardwood flooring throughout the main living areas and elegant architectural details, including a coffered ceiling, fireplace with mantel, and custom built-in bookcases in the inviting living room. The spacious gourmet kitchen is designed for both everyday living and entertaining, featuring a large center island with bar seating, granite countertops, stainless steel appliances, a gas range, and a built-in convection oven. The adjoining dining area provides ample space for hosting family and friends, while a bright and airy study offers the perfect home office or flex space. The expansive primary suite is a private retreat with a generous walk-in closet and luxurious ensuite bath complete with dual vanities, a tiled walk-in shower, relaxing garden tub, and private water closet. Two additional guest bedrooms on the main level share a full bath, providing comfortable accommodations for family or visitors. Upstairs, a spacious bonus room with its own full bathroom offers endless possibilities as a guest suite, media room, hobby space, or home gym. Outdoor living is just as impressive with a large tiled, screened lanai that's perfect for enjoying coastal evenings, plus a paved patio overlooking peaceful natural surroundings. An oversized two-car garage provides abundant storage and convenience. Located in the award-winning Brunswick Forest community, this exceptional home combines elegant finishes, flexible living spaces, and a prime location near golf, walking trails, fitness amenities, shopping, dining, and the beautiful North Carolina coast.
Additional Information
- Amenities
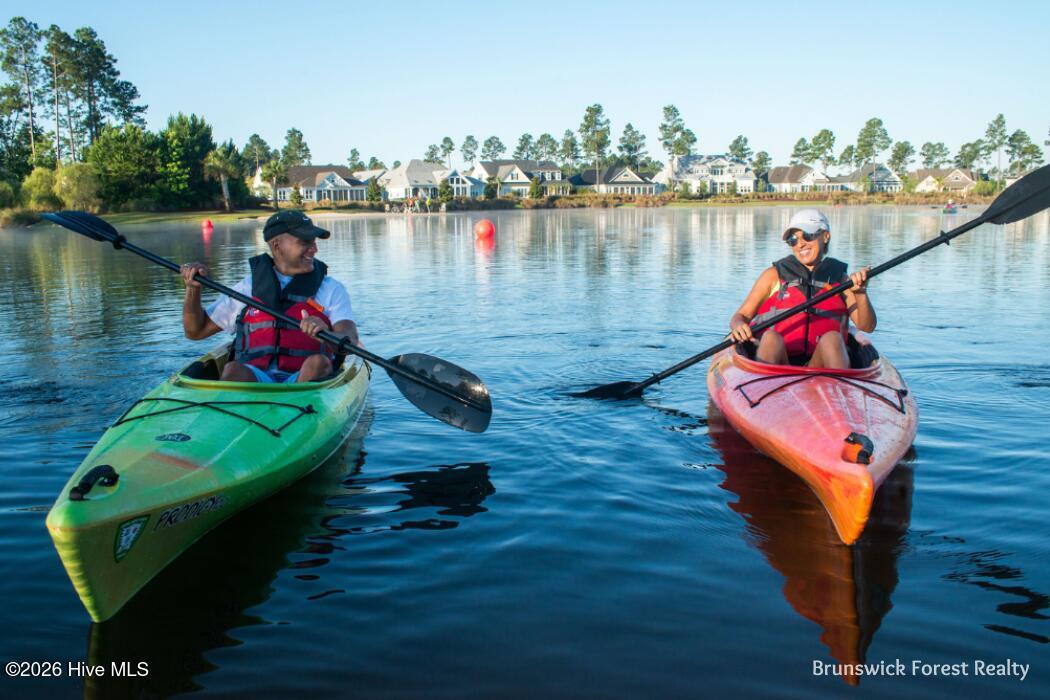
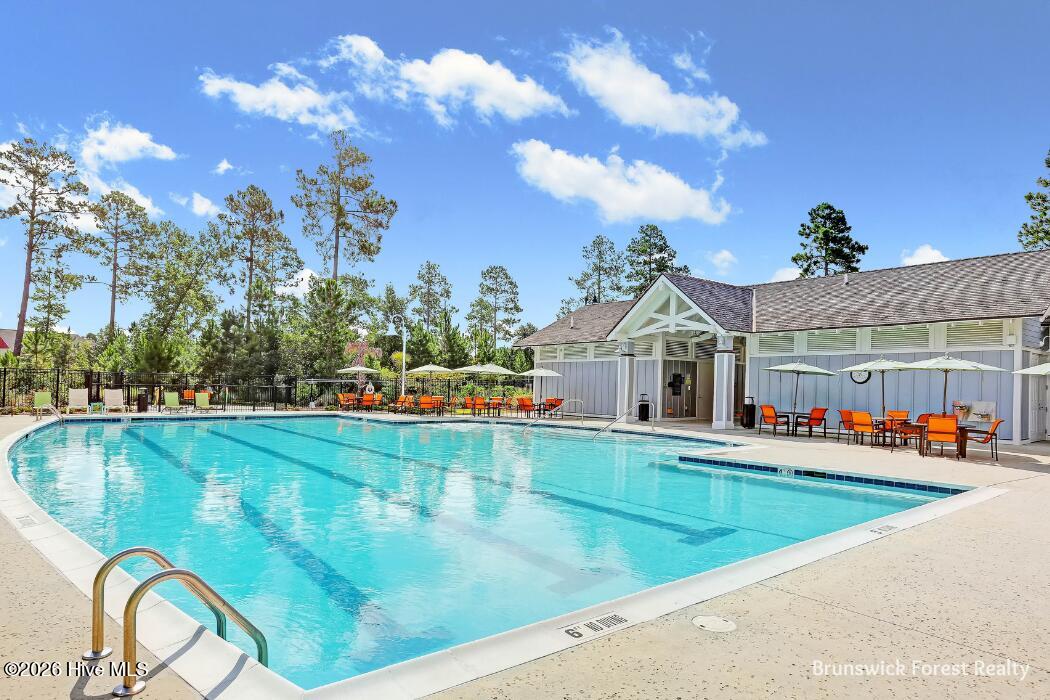
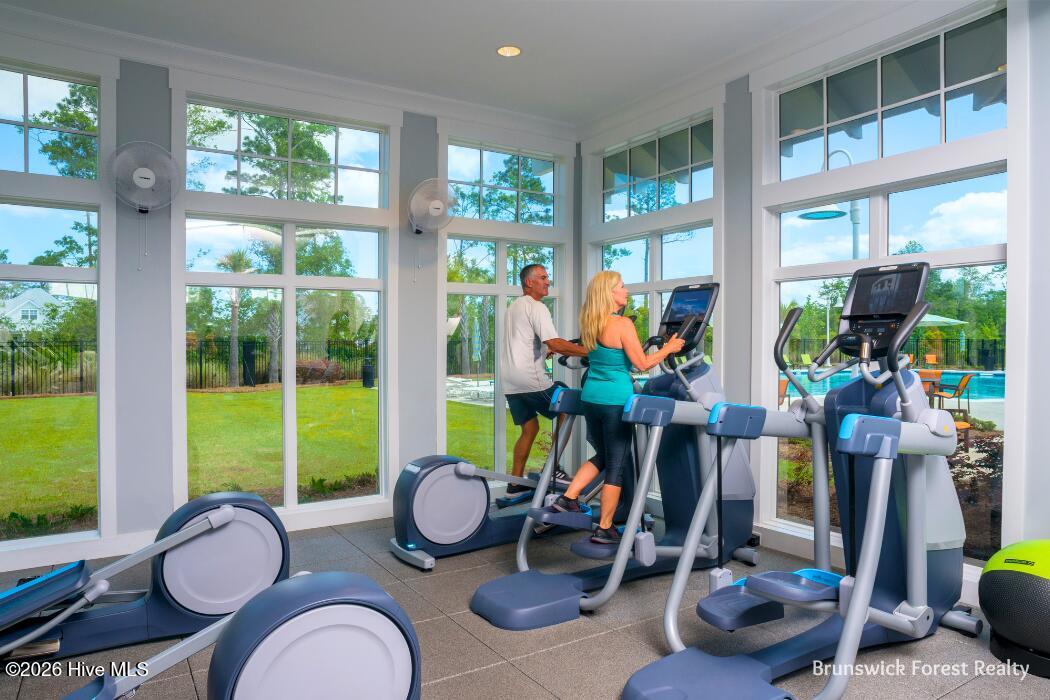
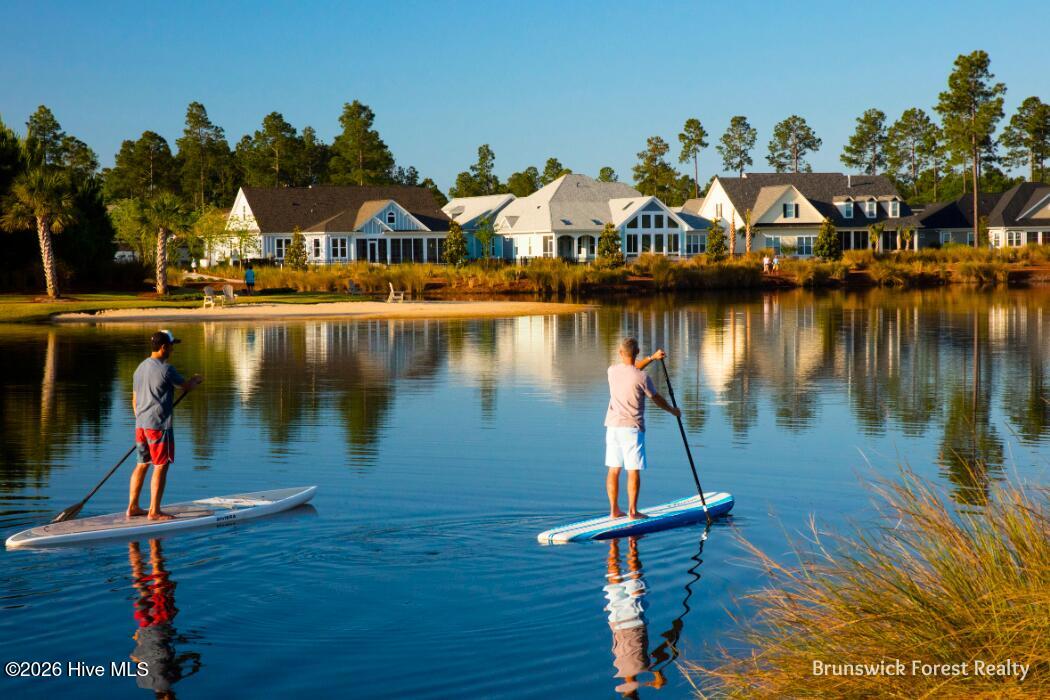
- Basketball Court, Clubhouse, Comm Garden, Community Pool, Dog Park, Fitness Center, Golf Course, Indoor Pool, Jogging Path, Maintenance Common Areas, Meeting Room, Park, Party Room, Pickleball, Picnic Area, Playground, Ramp, Restaurant, Security, Shuffleboard Court, Sidewalks, Spa/Hot Tub, Street Lights, Tennis Court(s), Trail(s), Shopping Nearby
- Interior Features
- Master Downstairs, Walk-In Closet(s), Tray Ceiling(s), Bookcases, Kitchen Island, Ceiling Fans, Walk-In Shower, Drapes/Blinds, Bar-Dry, Walk-In Closet(s)
- HOA Fee
- $1,750
- Zoning
- PUD
- Flooring
- Carpet, Wood, Tile
- Appliances
- Gas Cooktop, Built-In Microwave, Electric Oven, Refrigerator, Ice Maker, Convection Oven
- Heating
- Electric, Forced Air, Heat Pump
- Air Conditioning
- Central Air
- Levels
- One and One Half
- Roof
- Architectural
- Foundation
- Slab
- Parking Features
- Off Street, Paved, Garage
- Garage Spaces
- 2
- School District
- Brunswick County Schools
- Elementary School
- Town Creek
- Middle School
- Town Creek
- High School
- North Brunswick
- View
- Other
Courtesy of Brunswick Forest Realty, LLC