205 Hallwood Dr, Pikeville, NC 27863
- $309,500
- 4
- BD
- 3
- BA
- 2,267
- SqFt






- List Price
- $309,500
- Status
- ACTIVE UNDER CONTRACT
- Days on Market
- 6
- MLS#
- 100600643
- Subtype
- Residential
- New Construction
- Yes
- Year Built
- 2026
- Bedrooms
- 4
- Bathrooms
- 3
- Full Baths
- 3
- Living Area
- 2,267
- Lot Size
- 39,640
- Acres
- 0.91
- Subdivision
- Franklin Landing
- Neighborhood
- Franklin Landing
Property Description
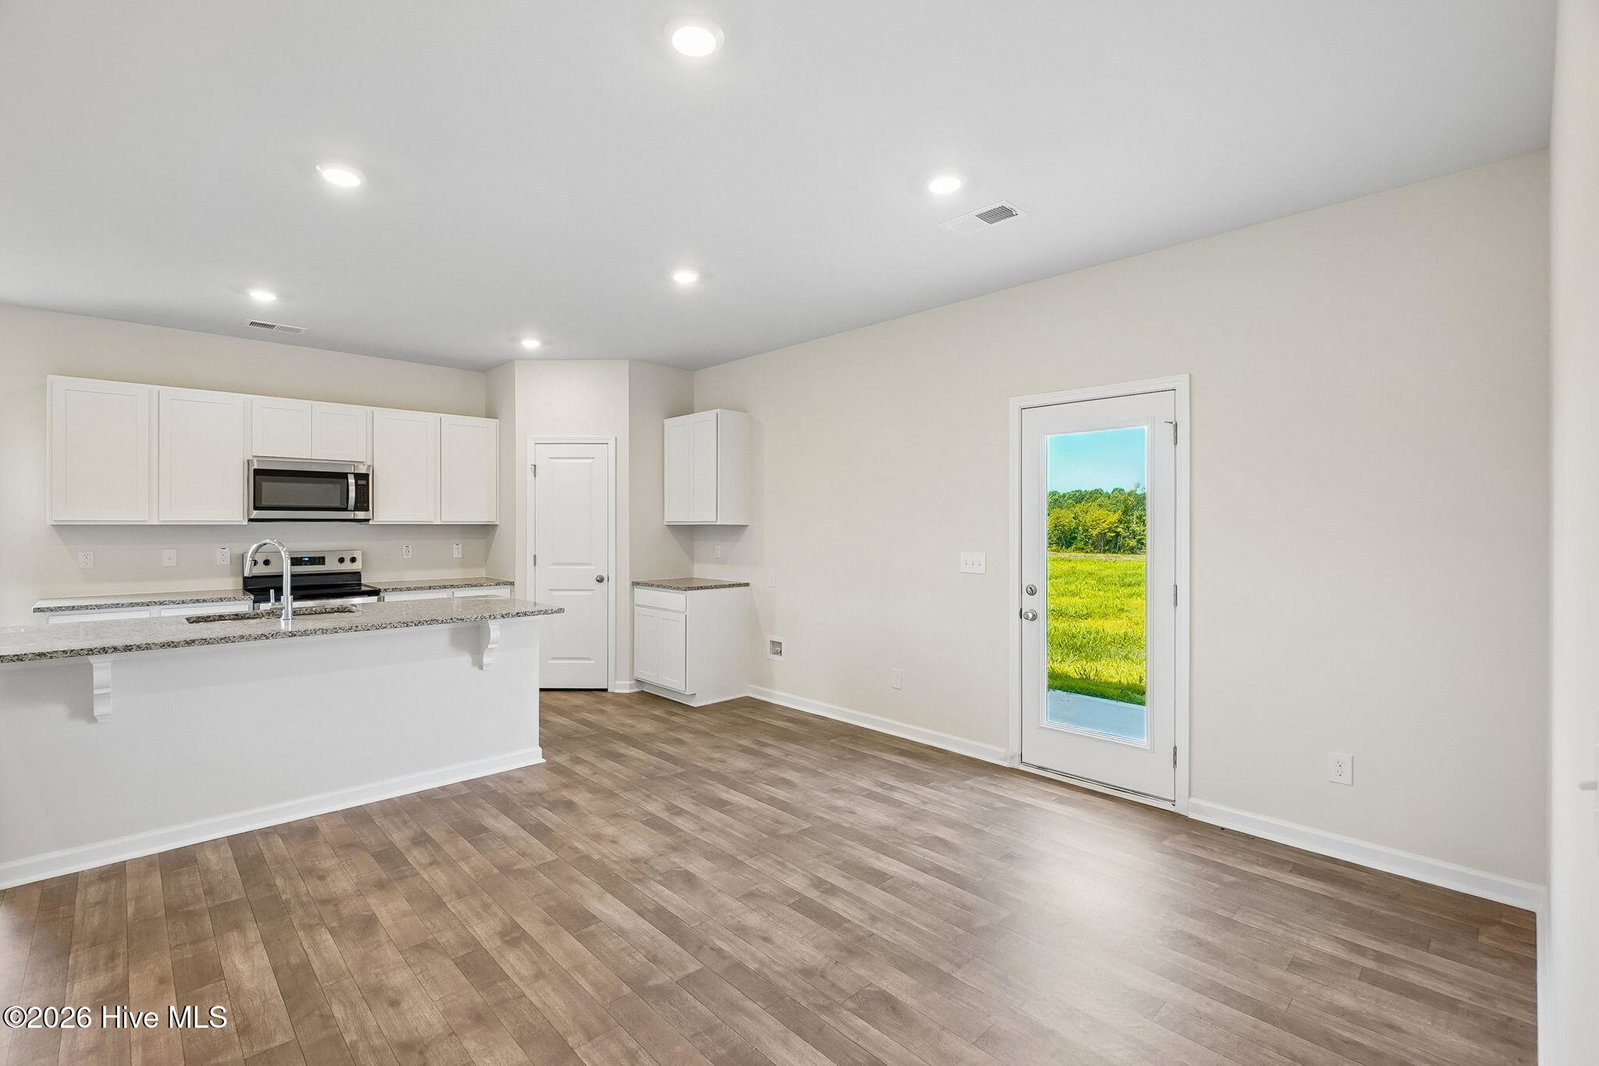
MOVE IN READY !! BLINDS AND REFRIGERATOR INCLUDED!! The Wayfare plan offers a spacious and flexible design across two levels, compassing 2,267 square feet of living space. The main level features a study, perfect for a home office , along with flow through living spaces that seamessly connect the kitchen, dining and living areas. A convenient half bath is also located on this level. Upstairs , all three bedrooms are situated alongside two full baths , ensuring comfort and privacy. The upper level also includes a laundry room and an expansive loft space, providing additional room for relaxation and play. Go check out the model home as well.
Additional Information
- Amenities
- Maintenance Common Areas, Street Lights
- Interior Features
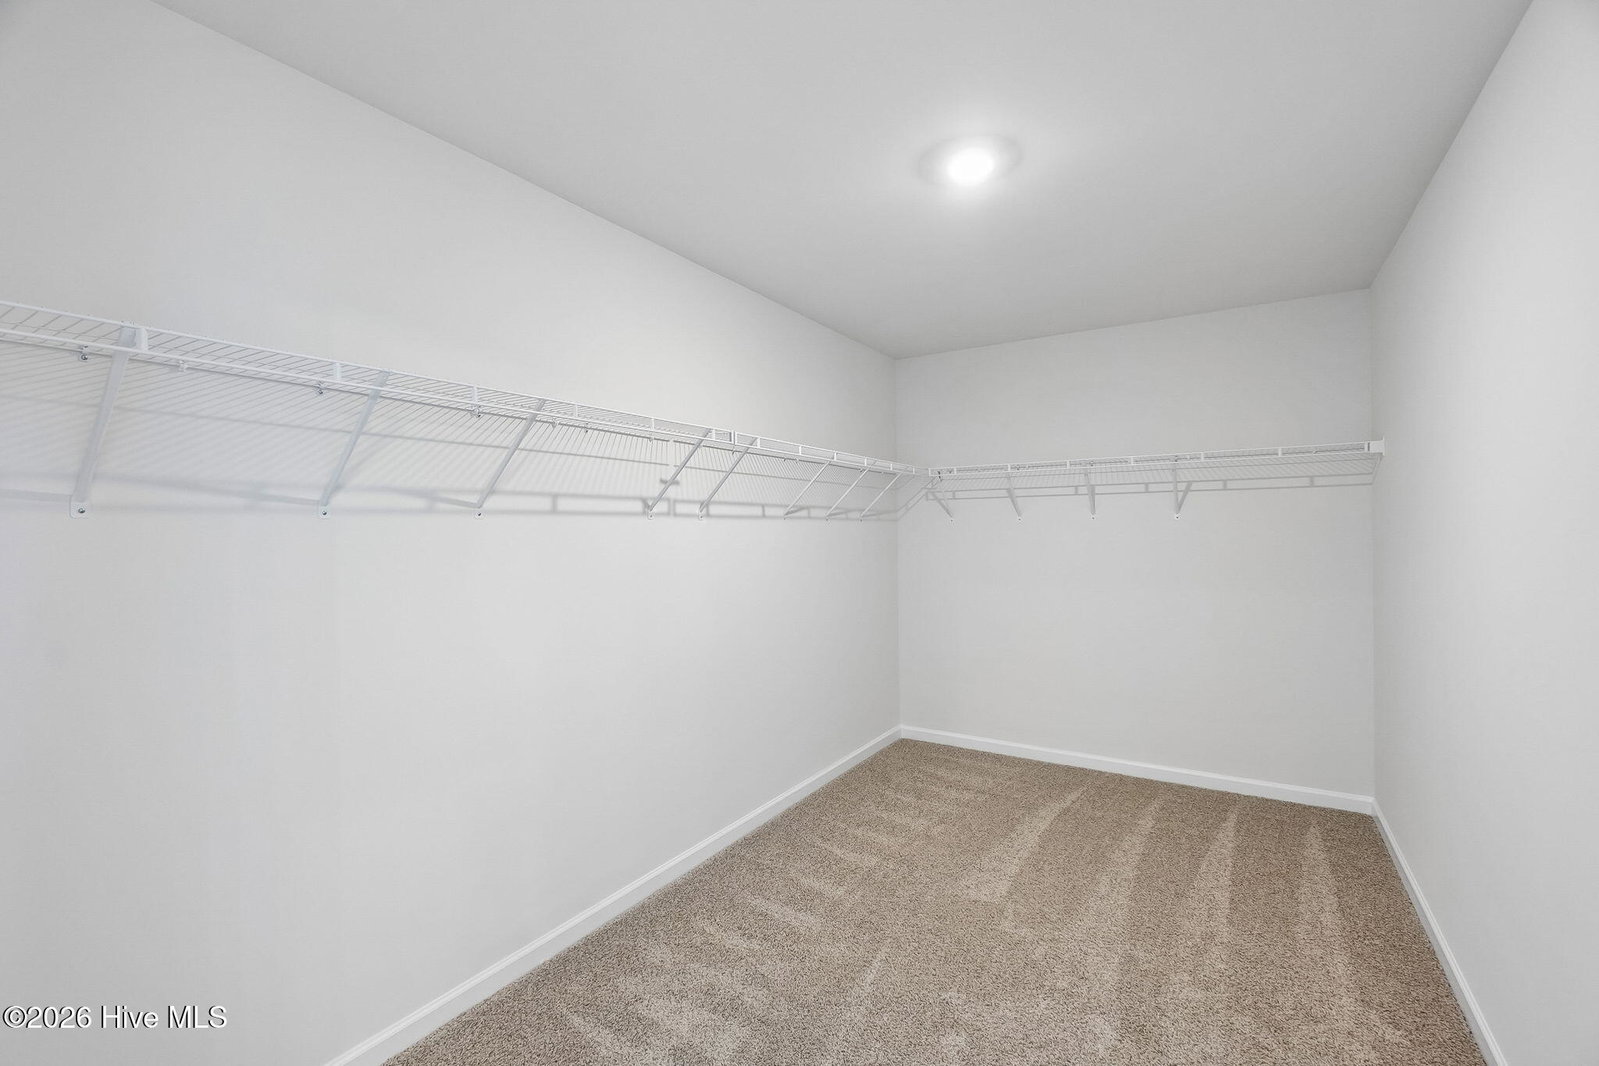
- Walk-In Closet(s), High Ceilings, Entrance Foyer, Solid Surface Counter, Kitchen Island, Pantry, Walk-In Shower, Drapes/Blinds, Eat-In Kitchen, Walk-In Closet(s)
- HOA Fee
- $600
- Zoning
- R
- Heating
- Electric, Heat Pump
- Air Conditioning
- Central Air
- Levels
- Two
- Roof
- Shingle
- Foundation
- Slab
- Parking Features
- Garage Faces Front, Paved, Lighted, Paved
- Garage Spaces
- 2
- School District
- Wayne County Public Schools
- Elementary School
- Northwest Elementary School
- Middle School
- Norwayne
- High School
- Charles Aycock
- View
- Other
Courtesy of Coldwell Banker Howard Perry & Walston