826 Anchors Bend Way Unit 6, Wilmington, NC 28411
- $599,999
- 3
- BD
- 3
- BA
- 2,222
- SqFt








- List Price
- $599,999
- Status
- ACTIVE
- Days on Market
- 355
- Price Change
- ▲ $1,999 1789246784
- MLS#
- 100532132
- Subtype
- Residential
- New Construction
- Yes
- Year Built
- 2024
- Bedrooms
- 3
- Bathrooms
- 3
- Full Baths
- 2
- Half Baths
- 1
- Living Area
- 2,222
- Lot Size
- 2,047
- Acres
- 0.05
- Subdivision
- Anchors Bend
- Neighborhood
- Anchors Bend
Property Description
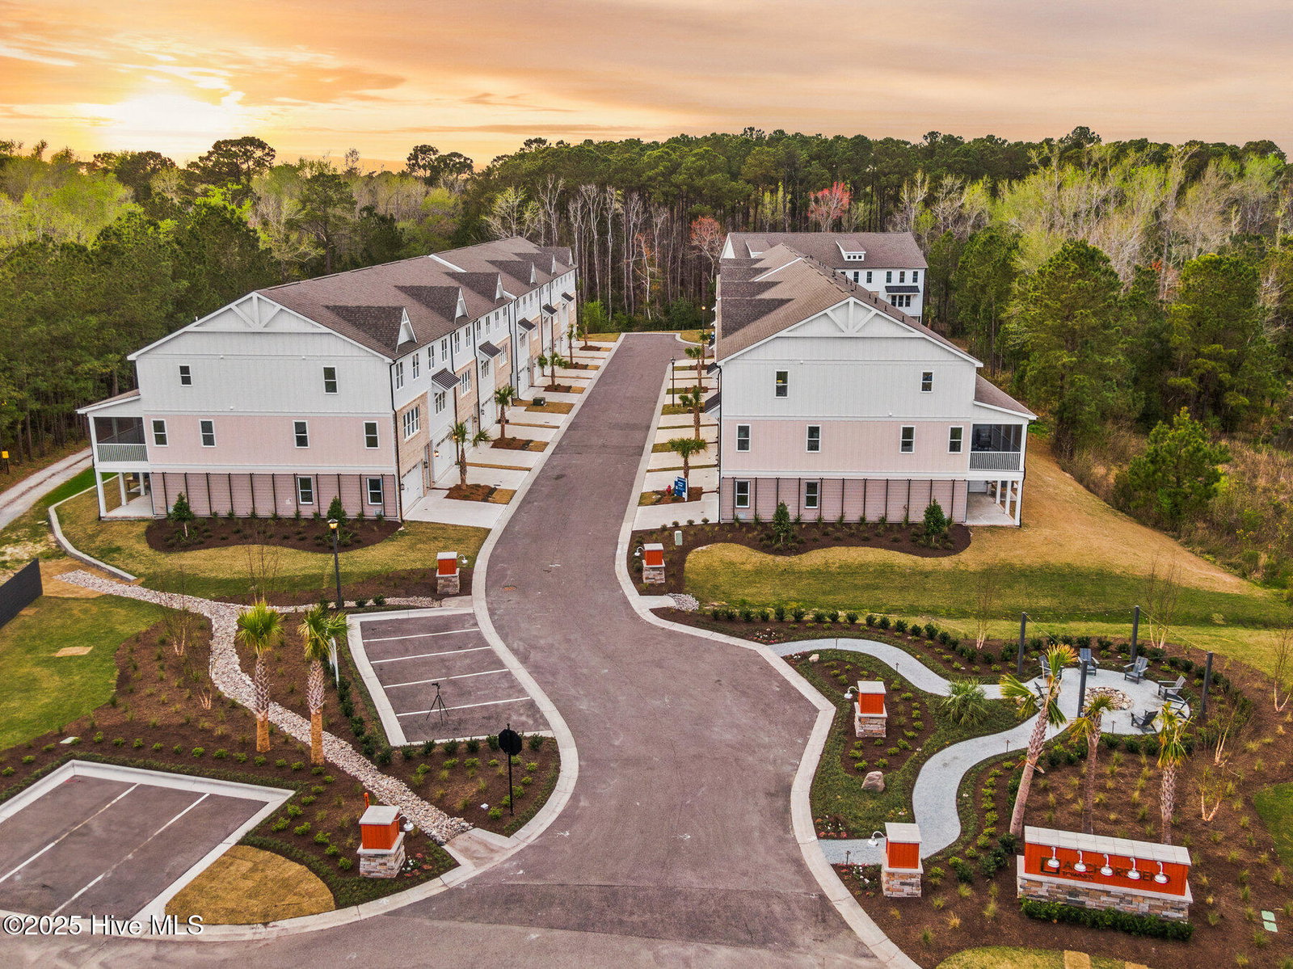
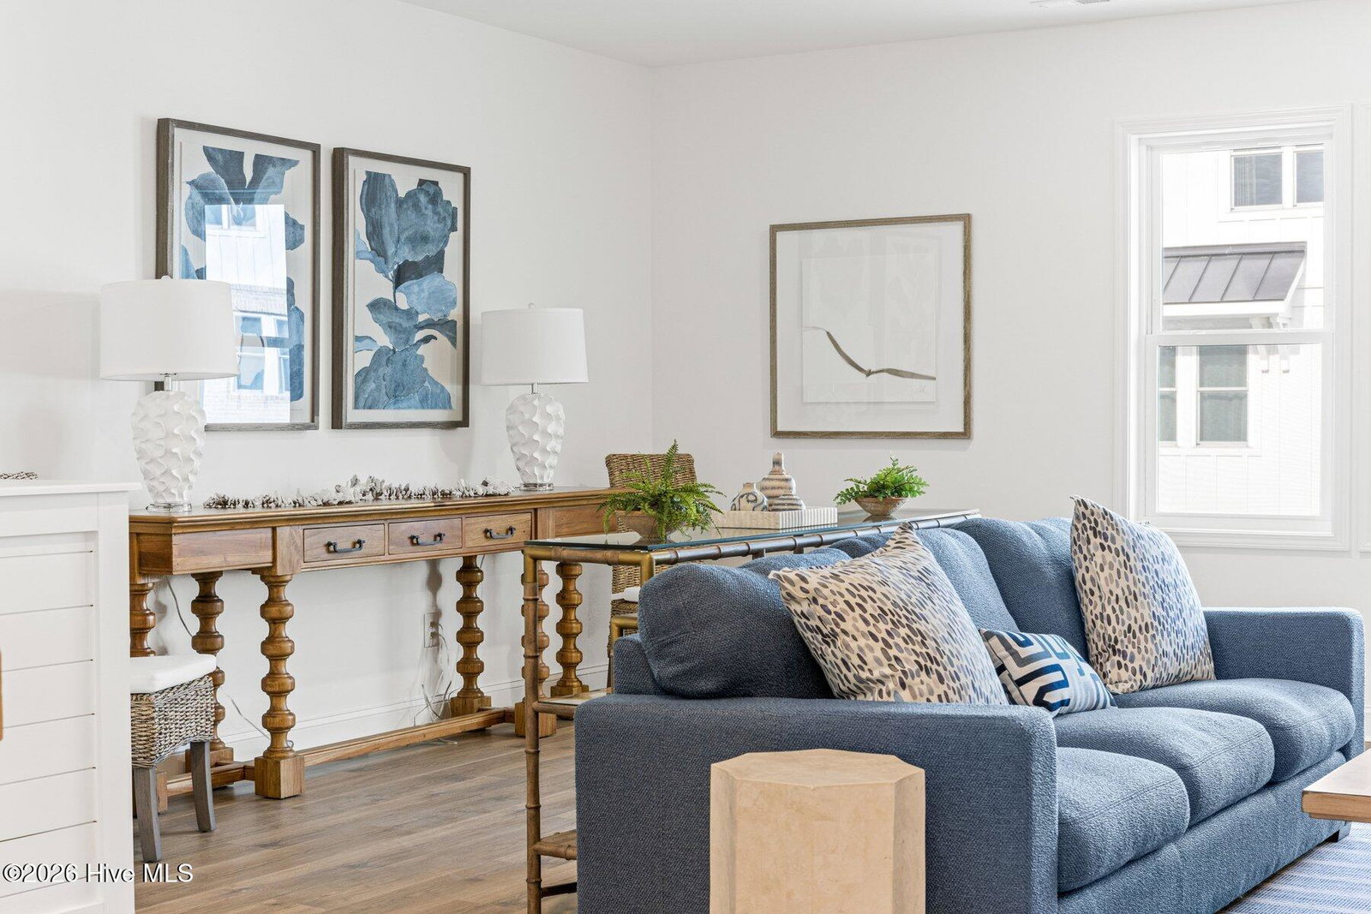
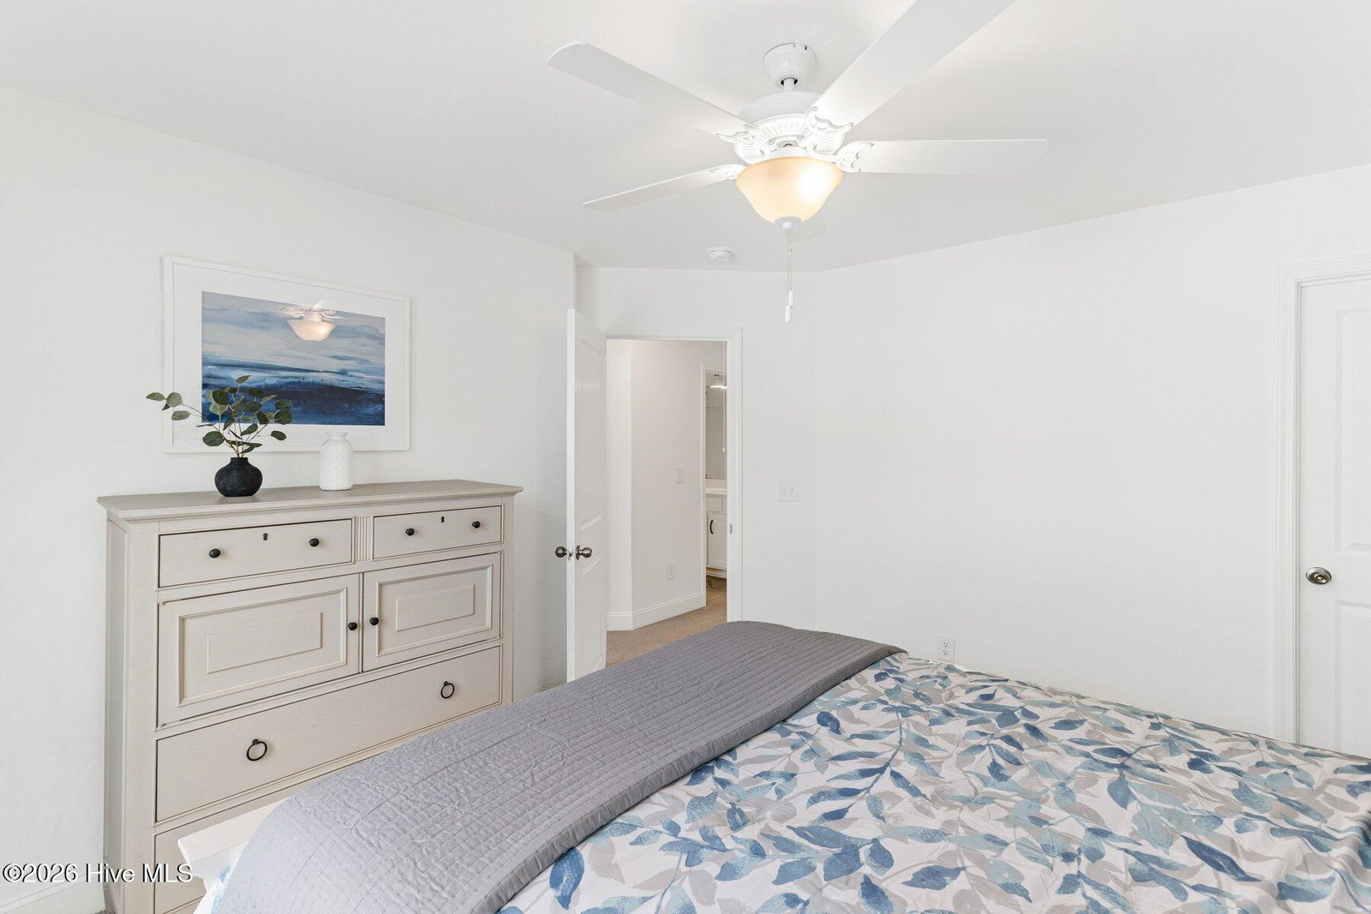
Brand new and move-in ready in Anchors Bend Townes. This beautifully crafted luxury townhome offers low-maintenance coastal living in one of Wilmington's most sought-after communities--just minutes from Wrightsville Beach, Mayfaire, and Ogden. This 3-bedroom, 2.5-bath home showcases James Hardie ColorPlus siding, a screened-in porch, a fully finished garage, and the rare convenience of a residential elevator. Inside, you'll find nine-foot ceilings, craftsman-style trim, and elevated finishes throughout, including granite countertops, stainless steel appliances, and a spacious primary suite with a tiled walk-in shower and built-in bench. As part of the Anchors Bend community, you'll also have access to a sparkling pool and clubhouse facility for your enjoyment. SPECIAL FINANCING OPPORTUNITIES AVAILABLE! Buyers who close by 11/30 may qualify for special financing incentives through the builder's preferred lender, Vision Lending. Current programs, available while supplies last, include a 4.99% 10/1 ARM conventional loan and a 5.75% fixed VA/FHA loan with a 2/1 temporary buydown: 3.75% in Year 1, 4.75% in Year 2, and 5.75% for Years 3-30. Conventional rate opportunity currently available through 09/13, while supplies last. Programs, rates, terms, and eligibility are subject to change and borrower qualification. Contact listing agent for current availability and additional details.
Additional Information
- Amenities
- Barbecue, Community Pool, Maintenance Roads, Street Lights
- Interior Features
- Walk-In Closet(s), High Ceilings, Entrance Foyer, Kitchen Island, Elevator, Ceiling Fans, Pantry, Walk-In Closet(s)
- HOA Fee
- $1,800
- Zoning
- R-20
- Flooring
- Vinyl, Carpet, Tile
- Heating
- Heat Pump
- Air Conditioning
- Central Air
- Stories
- 3
- Levels
- Three Or More
- Roof
- Architectural
- Foundation
- Slab
- Parking Features
- Paved, Paved
- Garage Spaces
- 2
- School District
- New Hanover
- Elementary School
- Ogden
- Middle School
- Noble
- High School
- Laney
- View
- Other
Courtesy of Landmark Sotheby's International Realty