1312 Mona Passage Ct, New Bern, NC 28560
- $379,900
- 3
- BD
- 2
- BA
- 1,788
- SqFt




- List Price
- $379,900
- Status
- ACTIVE
- Days on Market
- 30
- MLS#
- 100600419
- Subtype
- Residential
- New Construction
- Yes
- Year Built
- 2026
- Bedrooms
- 3
- Bathrooms
- 2
- Full Baths
- 2
- Living Area
- 1,788
- Lot Size
- 15,246
- Acres
- 0.35
- Subdivision
- Fairfield Harbour
- Neighborhood
- Fairfield Harbour
Property Description
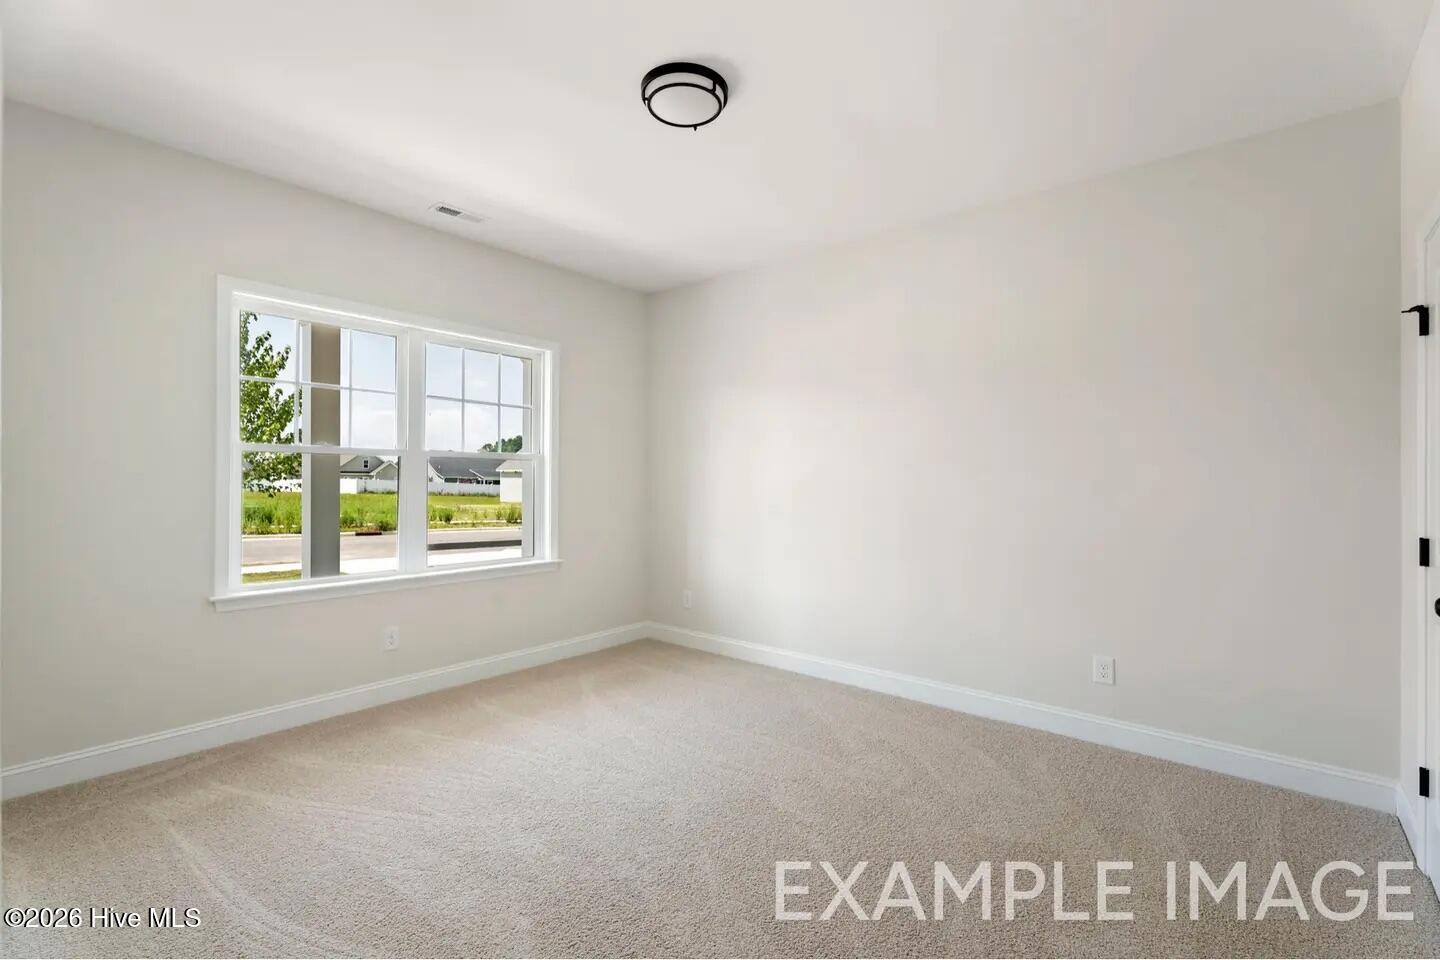
ACT TODAY AND CHOOSE YOUR FINISHES! BEST WARRANTY IN THE BUSINESS! The Magnolia is a classic 1,788 sq. ft. open-concept home featuring 3 bedrooms and 2 baths. Artistically utilized for modern living, the gourmet kitchen boasts a massive island that flows into a Great Room with cathedral ceilings. The master suite offers a tray ceiling and an ensuite with tiled shower walls. With LVP flooring in common areas and Fortner Homes' signature high-efficiency standards, this model is expertly tailored for style and durability. Experience quality that exceeds code! Enjoy life in amenity rich Fairfield Harbour, trading city taxes for private nature trails, world class clubhouse, private boat ramp, kayak launches, fishing dock, pickleball courts and so much more! Make new friends or try a new hobby with over 40 active clubs & groups; Gated community with 24/7 live security
Additional Information
- Amenities
- Waterfront Community, Barbecue, Basketball Court, Boat Dock, Clubhouse, Community Pool, Dog Park, Exercise Course, Fitness Center, Game Room, Gated, Golf Course, Indoor Pool, Jogging Path, Maintenance Common Areas, Maintenance Grounds, Maintenance Roads, Maintenance Structure, Management, Marina, Meeting Room, Park, Party Room, Pest Control, Pickleball, Playground, Ramp, Restaurant, RV/Boat Storage, Security, Spa/Hot Tub, Street Lights, Tennis Court(s), Trail(s), Private Golf Carts Allowed, Recreation Nearby, Short Term Rental
- Interior Features
- Master Downstairs, Walk-In Closet(s), Tray Ceiling(s), High Ceilings, Entrance Foyer, Mud Room, Kitchen Island, Ceiling Fans, Pantry, Eat-In Kitchen, Smart Thermostat, Walk-In Closet(s)
- HOA Fee
- $1,488
- Zoning
- Residential
- Flooring
- Vinyl
- Appliances
- Electric Cooktop, Electric Range
- Heating
- Fireplace, Electric, Heat Pump
- Air Conditioning
- Central Air, Ceiling Fan(s)
- Levels
- One
- Roof
- Architectural
- Foundation
- Brick/Mortar, Block, Slab
- Parking Features
- Garage
- Garage Spaces
- 2
- Elementary School
- Bridgeton
- Middle School
- West Craven
- High School
- West Craven
Courtesy of NEUSE REALTY, INC