2008 Willowleaf Dr Unit Lot 001, Leland, NC 28451
- $414,990
- 4
- BD
- 2
- BA
- 1,983
- SqFt




- List Price
- $414,990
- Status
- ACTIVE
- Days on Market
- 1
- MLS#
- 100603395
- Subtype
- Residential
- New Construction
- Yes
- Year Built
- 2023
- Bedrooms
- 4
- Bathrooms
- 2
- Full Baths
- 2
- Living Area
- 1,983
- Lot Size
- 7,405
- Acres
- 0.17
- Subdivision
- Grayson Park
- Neighborhood
- Grayson Park
Property Description
The Litchfield is a perfect home for relaxation and entertaining with a very open floor plan, 11-foot-high ceiling, and a large gourmet kitchen with 42'' cabinets and granite, walk-in pantry, and stainless-steel appliances in kitchen. Luxury vinyl plank flooring is included throughout primary living areas, giving you a wood-like look with the durability to handle all your beach days. The owner's suite features a step-in 5-foot shower and dual vanity. Spend the end of your days on the oversized covered porch that has plenty of room for relaxing and backs up to a pond. The home comes equipped with an included smart home system with a 7'' touch screen that controls your front door digital lock, front porch light, z-wave thermostat and video doorbell. The system is also controlled via voice command and an included phone app for remote use. This beautiful community has a clubhouse, pool, playgrounds, fitness, pickle ball, tennis courts. dog parks and sidewalks. Close to shopping, restaurants, downtown Wilmington and area beaches, yet in a beautiful country setting.
Additional Information
- Amenities
- Basketball Court, Clubhouse, Community Pool, Dog Park, Fitness Center, Maintenance Common Areas, Maintenance Roads, Pickleball, Playground, Sidewalks, Street Lights, Tennis Court(s)
- Interior Features
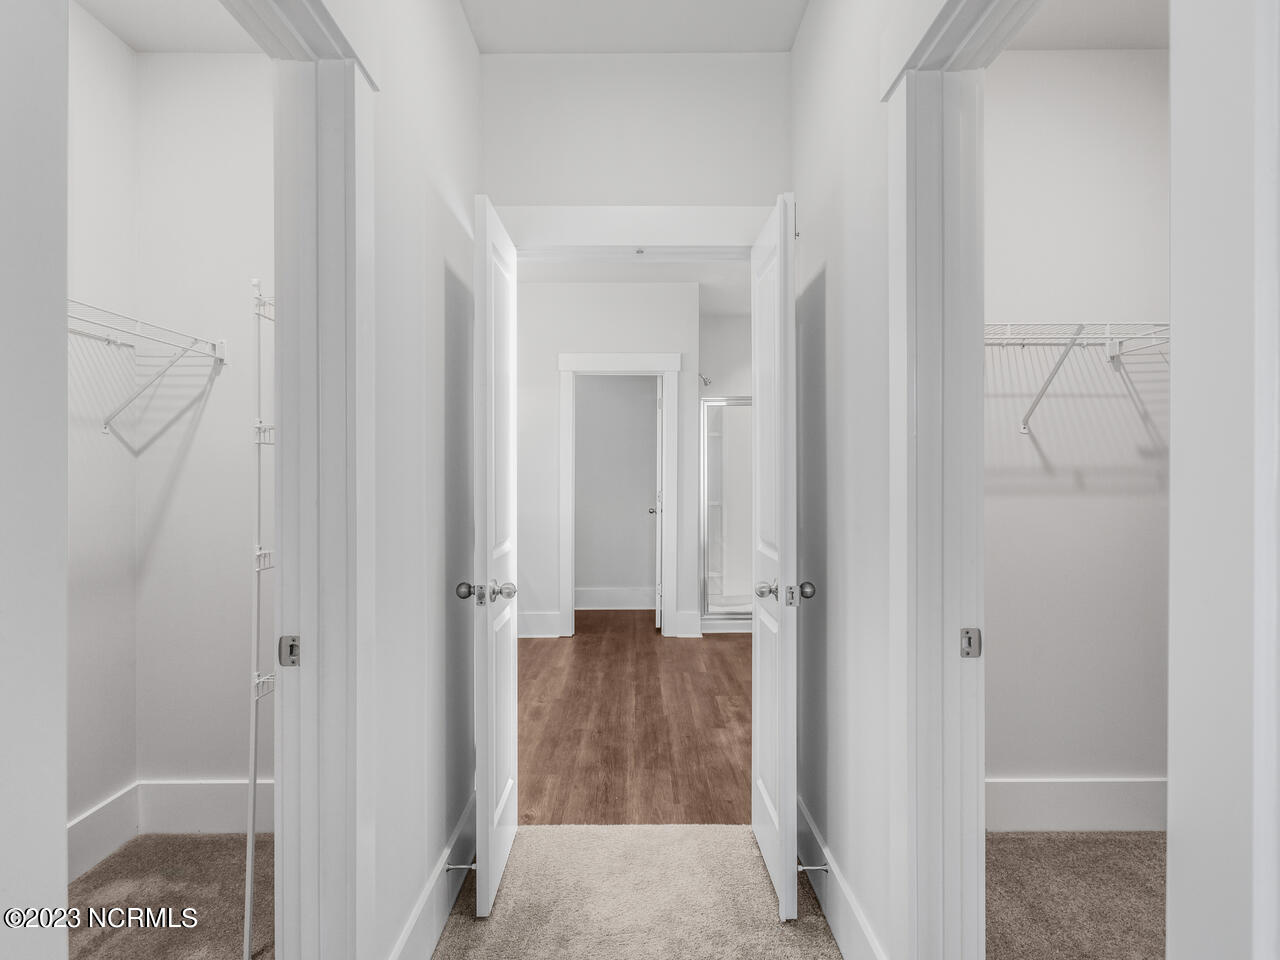
- Master Downstairs, Walk-In Closet(s), High Ceilings, Kitchen Island, Walk-In Shower, Walk-In Closet(s)
- Exterior Features
- Cluster Mailboxes
- HOA Fee
- $996
- Zoning
- R6
- Flooring
- Vinyl
- Appliances
- Electric Oven, Electric Cooktop, Built-In Microwave, Disposal, Dishwasher, Water Heater, Electric Range
- Heating
- Heat Pump, Natural Gas
- Air Conditioning
- Central Air, Heat Pump
- Levels
- One
- Roof
- Architectural
- Foundation
- Slab
- Parking Features
- Attached, Off Street, Paved
- Garage Spaces
- 4
- School District
- Brunswick County Schools
- Elementary School
- Town Creek
- Middle School
- Town Creek
- High School
- North Brunswick
- View
- Other
Courtesy of D.R. Horton, Inc