1104 Terraces Ln, Hampstead, NC 28443
- $519,900
- 5
- BD
- 4
- BA
- 3,116
- SqFt






- List Price
- $519,900
- Status
- ACTIVE
- Days on Market
- 8
- MLS#
- 100600879
- Subtype
- Residential
- Year Built
- 2022
- Bedrooms
- 5
- Bathrooms
- 4
- Full Baths
- 3
- Half Baths
- 1
- Living Area
- 3,116
- Lot Size
- 6,534
- Acres
- 0.15
- Subdivision
- The Terraces
- Neighborhood
- The Terraces
Property Description
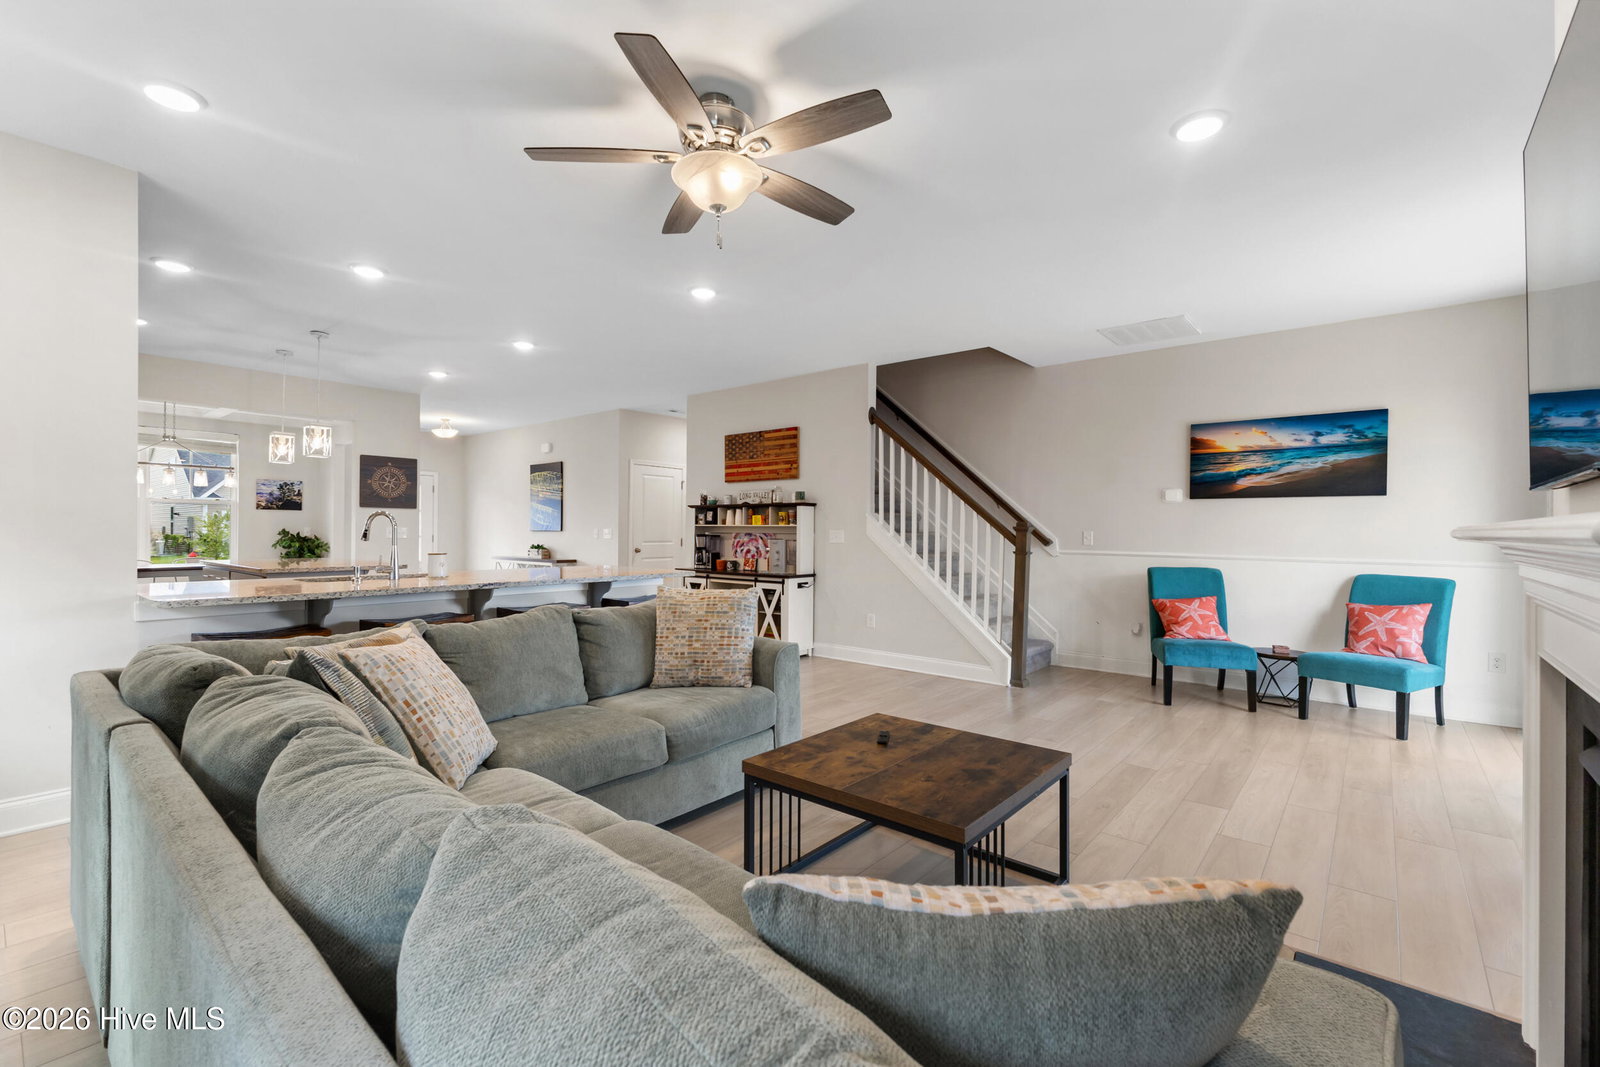
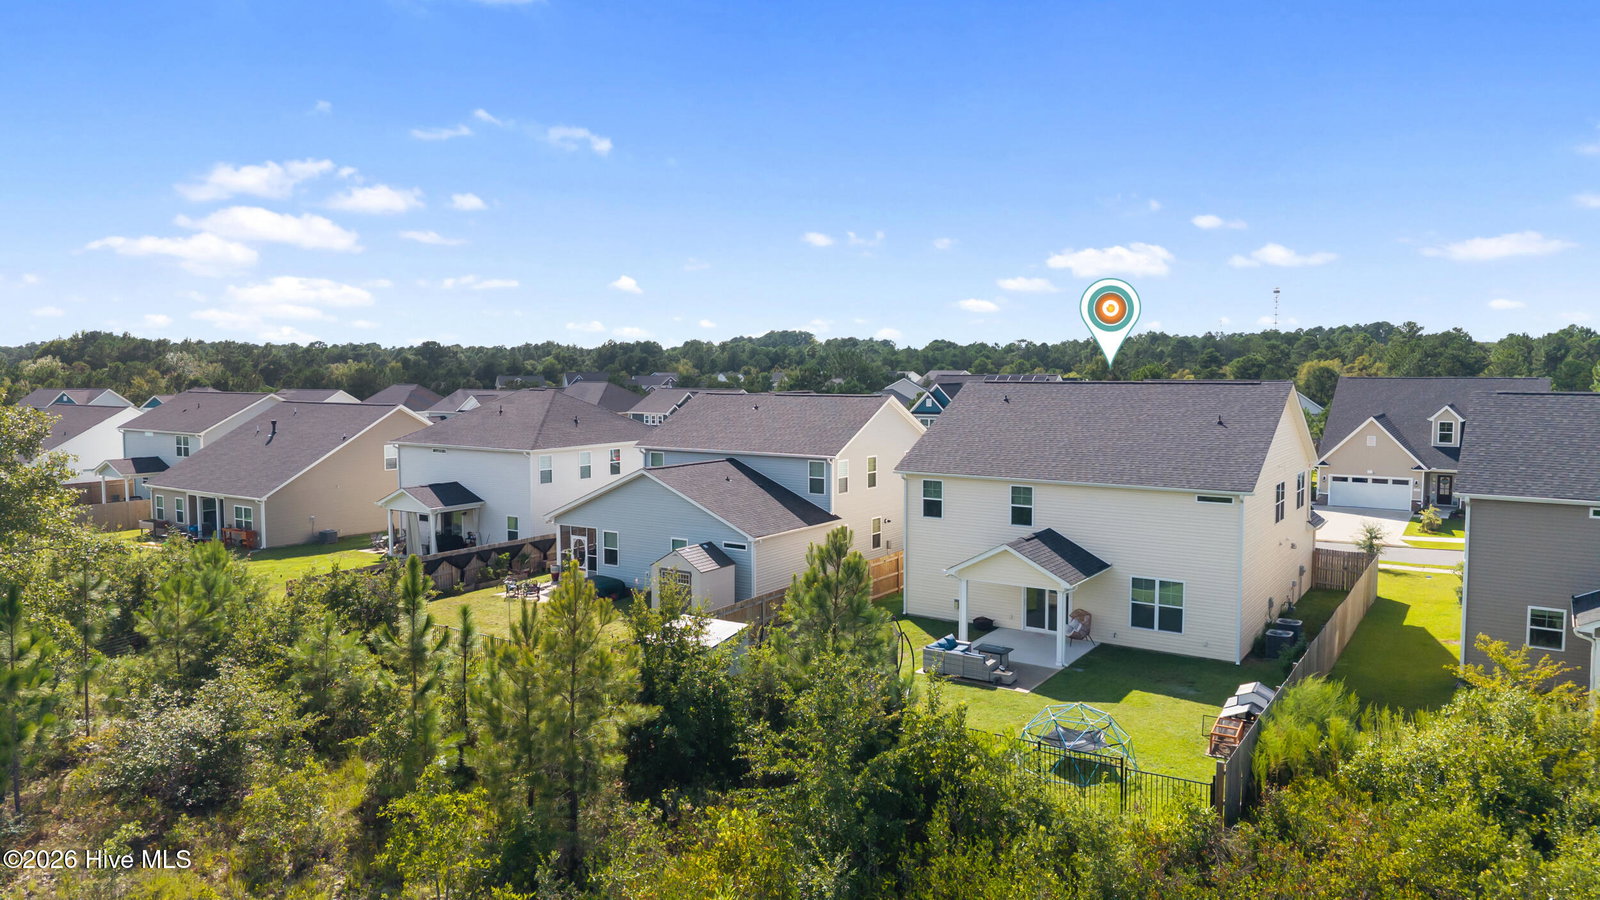
Welcome to 1104 Terraces Lane, where thoughtful design, abundant natural light, and comfortable living come together in a beautifully maintained open-concept home. From the moment you step inside, the spacious layout creates an inviting flow for everyday living and entertaining. The home features two primary suites, offering exceptional flexibility for a variety of living arrangements, guests, or multigenerational needs. Luxury plank flooring flows throughout the main living spaces, while the kitchen offers granite countertops and an open connection to the dining and living areas. Outside, enjoy a fully fenced backyard with room to relax, play, garden, or entertain. A natural gas connection is also available for a generator, providing an added layer of convenience and peace of mind. With plenty of space to grow and a location convenient to area beaches, shopping, dining, and everyday amenities, 1104 Terraces Lane offers the combination of comfort, flexibility, and coastal-area convenience you've been looking for. Come see all this beautiful home has to offer!
Additional Information
- Amenities
- Community Pool, Maintenance Common Areas, Maintenance Roads, Sidewalks
- Interior Features
- Master Downstairs, Walk-In Closet(s), Tray Ceiling(s), High Ceilings, Kitchen Island, Ceiling Fans, Pantry, Walk-In Shower, Drapes/Blinds, Gas Logs, Walk-In Closet(s)
- HOA Fee
- $1,080
- Zoning
- RP
- Flooring
- Vinyl, Carpet, Tile
- Appliances
- Refrigerator, Dishwasher, Gas Range
- Heating
- Fireplace, Forced Air, Heat Pump, Natural Gas
- Air Conditioning
- Central Air
- Levels
- Two
- Roof
- Architectural
- Foundation
- Slab
- Parking Features
- Garage Faces Front, Attached, Garage Door Opener, Off Street, Paved, Garage
- Garage Spaces
- 2
- Elementary School
- Surf City
- Middle School
- Surf City
- High School
- Topsail
- View
- Other
Courtesy of Intracoastal Realty Corporation