Share this with your friends


843.438.6959
Real Estate Company
120 Farina Dr, Havelock, NC 28532
- $274,999
- 3
- BD
- 3
- BA
- 1,836
- SqFt




- List Price
- $274,999
- Status
- PENDING
- Days on Market
- 52
- Price Change
- ▼ $20,000 1788209792
- MLS#
- 100590413
- Subtype
- Residential
- Year Built
- 2000
- Bedrooms
- 3
- Bathrooms
- 3
- Full Baths
- 2
- Half Baths
- 1
- Living Area
- 1,836
- Lot Size
- 14,810
- Acres
- 0.34
- Subdivision
- Tucker Creek Estates
- Neighborhood
- Tucker Creek Estates
Property Description
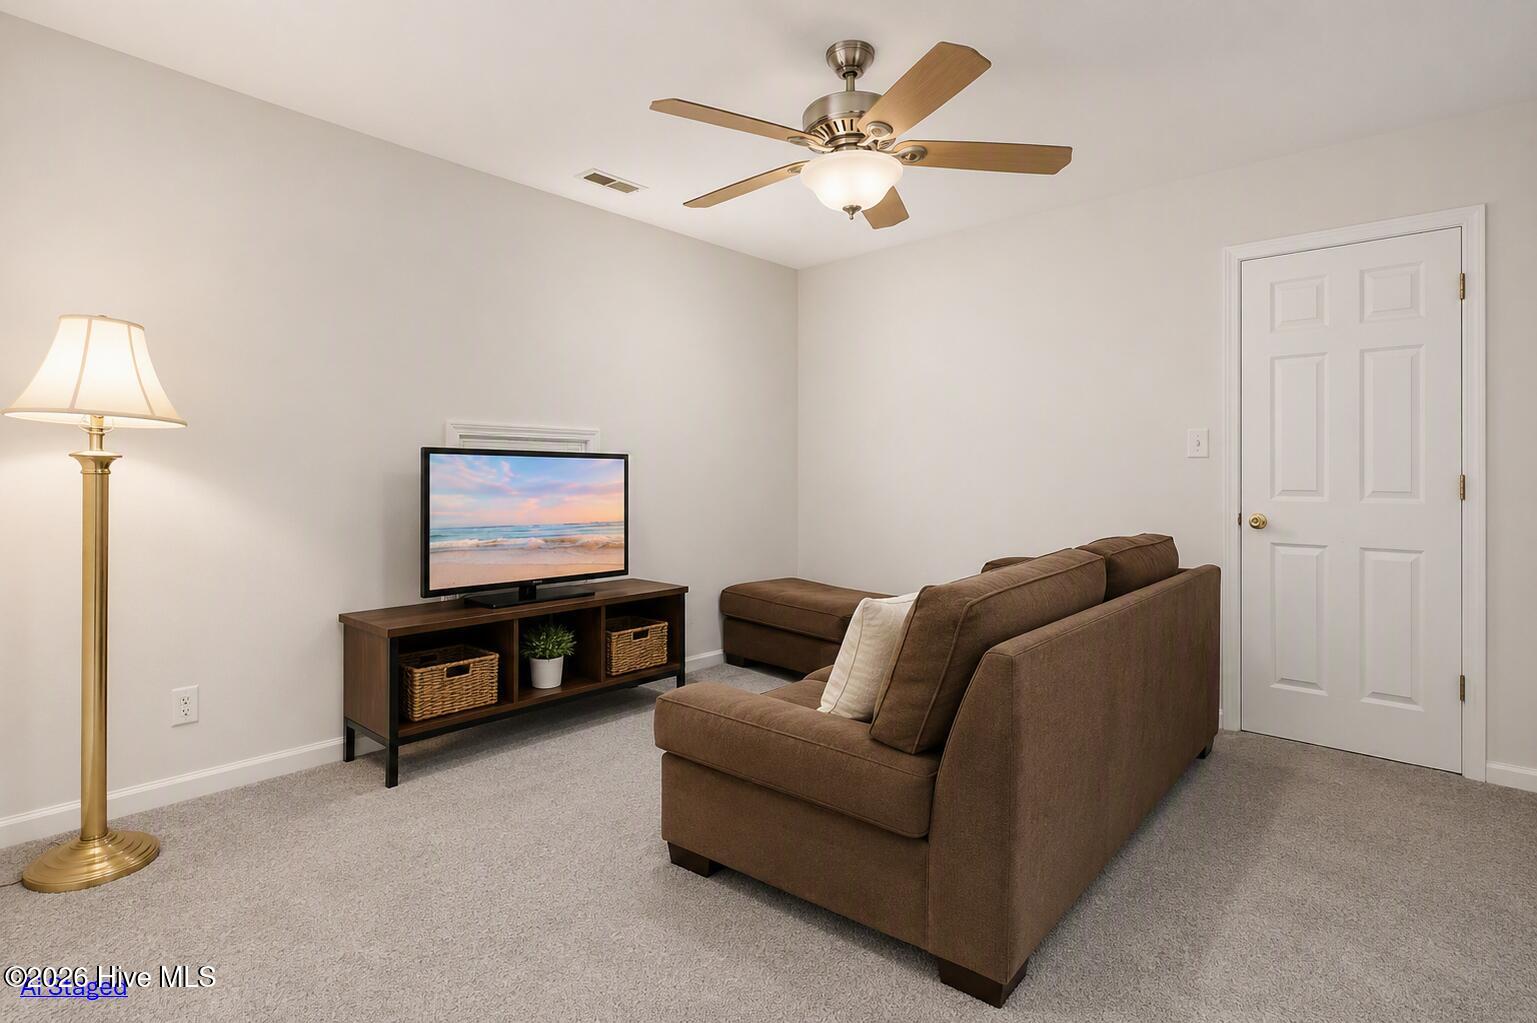
Welcome to 120 Farina Drive in the desirable Tucker Creek community of Havelock. Situated on a spacious 0.34-acre lot, this inviting 3-bedroom, 2.5-bath home blends comfort, style, and convenience. A charming covered front porch welcomes you into an open floor plan featuring a cozy corner fireplace, formal dining room, and a beautifully appointed kitchen with granite countertops, a stone island, stainless steel appliances, and a bright breakfast nook. The main-level primary suite offers a private retreat with a spacious walk-in closet and ensuite bath. Upstairs, two generously sized bedrooms share a convenient Jack-and-Jill bathroom, while a dedicated laundry room adds everyday functionality. Step outside to enjoy the fenced backyard and concrete patio--perfect for entertaining, grilling, or simply relaxing. With an attached two-car garage, no HOA, and a location just minutes from MCAS Cherry Point, shopping, dining, and the Crystal Coast, this home offers the ideal combination of peaceful living and everyday convenience. Don't miss your opportunity to make this beautiful property your own! Welcome to 120 Farina Drive in the desirable Tucker Creek community of Havelock. Situated on a spacious 0.34-acre lot, this inviting 3-bedroom, 2.5-bath home blends comfort, style, and convenience. A charming covered front porch welcomes you into an open floor plan featuring a cozy corner fireplace, formal dining room, and a beautifully appointed kitchen with granite countertops, a stone island, stainless steel appliances, and a bright breakfast nook. The main-level primary suite offers a private retreat with a spacious walk-in closet and ensuite bath. Upstairs, two generously sized bedrooms share a convenient Jack-and-Jill bathroom, while a dedicated laundry room adds everyday functionality. Step outside to enjoy the fenced backyard and concrete patio--perfect for entertaining, grilling, or simply relaxing. With an attached two-car garage, no HOA, and a location just minutes from MCAS Cherry Point, shopping, dining, and the Crystal Coast, this home offers the ideal combination of peaceful living and everyday convenience. Don't miss your opportunity to make this beautiful property your own.
Additional Information
- Interior Features
- Walk-In Closet(s), Kitchen Island, Ceiling Fans, Eat-In Kitchen, Walk-In Closet(s)
- Zoning
- Residential
- Flooring
- Carpet, Tile
- Appliances
- Electric Oven, Built-In Microwave
- Heating
- Fireplace, Electric, Forced Air
- Air Conditioning
- Central Air
- Levels
- Two
- Roof
- Shingle
- Foundation
- Slab, Concrete Perimeter
- Parking Features
- Paved
- Garage Spaces
- 2
- Elementary School
- Arthur W. Edwards
- Middle School
- Tucker Creek
- High School
- Havelock
- View
- Other
Courtesy of Gale's Portfolio Management LLC