5231 Soy Bean Dr Ne, Winnabow, NC 28479
- $359,000
- 5
- BD
- 3
- BA
- 2,528
- SqFt








- List Price
- $359,000
- Status
- PENDING
- Days on Market
- 101
- Price Change
- ▼ $16,000 1778891234
- MLS#
- 100561972
- Subtype
- Residential
- Year Built
- 2024
- Bedrooms
- 5
- Bathrooms
- 3
- Full Baths
- 3
- Living Area
- 2,528
- Lot Size
- 9,148
- Acres
- 0.21
- Subdivision
- Country Walk
- Neighborhood
- Country Walk
Property Description
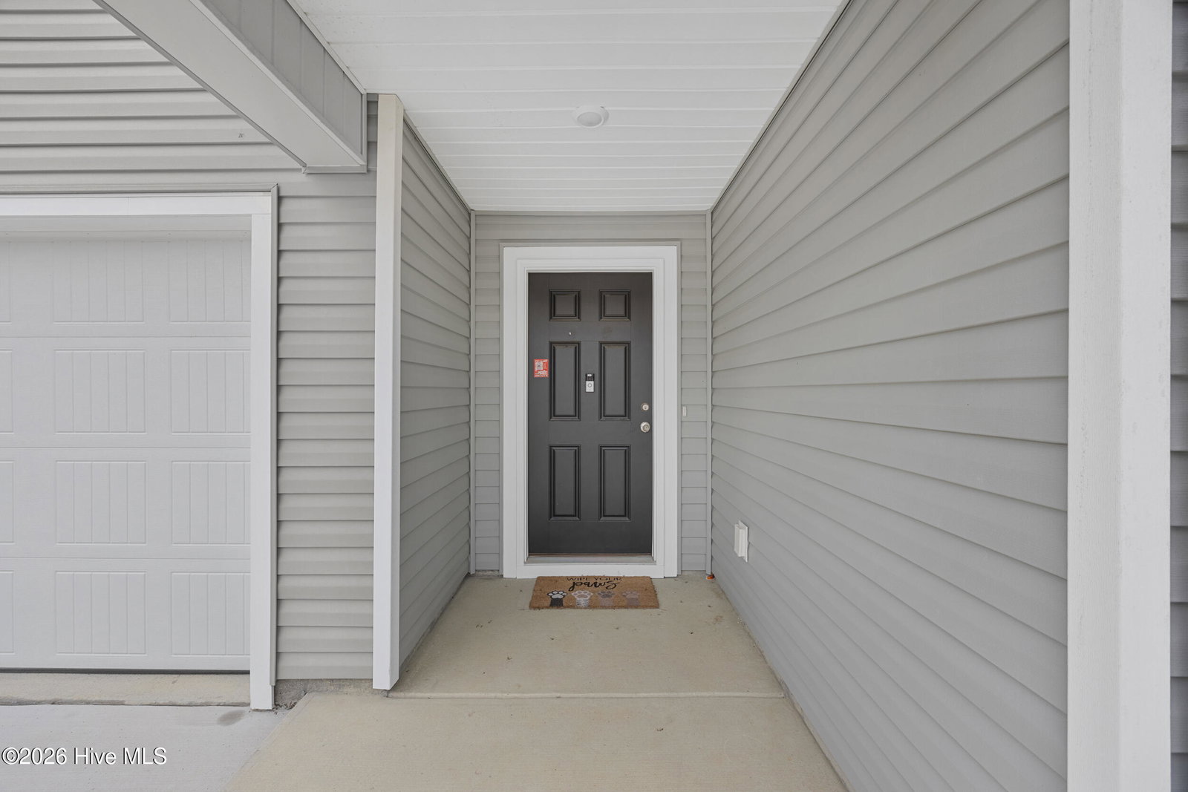
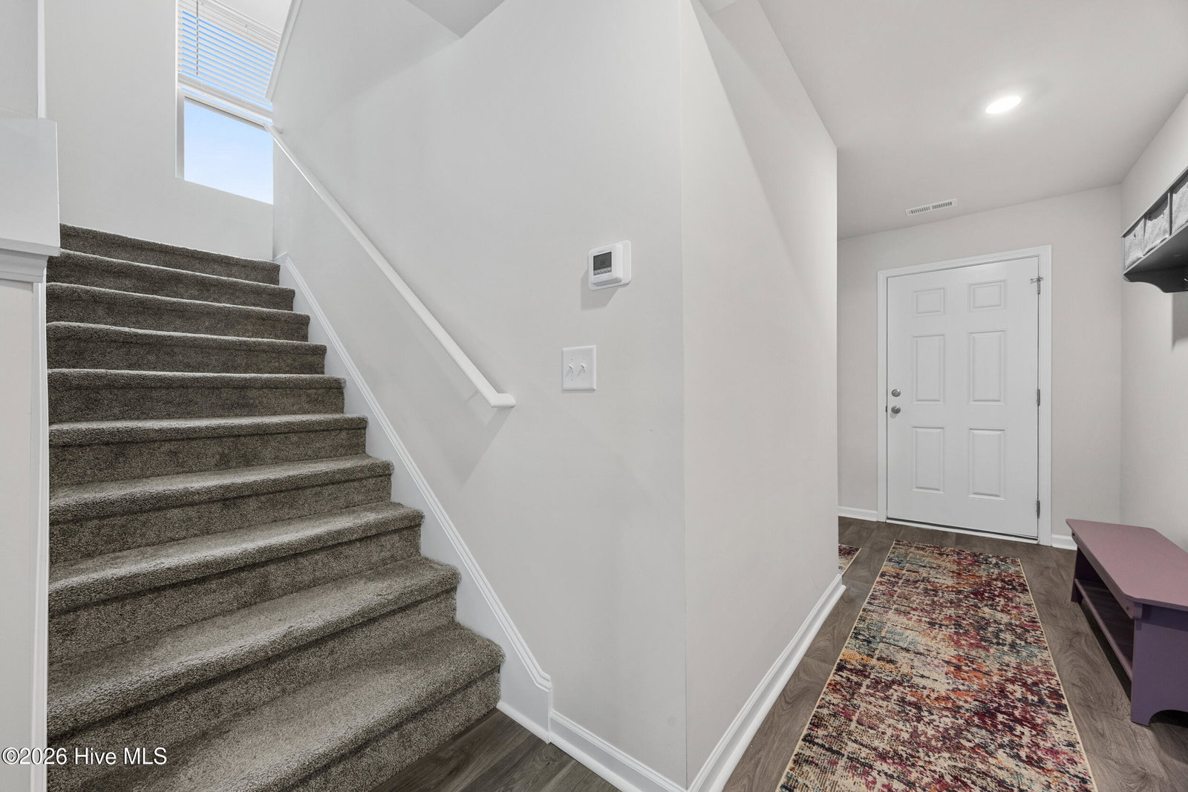
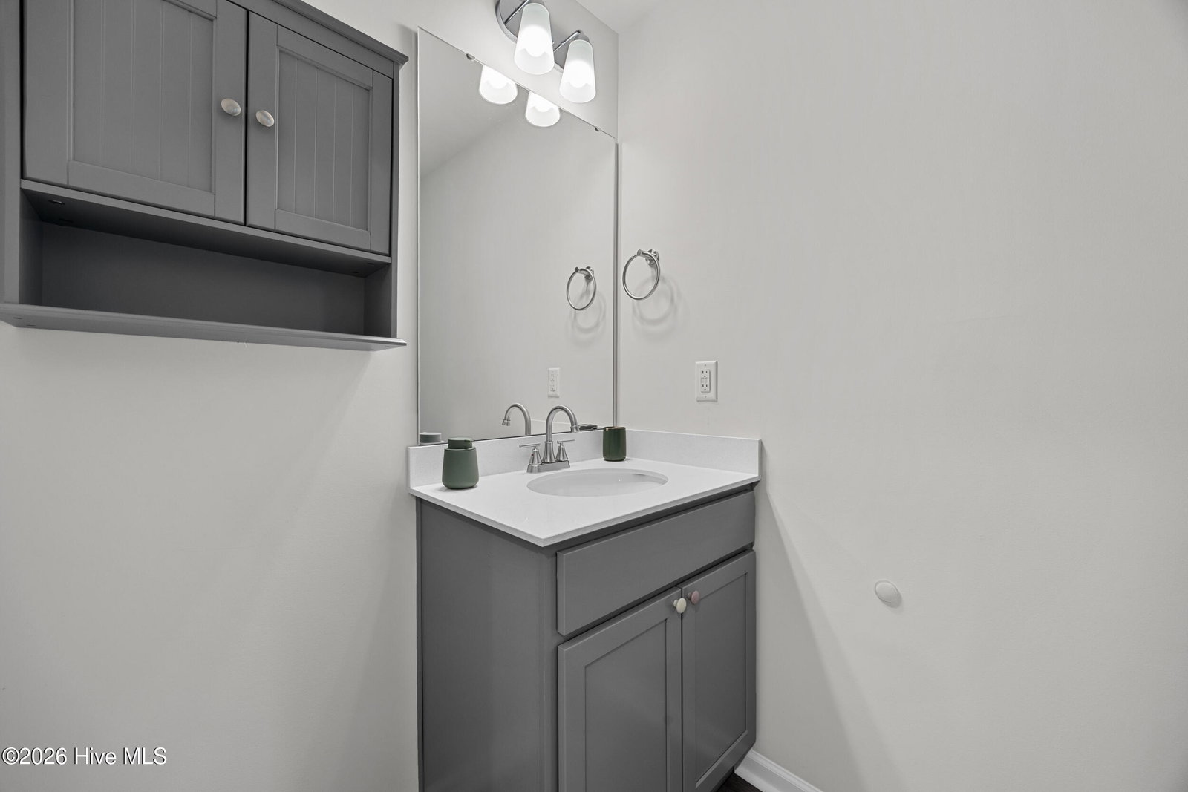
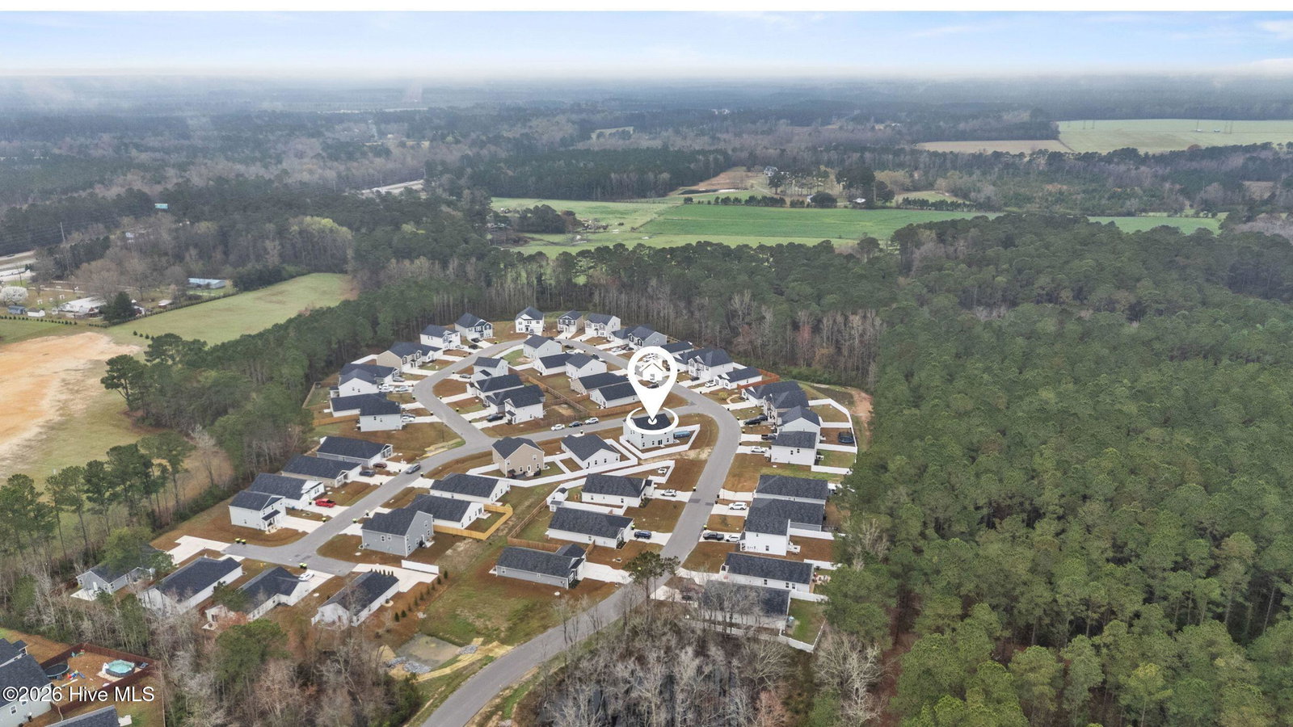
Welcome to this like-new 2024-built home offering space, flexibility, and easy everyday living. With 5 bedrooms, 3 full bathrooms, and a thoughtfully designed two-story layout, this home provides the room you need to live, work, and gather comfortably. The main living area is open and connected, creating a natural flow between the kitchen, dining, and living spaces--ideal for both daily routines and hosting friends or family. The kitchen features modern finishes, ample cabinet space, and a refrigerator that conveys, making it move-in ready from day one. A dedicated office offers the perfect setup for working from home, studying, or creating a quiet retreat, while the main floor also includes a full bathroom and a flexible fifth bedroom--ideal for guests or multi-generational living. Upstairs, additional bedrooms provide comfortable separation and privacy, with generous storage throughout. Out back, enjoy a fully fenced yard with white vinyl fencing, along with a professionally maintained above-ground pool and patio area--perfect for relaxing or entertaining. Positioned on one of the highest elevations in the neighborhood, this homesite offers added peace of mind and a strong sense of setting. Additional highlights include a 2-car garage and HOA-provided fiber internet service, all in a location that offers both a peaceful setting and convenient access to nearby amenities.
Additional Information
- Amenities
- Maintenance Common Areas, Management
- Interior Features
- Walk-In Closet(s), Kitchen Island, Pantry, Walk-In Shower, Drapes/Blinds, Walk-In Closet(s)
- HOA Fee
- $1,320
- Zoning
- Co-Cld
- Appliances
- Electric Oven, Built-In Microwave, Refrigerator, Dishwasher
- Heating
- Electric, Heat Pump
- Air Conditioning
- Central Air
- Levels
- Two
- Roof
- Shingle
- Foundation
- Slab
- Parking Features
- Garage Faces Front, Paved
- Garage Spaces
- 2
- School District
- Brunswick County Schools
- Elementary School
- Bolivia
- Middle School
- South Brunswick
- High School
- South Brunswick
- View
- Other
Courtesy of Corcoran HM Properties