1705 River Dr, Morehead City, NC 28557
- $585,000
- 3
- BD
- 2
- BA
- 1,667
- SqFt




- List Price
- $585,000
- Status
- ACTIVE
- Days on Market
- 26
- MLS#
- 100585760
- Subtype
- Residential
- Year Built
- 1960
- Bedrooms
- 3
- Bathrooms
- 2
- Full Baths
- 2
- Living Area
- 1,667
- Lot Size
- 25,265
- Acres
- 0.58
- Subdivision
- Not In Subdivision
- Neighborhood
- Not In Subdivision
Property Description
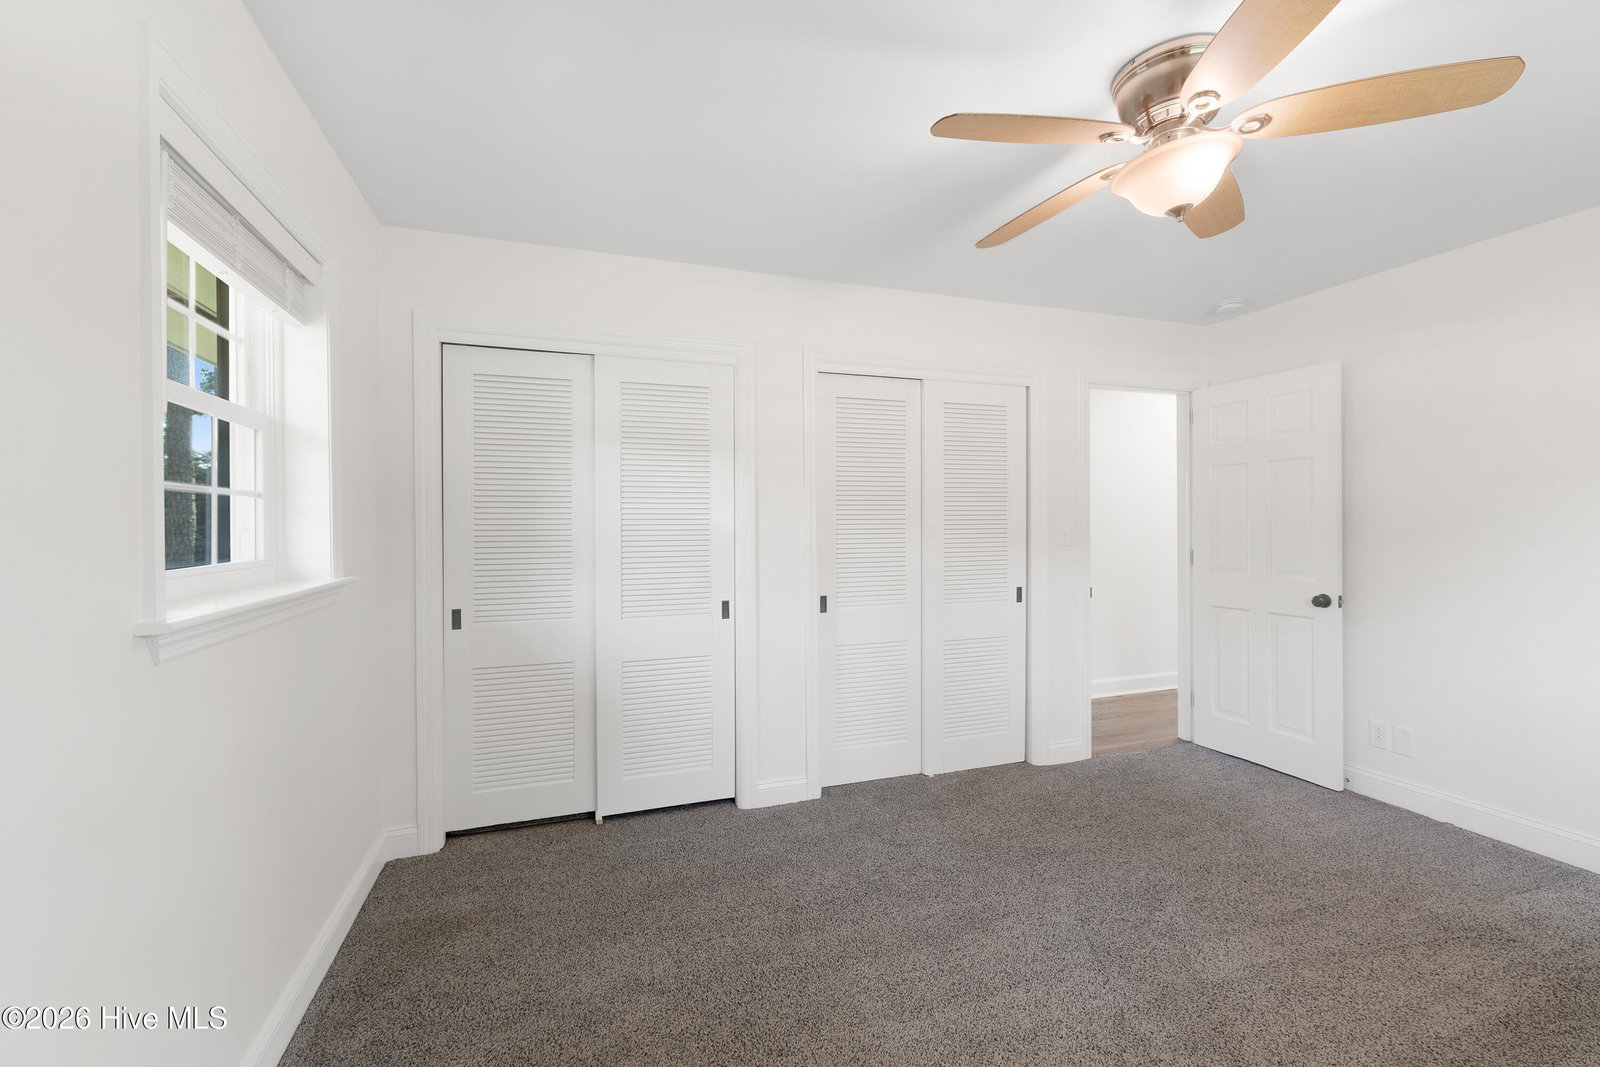
LOCATION, LOCATION, LOCATION! Enjoy easy one-level living in this charming 3-bedroom brick home overlooking the golf course at the Morehead City Country Club. Ideally located in the heart of Morehead City, you'll appreciate the convenience of nearby schools, shopping, restaurants, medical facilities, and quick access to the Crystal Coast beaches. Recent updates include LVP flooring throughout the living areas and fresh interior paint, creating a move-in-ready space. A welcoming front porch leads into the home with a spacious living room and kitchen that opens seamlessly to the dining area, making everyday living and entertaining a breeze. The kitchen features white cabinetry, granite countertops, stainless steel appliances, and ample workspace. The dining area has stunning views of the backyard and golf course. Both the dining and living room feature a wood-burning fireplace for added warmth and character. The laundry room is conveniently located just off the kitchen. The primary suite includes a private ensuite bath, while two additional guest bedrooms share an updated hall bathroom. Step outside to enjoy the peaceful backyard from the rear patio, or gather around the fire pit on the side patio for relaxing evenings with family and friends. With beautiful golf course views, thoughtful updates, and an unbeatable location, this home offers the perfect blend of comfort and convenience.
Additional Information
- Interior Features
- Entrance Foyer, Ceiling Fans, Cedar Closets
- Zoning
- R20
- Flooring
- Vinyl, Carpet, Tile
- Appliances
- Electric Oven, Built-In Microwave, Refrigerator, Dishwasher
- Heating
- Heat Pump, Electric
- Air Conditioning
- Heat Pump
- Levels
- One
- Roof
- Shingle
- Foundation
- Crawl Space
- Parking Features
- Garage Faces Front, Paved, On Site, Paved, Garage
- Garage Spaces
- 1
- Elementary School
- Morehead City Primary
- Middle School
- Morehead City
- High School
- West Carteret
- View
- Golf Course
Courtesy of Keller Williams Crystal Coast