68 S Harper Faith Way, Benson, NC 27504
- $435,900
- 3
- BD
- 3
- BA
- 2,136
- SqFt






- List Price
- $435,900
- Status
- ACTIVE
- Days on Market
- 9
- MLS#
- 100600266
- Subtype
- Residential
- Year Built
- 2024
- Bedrooms
- 3
- Bathrooms
- 3
- Full Baths
- 2
- Half Baths
- 1
- Living Area
- 2,136
- Lot Size
- 35,284
- Acres
- 0.81
- Subdivision
- Tarheel Landing
- Neighborhood
- Tarheel Landing
Property Description
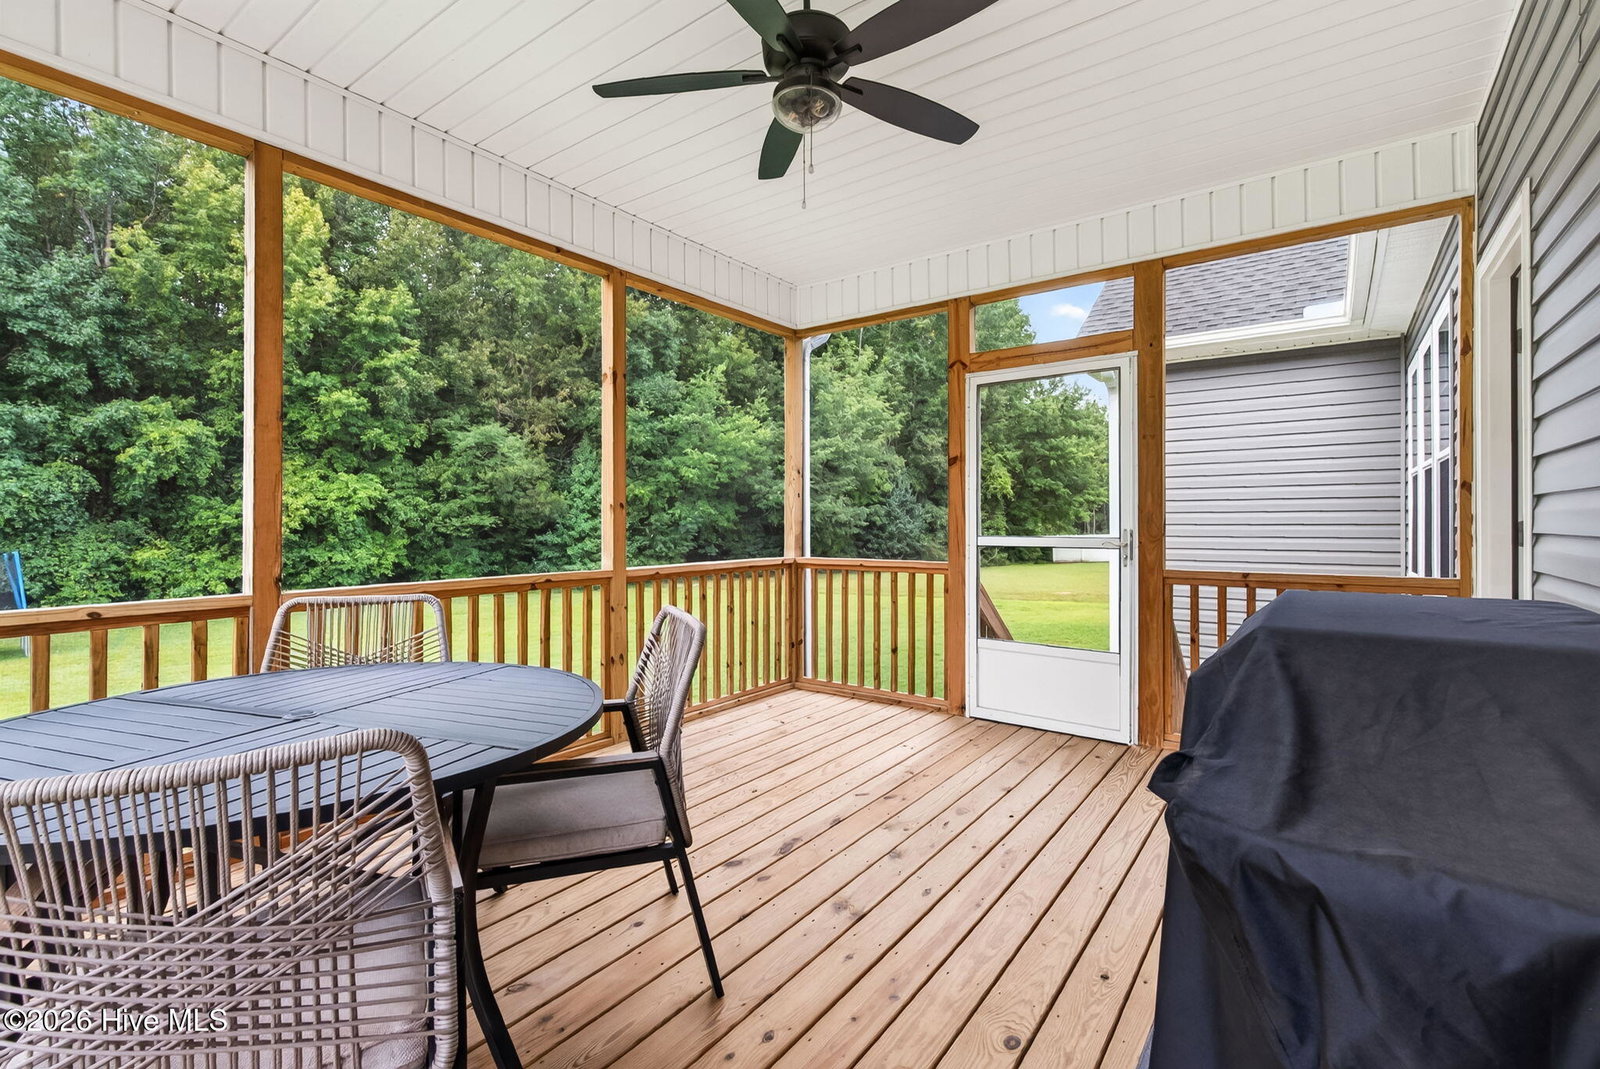
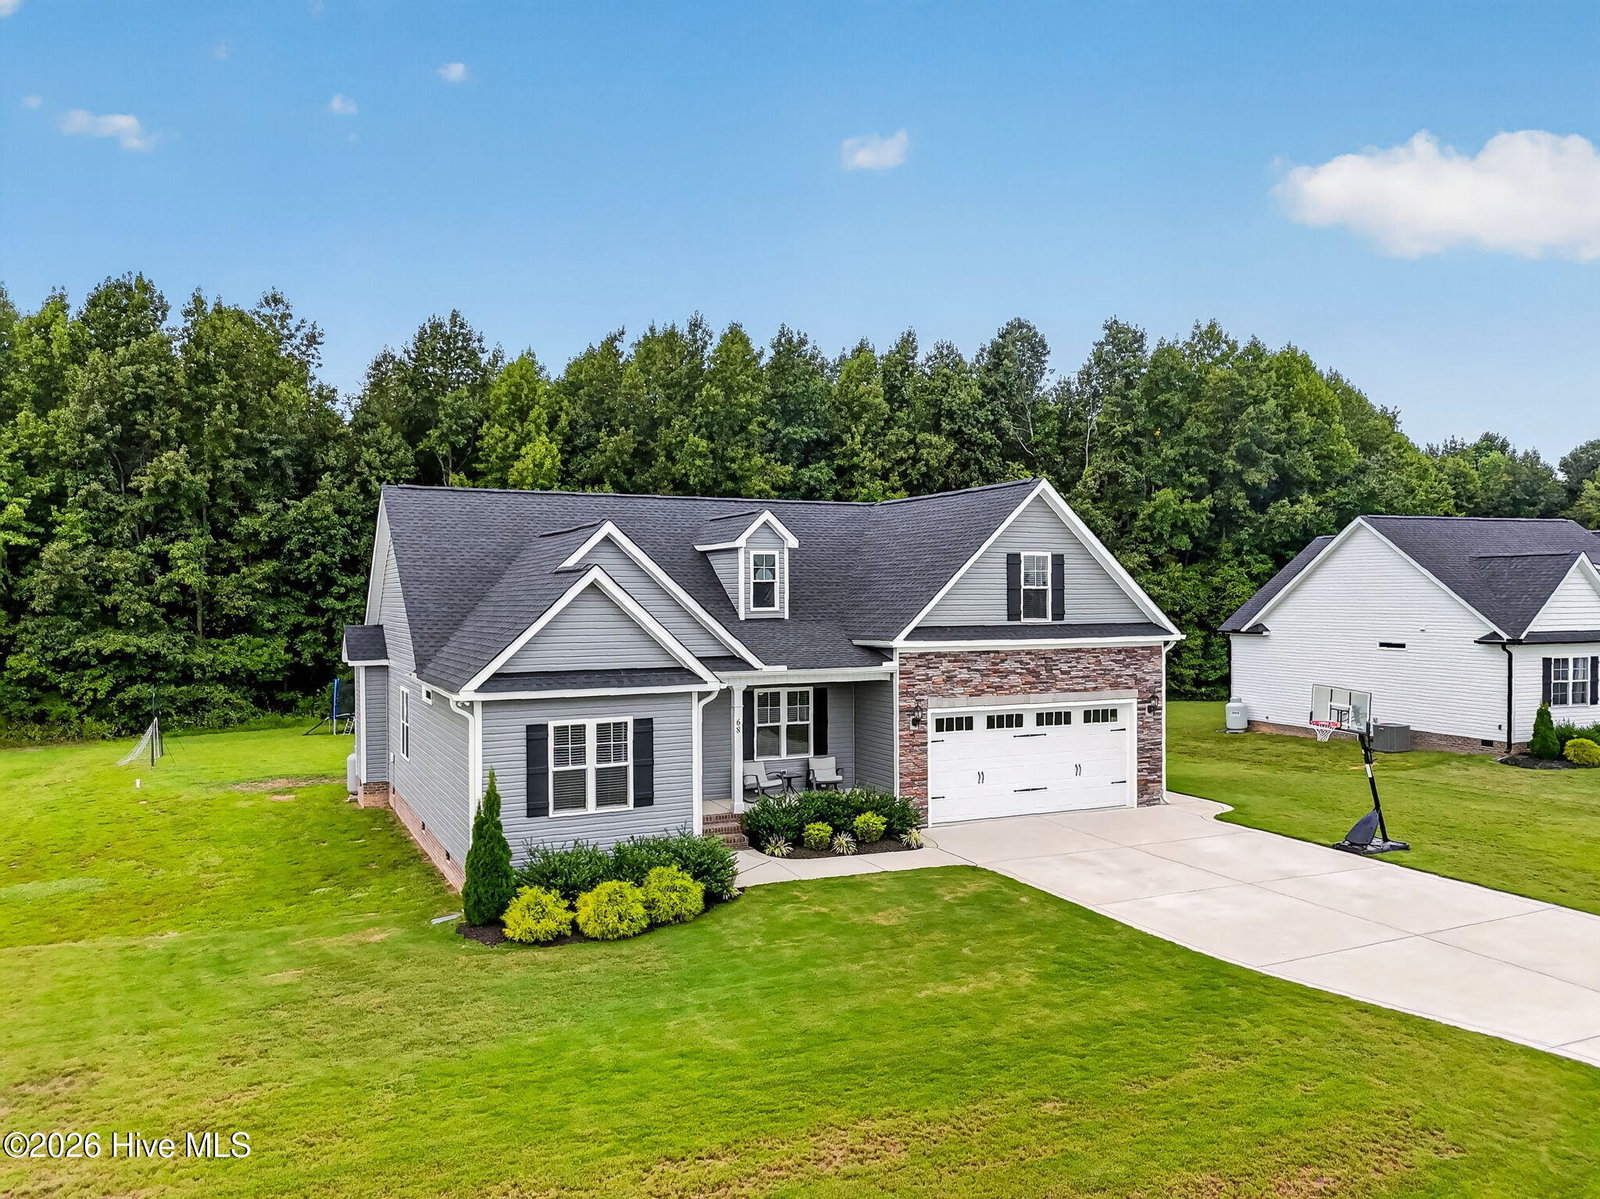
Quality Craftsmanship, Elevated Finishes, and Thoughtful Details Make This 3BR/2.5BA SHOW-STOPPER Stand Out, Offering Approx. 2,136 SQ. FT., a BONUS ROOM, and a Spacious .81 ACRE LOT w/ a WOODED BUFFER in the Beautiful Tarheel Landing Community! Charming Curb Appeal Welcomes You To The Rocking Chair Front Porch, While The 2-Car Garage w/ Stone Surround Adds An Extra Touch Of Character*Step Inside To The Inviting Entryway Where Plentiful Trim Work Adds Detail Throughout*The Separate Dining Room Offers an Elegant Setting For Everyday Meals and Special Occasions w/ a Coffered Ceiling and Detailed Trim Work*The Inviting Living Room Boasts Cathedral Ceilings, a Gas Log Fireplace, Beautiful Windows, and Plenty of Natural Light*The Sunny Breakfast Area Adds a Bright Spot For Casual Meals, While The Stunning Kitchen Features Soft Close Cabinets, Under Cabinet Lighting, Tile Backsplash, Granite Countertops, Breakfast Bar, and a Pantry w/ Wood Shelves*The Refrigerator Conveys Making Move-In Day Easier*The Large Laundry Room Adds Exceptional Everyday Functionality w/ Abundant Cabinetry, a Storage Closet, and Tile Flooring*Retreat To The Spacious Owner's Suite Featuring a Cathedral Ceiling, Recessed Lighting, Walk-In Closet w/ Wood Shelves, and a SPA-Like Bath w/ a Large Tile Surround Shower, Garden Tub, Dual Vanities, and Linen Closet*Upstairs, The BONUS Room Offers Flexible Space for a Home Office, Media Room, or Playroom, PLUS Walk-In Storage for Added Convenience*Outside, The SCREENED PORCH Creates a Wonderful Place To Relax and Unwind*Convenient to Raleigh, Shopping, Dining, and MORE*Designed To Impress, Made To Feel Like Home!
Additional Information
- Amenities
- Maintenance Common Areas, Management
- Interior Features
- Walk-In Closet(s), High Ceilings, Entrance Foyer, Ceiling Fans, Pantry, Walk-In Shower, Drapes/Blinds, Eat-In Kitchen, Gas Logs, Walk-In Closet(s)
- HOA Fee
- $250
- Zoning
- RAG
- Flooring
- Carpet, Laminate, Tile
- Appliances
- Built-In Microwave, Refrigerator, Dishwasher, Electric Range
- Heating
- Electric, Heat Pump
- Air Conditioning
- Central Air
- Levels
- One and One Half
- Roof
- Shingle
- Foundation
- Crawl Space
- Parking Features
- Garage Faces Front, Attached, Paved, Garage
- Garage Spaces
- 2
- Elementary School
- Benson
- Middle School
- Benson
- High School
- South Johnston
- View
- Other
Courtesy of RE/MAX Southland Realty II