197 Brookfield Branch Rd Unit 14, Hampstead, NC 28443
- $413,230
- 4
- BD
- 3
- BA
- 1,865
- SqFt




- List Price
- $413,230
- Status
- ACTIVE UNDER CONTRACT
- Days on Market
- 0
- MLS#
- 100602987
- Subtype
- Residential
- New Construction
- Yes
- Year Built
- 2026
- Bedrooms
- 4
- Bathrooms
- 3
- Full Baths
- 2
- Half Baths
- 1
- Living Area
- 1,865
- Lot Size
- 3,485
- Acres
- 0.08
- Subdivision
- Brookfield Branch
- Neighborhood
- Brookfield Branch
Property Description
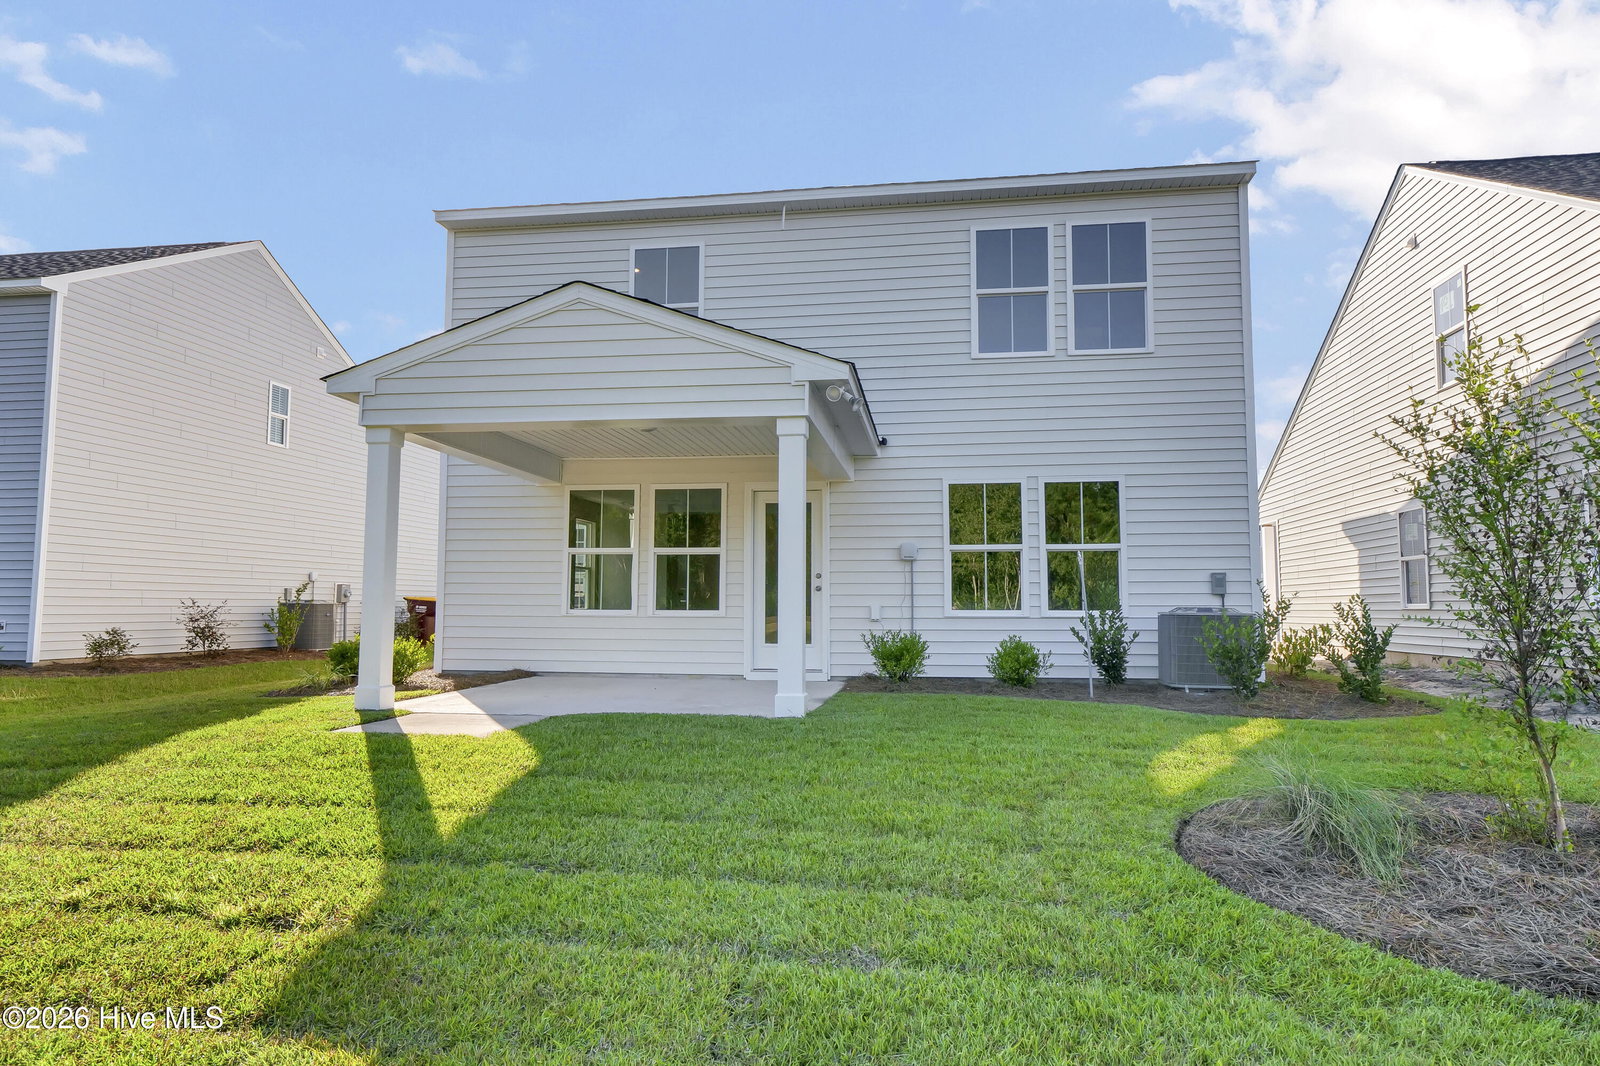
Welcome to the Rosebay with Farmhouse elevation, a well designed two story home with 9' ceilings downstairs that blends charm, function, and modern comfort. Enjoy an open concept living space perfect for entertaining. Downstairs your kitchen is well appointed with granite countertops, pendant lighting, large pantry, and white 36'' shaker cabinets, with soft close. Open dining and living room space opening out to your covered rear porch, Trad trim package and chair rail wainscoating at foyer entry, LVP stair treads, and a half bath for convenience. Upstairs your owner's suite has a large walk-in closet, beautiful bathroom has dual vanities and walk-in shower. 3 additional bedrooms, laundry room, and open loft area offers extra play or living space. With its effortless flow, and large 2 car garage this plan makes every day feel like coastal living at its best. Brookfield Branch is a thoughtfully planned lifestyle community with amenities designed for comfort, community, and easy living. Residents will enjoy access to a beautifully designed community pool & pool house, perfect for summer relaxation or gatherings. The fire pit area creates a space for evening connection year-around, and the community playground provides a fun and active space for the community children. Sidewalks and streetlights help create a comfortable and walkable environment both day and night. Brookfield Branch is also conveniently located in proximity to Wilmington and area beaches. Whether you are looking for a starter home or a place to downsize, Brookfield Branch could be the perfect place to start your next chapter. ''Home shown is a representation of the floor plan and may include optional features or upgrades. Elevations, materials, colors, finishes, square footage, and included features may vary from the actual home. Please consult a Sales Representative for complete details.''
Additional Information
- Amenities
- Clubhouse, Community Pool, Maintenance Common Areas, Management, Playground, Sidewalks, Street Lights
- Interior Features
- Walk-In Closet(s), High Ceilings, Entrance Foyer, Solid Surface Counter, Kitchen Island, Pantry, Walk-In Shower, Walk-In Closet(s)
- Exterior Features
- Irrigation System, Cluster Mailboxes
- HOA Fee
- $600
- Zoning
- RM
- Flooring
- Vinyl, Carpet
- Appliances
- Built-In Microwave, Disposal, Dishwasher, Electric Range
- Heating
- Heat Pump, Electric
- Air Conditioning
- Heat Pump
- Levels
- Two
- Roof
- Architectural
- Foundation
- Slab
- Parking Features
- Garage Faces Front, Paved, Garage Door Opener
- Garage Spaces
- 2
- Elementary School
- South Topsail
- Middle School
- Topsail
- High School
- Topsail
- View
- Other
Courtesy of Coldwell Banker Sea Coast Advantage