Share this with your friends


843.438.6959
Real Estate Company
157 Scuppernong Ln, Jacksonville, NC 28546
- $332,505
- 4
- BD
- 3
- BA
- 2,315
- SqFt
- List Price
- $332,505
- Status
- ACTIVE UNDER CONTRACT
- Days on Market
- 0
- MLS#
- 100572677
- Subtype
- Residential
- New Construction
- Yes
- Year Built
- 2026
- Bedrooms
- 4
- Bathrooms
- 3
- Full Baths
- 3
- Living Area
- 2,315
- Lot Size
- 10,890
- Acres
- 0.25
- Subdivision
- Muscadine
- Neighborhood
- Muscadine
Property Description
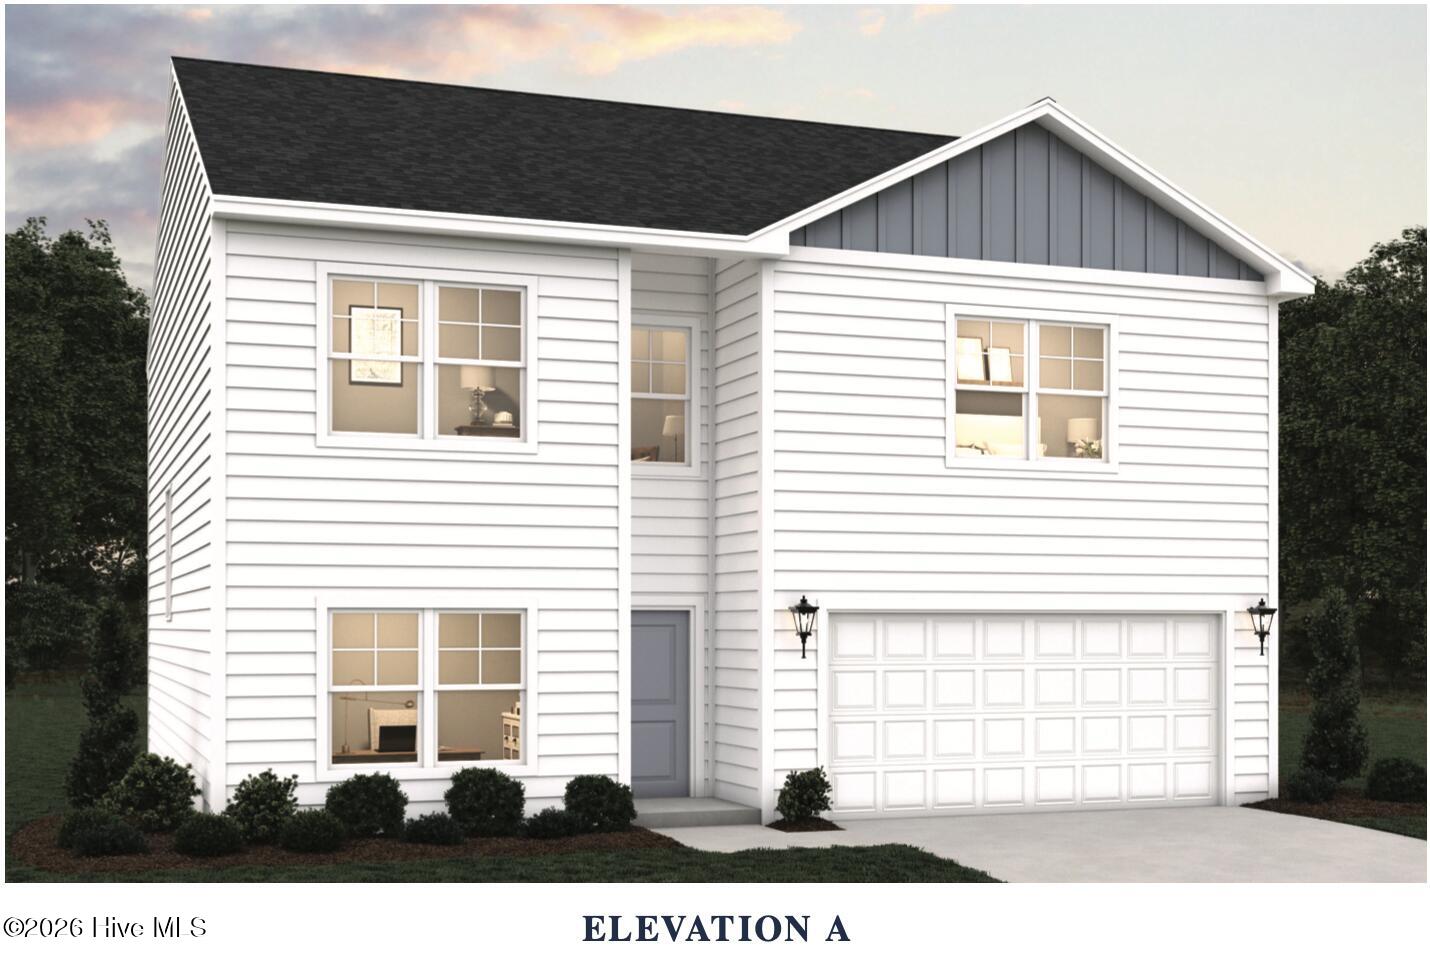
Welcome to the Jodeco, a stunning two-story home offering 4 bedrooms, 3 bathrooms, and a 2-car garage across 2,315 sq. ft. of beautifully designed living space. The first floor features a bedroom, an open-concept kitchen, dining, a family room, and a full bath for guests. Upstairs, the spacious primary suite includes double vanity sinks, two walk-in closets, and a convenient private laundry area, while two additional bedrooms with walk-in closets share a full second-floor bathroom. A generous loft provides flexible space for family gatherings or recreation. A large back patio creates the perfect fully sodded backyard retreat. The Jodeco combines style, space, and flexibility, making it ideal for modern family living.
Additional Information
- Amenities
- Maintenance Common Areas, Management, Sidewalks, Street Lights
- Interior Features
- Walk-In Closet(s), High Ceilings, Entrance Foyer, Kitchen Island, Pantry, Walk-In Shower, Drapes/Blinds, Walk-In Closet(s)
- Exterior Features
- Cluster Mailboxes
- HOA Fee
- $275
- Zoning
- R
- Flooring
- Vinyl
- Appliances
- Built-In Microwave, Washer, Self Cleaning Oven, Refrigerator, Ice Maker, Dryer, Disposal, Dishwasher
- Heating
- Electric, Forced Air, Zoned
- Air Conditioning
- Central Air
- Levels
- Two
- Roof
- Shingle
- Foundation
- Slab
- Parking Features
- Garage Faces Front, Garage Door Opener, Garage
- Garage Spaces
- 2
- School District
- Onslow
- Elementary School
- Jacksonville Commons
- Middle School
- Jacksonville Commons
- High School
- White Oak
- View
- Other
Courtesy of Dream Finders Realty LLC