1054 Dickey Rd, Murphy, NC 28906
- $439,900
- 3
- BD
- 2
- BA
- 1,639
- SqFt






- List Price
- $439,900
- Status
- ACTIVE
- Days on Market
- 44
- MLS#
- 100596267
- Subtype
- Residential
- Year Built
- 1992
- Bedrooms
- 3
- Bathrooms
- 2
- Full Baths
- 2
- Living Area
- 1,639
- Lot Size
- 6
- Subdivision
- Dickey Mountain Estates
- Neighborhood
- Dickey Mountain Estates
Property Description
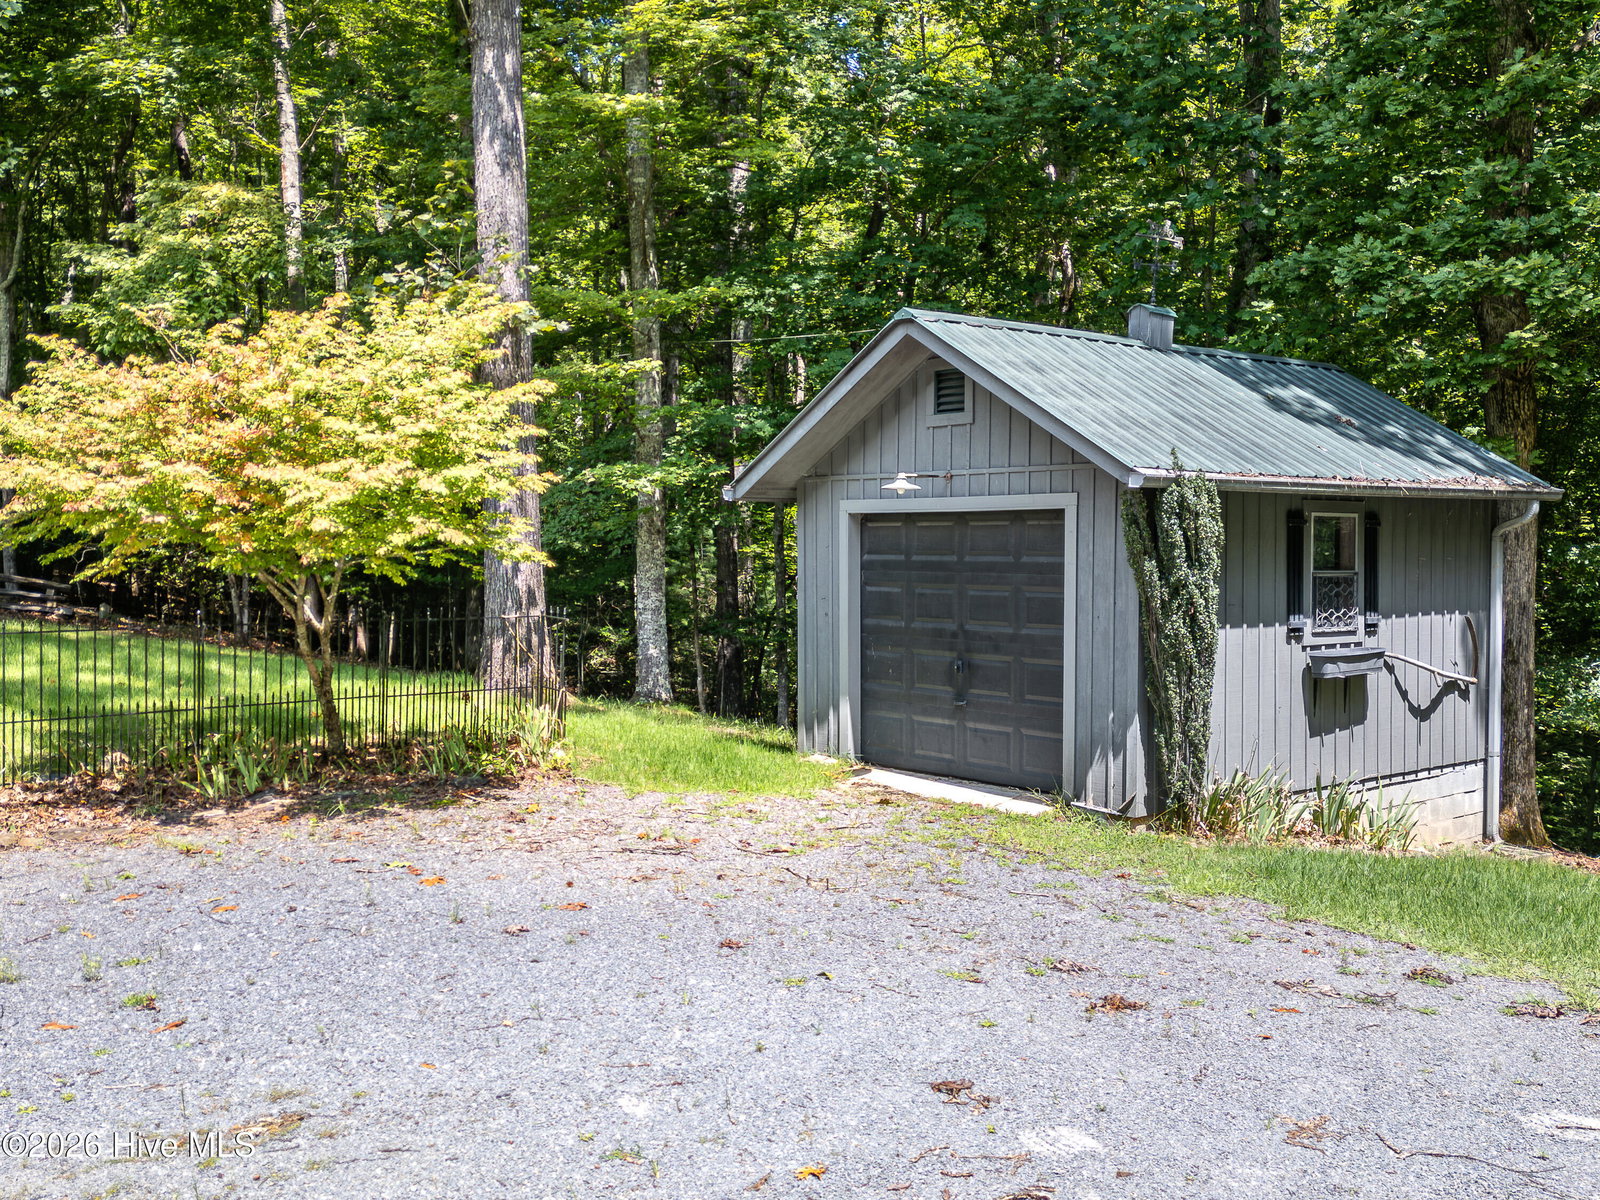
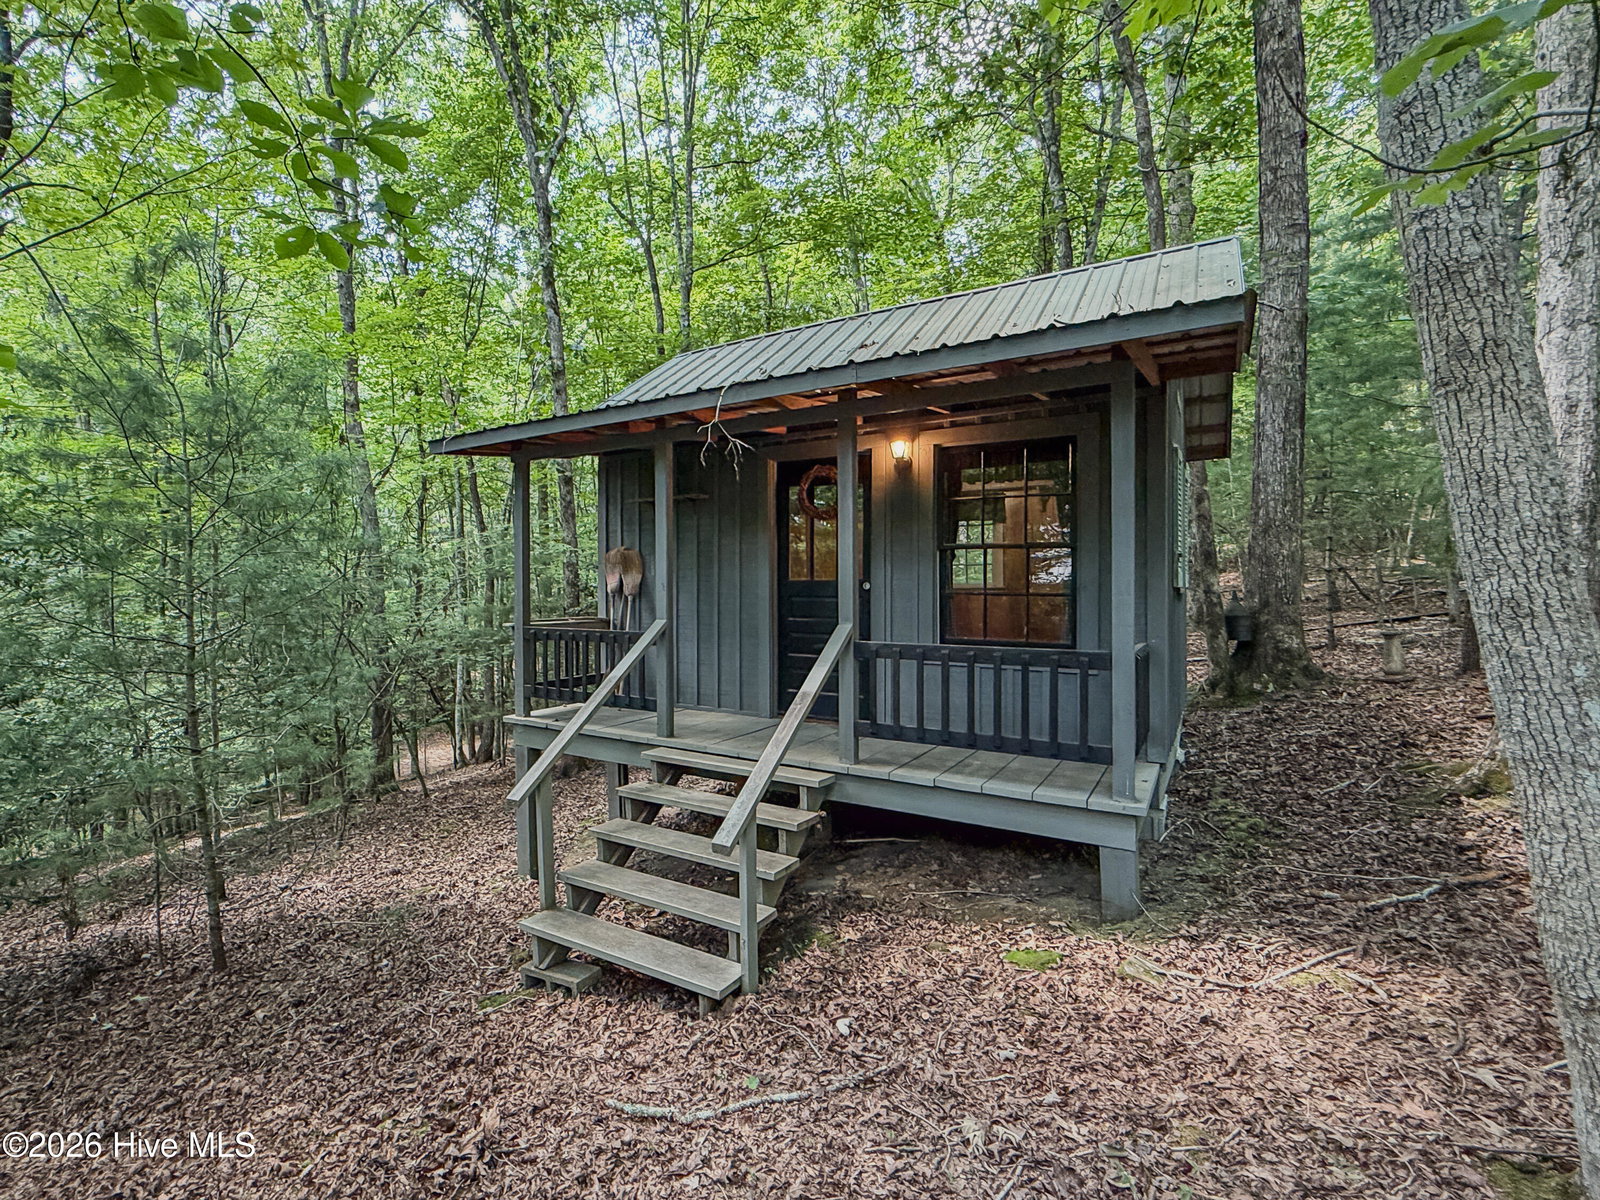
Set on 6.85 acres with a beautiful mix of open and wooded land, this inviting mountain home offers privacy, versatility, and plenty of ways to enjoy the property. Explore your own acreage along a wooded walking trail, enjoy the open areas for gardening, pets, or outdoor activities, and appreciate the peaceful setting surrounded by nature. Inside, soaring ceilings and a floor-to-ceiling stone fireplace with a wood-burning stove insert bring warmth and mountain character to the main living area. The main level features a bedroom, separate office or den, and an extra-large closet providing excellent additional storage. Upstairs, the private primary suite features its own balcony, creating a peaceful spot to enjoy the surrounding wooded setting. A full-length screened porch extends the living space outdoors and provides a comfortable place to relax and enjoy the mountain air. There is no shortage of space for vehicles, hobbies, and projects with an attached two-car garage, detached single-car garage, powered ''she shed,'' and workshop in the partial basement. Recent improvements include HVAC installed in 2025, and a metal roof replaced in 2018. With nearly seven acres, a combination of open and wooded land, multiple garages and workspaces, and a flexible floor plan, this property offers a wonderful opportunity to enjoy the space and privacy of mountain living.
Additional Information
- Amenities
- Water
- Interior Features
- Walk-In Closet(s), Vaulted/Cathedral Ceilings, Ceiling Fans, Pantry, Basement, Walk-In Closet(s), Wood Stove
- HOA Fee
- $300
- Zoning
- Deed Restricted
- Flooring
- Carpet, Tile, Hardwood
- Appliances
- Electric Oven, Refrigerator, Range, Dishwasher
- Heating
- Heat Pump, Electric, Wood Stove
- Air Conditioning
- Central Air, Heat Pump
- Levels
- One and One Half
- Roof
- Metal
- Foundation
- Combination, Permanent, Crawl Space
- Parking Features
- Attached, Detached, Gravel, Garage Door Opener, Other, Garage
- Garage Spaces
- 3
- Elementary School
- Ranger
- Middle School
- Murphy Middle
- High School
- Murphy High School
Courtesy of REMAX Town & Country - Murphy