Share this with your friends


843.438.6959
Real Estate Company
903 E Woodlawn Dr, Williamston, NC 27892
- $229,000
- 3
- BD
- 2
- BA
- 1,992
- SqFt










- List Price
- $229,000
- Status
- ACTIVE
- Days on Market
- 76
- Price Change
- ▼ $10,000 1781012986
- MLS#
- 100540329
- Subtype
- Residential
- Year Built
- 1972
- Bedrooms
- 3
- Bathrooms
- 2
- Full Baths
- 2
- Living Area
- 1,992
- Lot Size
- 14,100
- Acres
- 0.32
- Subdivision
- Not In Subdivision
- Neighborhood
- Not In Subdivision
Property Description
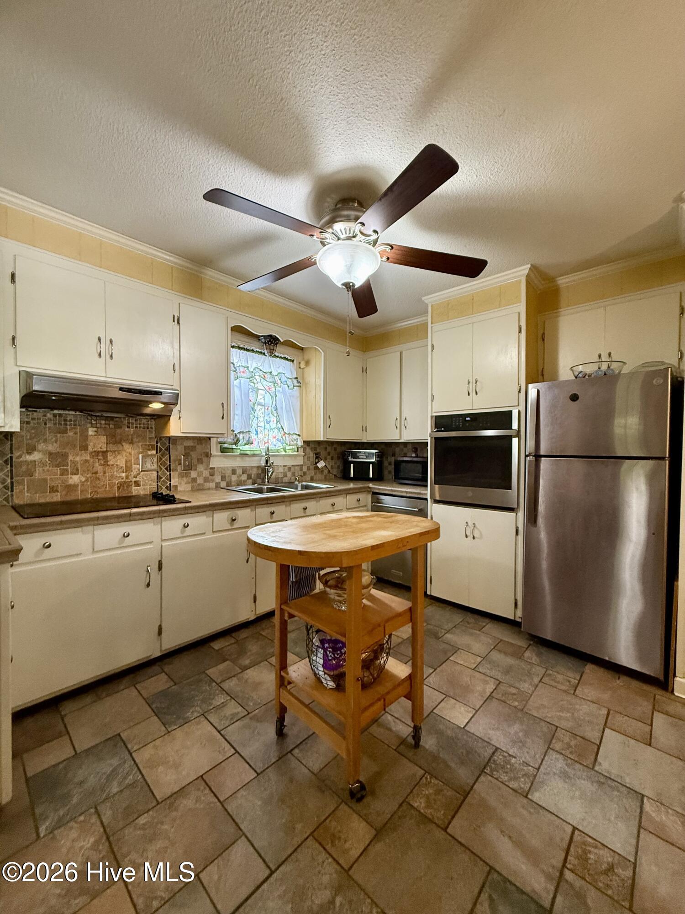
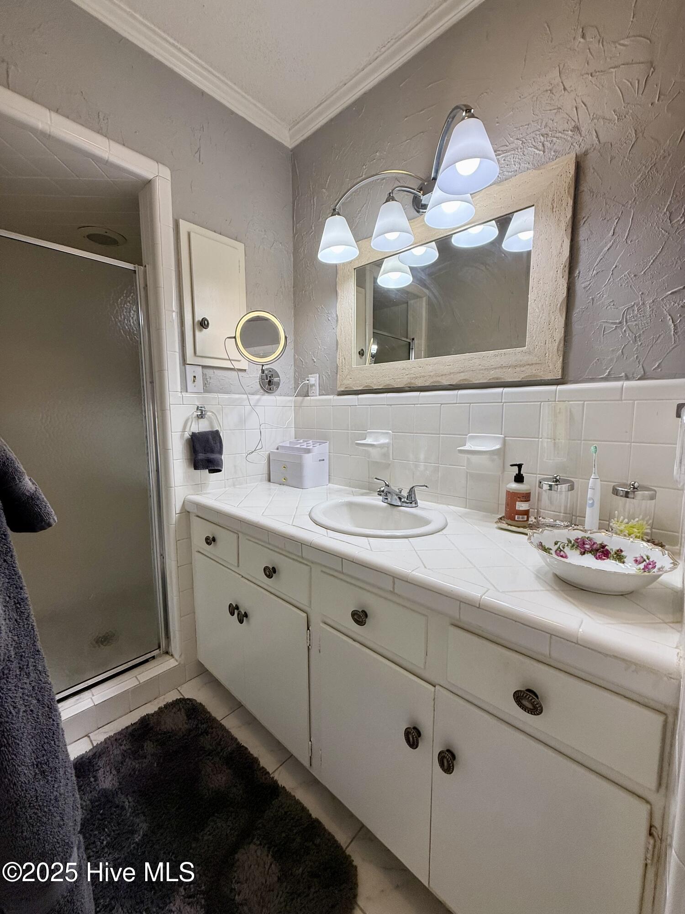
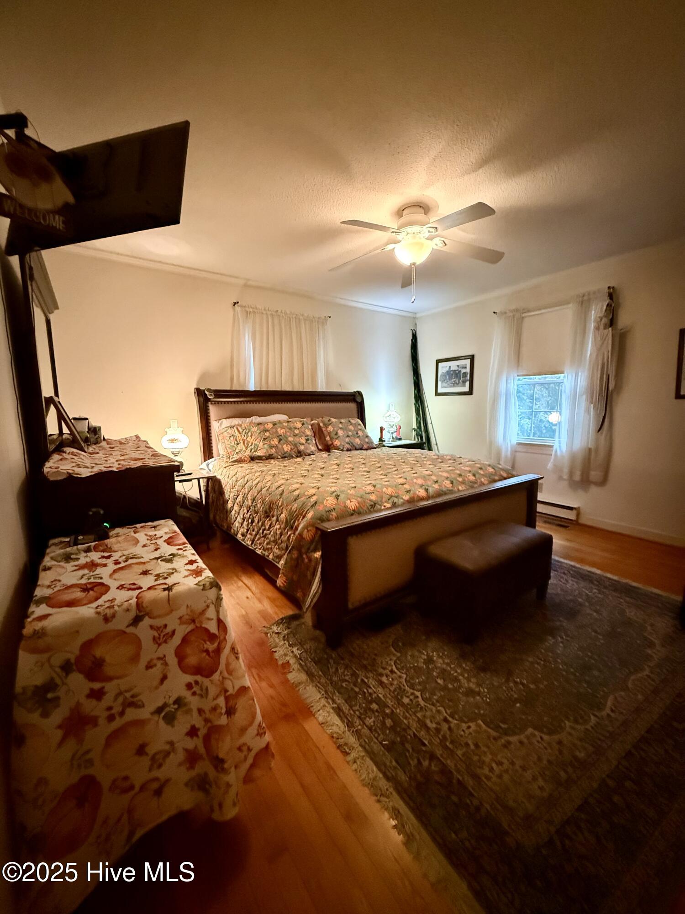
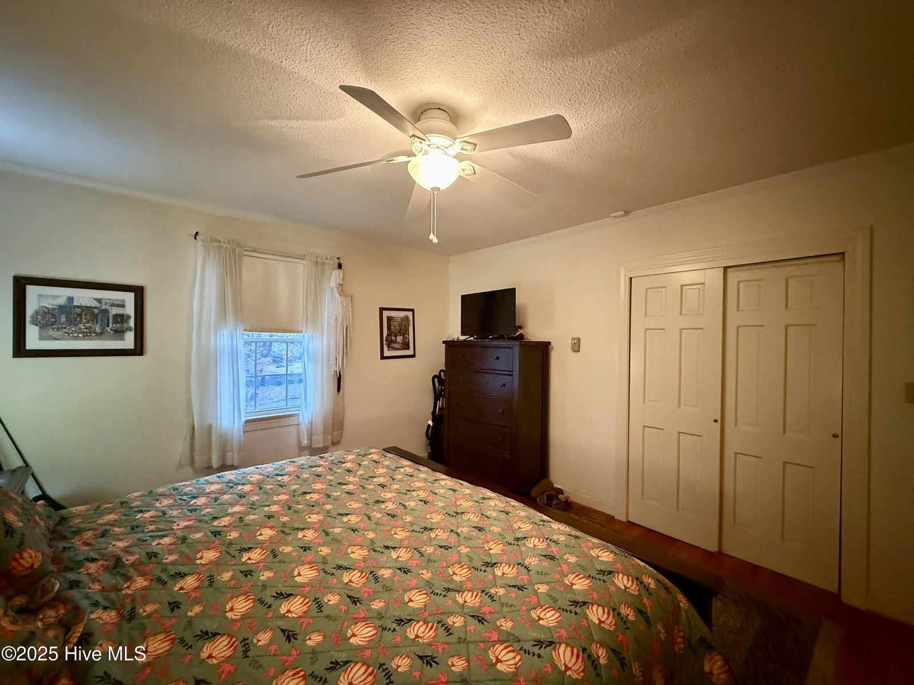
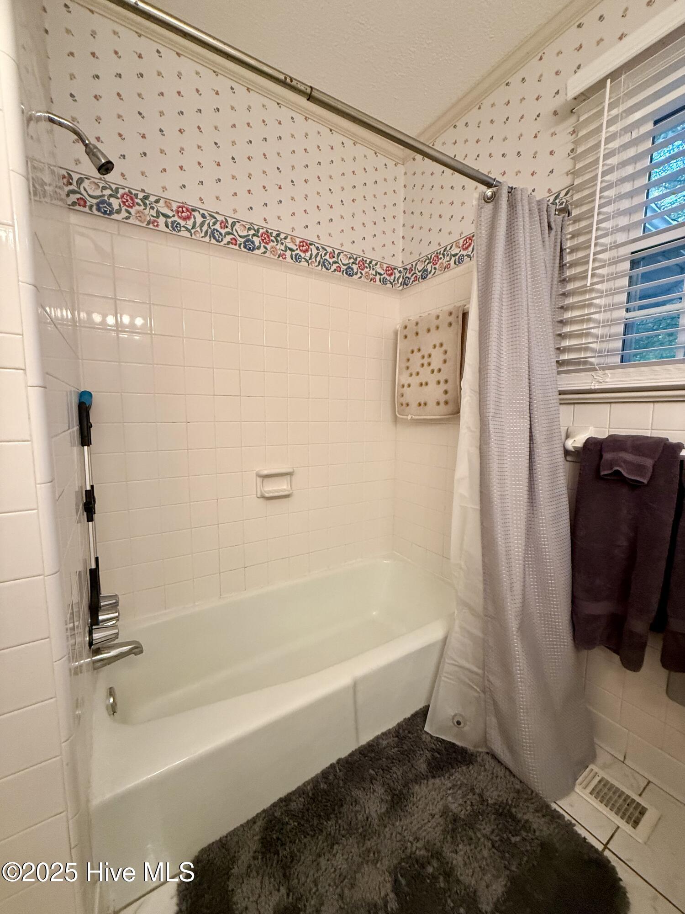
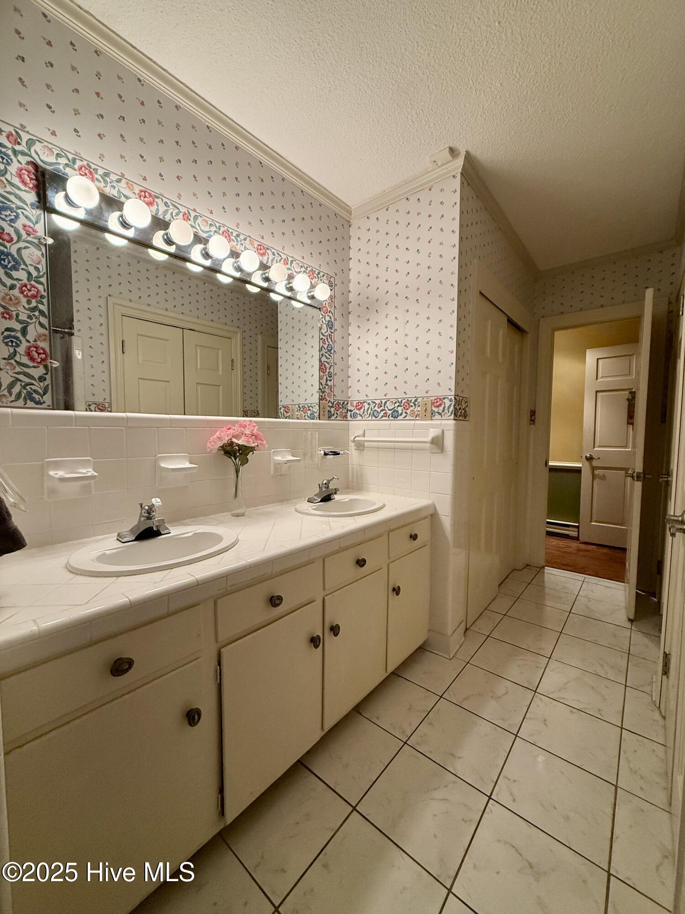
REDUCED! Motivated SELLERS! Charming 3-Bedroom Brick Ranch in the Heart of Williamston Prepare to be enchanted by this delightful 3-bedroom, 2-bathroom brick ranch, perfectly perched on a picturesque hill in the heart of Williamston. This home exudes warmth and character, with hardwood floors gracing most of the living spaces. Step through the front doors into the formal living areas, where you'll be captivated by the charm of double fireplaces, spacious entertaining areas, and built-in bookshelves. The cozy den, complete with gas propane logs, is perfect for those chilly winter evenings. The kitchen is a chef's delight, featuring stainless steel appliances, an electric cooktop, and a dishwasher. Just off the kitchen, you'll find a convenient laundry room with ample storage space. The two guest bedrooms share a hallway bathroom, thoughtfully designed with double vanities, a full tub/shower, and plenty of closet storage. The primary bedroom is generously sized, complete with a mounted TV and an ensuite bathroom featuring a beautifully tiled stand-up shower. Relax and unwind on the enclosed, screened-in back patio, perfect for enjoying peaceful mornings or evenings. The backyard also includes two small outbuildings for additional storage and an attached carport to meet your parking needs. This home boasts modern updates, including a new natural gas pack HVAC unit and a crawlspace vapor barrier with a dehumidifier for added comfort and efficiency. Don't miss your chance to call this charming oasis your own--schedule a showing today before it's gone!
Additional Information
- Interior Features
- Wired for Generator, Bookcases, Ceiling Fans, Walk-In Shower, Drapes/Blinds, Gas Logs
- Zoning
- R10
- Flooring
- Tile, Vinyl, Wood
- Appliances
- Vented Exhaust Fan, Electric Oven, Electric Cooktop, Washer, Refrigerator, Humidifier, Dryer, Dishwasher
- Heating
- Propane, Natural Gas, Fireplace, Baseboard, Electric, Natural Gas
- Air Conditioning
- Central Air
- Stories
- 1
- Levels
- One
- Roof
- Architectural
- Foundation
- Brick/Mortar, Crawl Space
- Parking Features
- On Street, Attached, Covered, Paved, Off Street, On Site, Paved
- Elementary School
- E. J. Hayes Elementary
- Middle School
- Riverside
- High School
- Martin County HS
- View
- Other
Courtesy of Sweetwater Real Estate Inc