Share this with your friends


843.438.6959
Real Estate Company
116 Storage Rd, Wilmington, NC 28412
- $429,990
- 3
- BD
- 4
- BA
- 1,685
- SqFt







- List Price
- $429,990
- Status
- ACTIVE
- Days on Market
- 66
- MLS#
- 100592551
- Subtype
- Residential
- New Construction
- Yes
- Year Built
- 2026
- Bedrooms
- 3
- Bathrooms
- 4
- Full Baths
- 3
- Half Baths
- 1
- Living Area
- 1,685
- Subdivision
- McQuillan Pines
- Neighborhood
- McQuillan Pines
Property Description
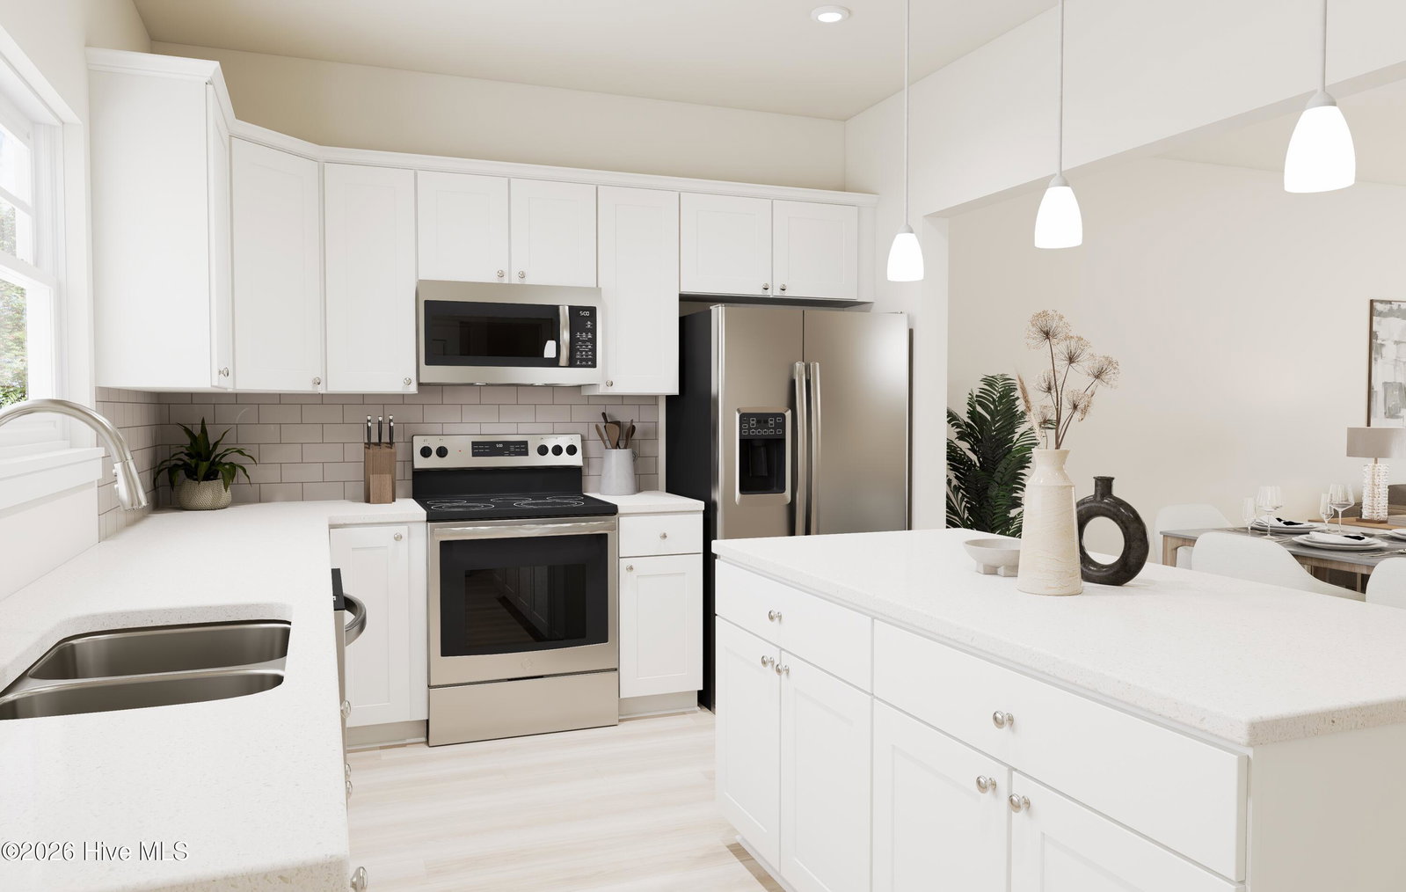
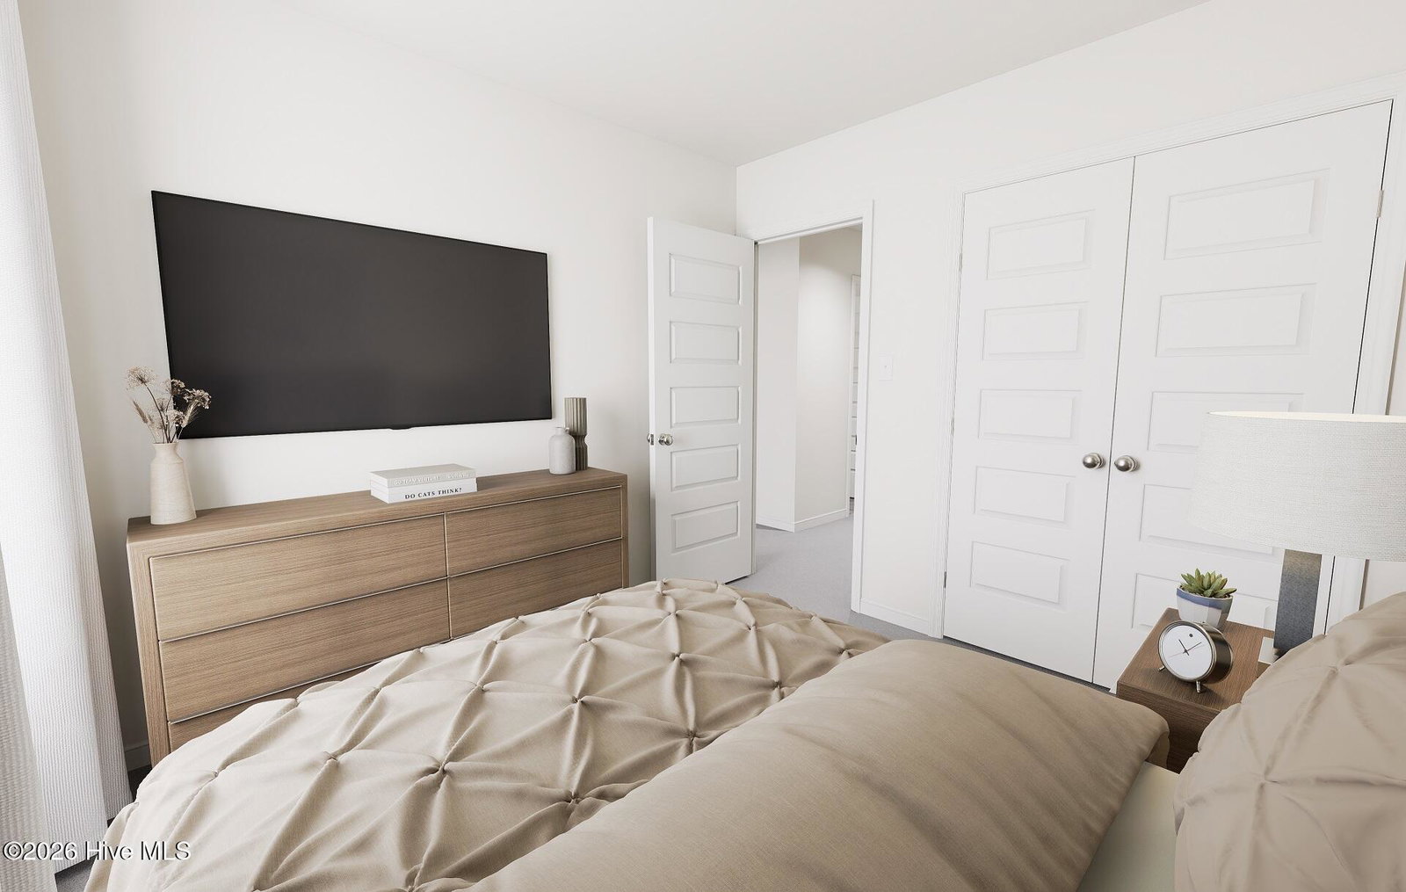
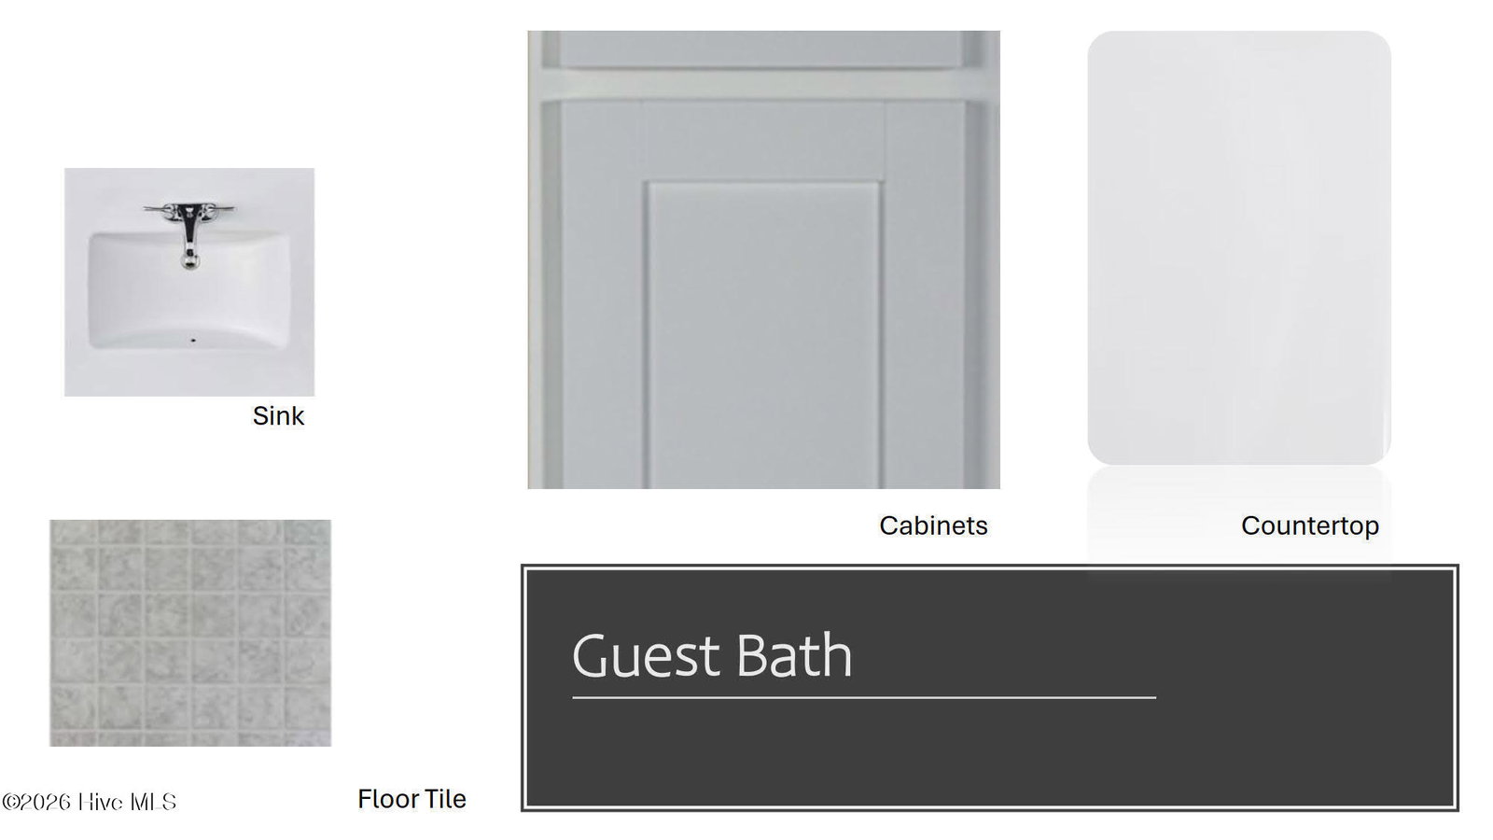
BRAND NEW TOWNHOME UNDER CONSTRUCTION! Welcome to McQuillan Pines - Introducing the Amherst. Welcome home to the END UNIT Amherst townhome--where thoughtful design meets modern lifestyle living. This three-level residence offers 3 bedrooms, including TWO PRIMARY SUITES, and a 1-car attached garage, providing comfort, flexibility, and style at every turn. The first level features a guest bedroom with a full bath and closet, perfectly suited for visitors, a home office, fitness space, or hobby room--whatever best fits your needs. Upstairs, the main living level shines with an open-concept layout ideal for entertaining and everyday living. The kitchen is the heart of the home, complete with a spacious center island for prep and seating, sleek quartz countertops, gas cooking, and a dedicated pantry for added storage. Retreat to the third level where you'll find two private primary suites, each boasting walk-in closets and ensuite baths, creating a relaxing sanctuary for rest and recharge. Enjoy seamless indoor-outdoor living with a second-level deck perfect for morning coffee or evening unwinding, plus a ground-level patio ideal for fresh air and casual gatherings. Nestled among the beautiful, soaring pines, McQuillan Pines is a rare find along the desirable and well-established Carolina Beach Road corridor. This community offers a unique combination of natural beauty, modern design and convenience - just minutes from the coast. Community amenities, including a pool and recreation area, create even more opportunities to relax, recharge, and connect. GPS Location: 6900 Carolina Beach Rd, Wilmington, NC. (Photos are from builder's library and shown as examples only. Colors, features and options will vary)
Additional Information
- Amenities
- Community Pool, Maintenance Grounds, Maintenance Roads, Management
- Interior Features
- Walk-In Closet(s), High Ceilings, Kitchen Island, Pantry, Walk-In Shower, Walk-In Closet(s)
- Exterior Features
- End Unit
- HOA Fee
- $4,464
- Zoning
- N/A
- Flooring
- Vinyl, Carpet, Vinyl, Tile
- Appliances
- Built-In Microwave, Dishwasher, Gas Range
- Heating
- Forced Air, Natural Gas
- Air Conditioning
- Central Air
- Levels
- Three Or More
- Roof
- Shingle
- Foundation
- Slab
- Parking Features
- Garage Faces Front, Attached, Assigned, Garage
- Garage Spaces
- 1
- School District
- New Hanover
- Elementary School
- Anderson
- Middle School
- Murray
- High School
- Ashley
- View
- Other
Courtesy of HHHunt Homes Wilmington LLC