Share this with your friends


843.438.6959
Real Estate Company
382 Riggs Rd, Hubert, NC 28539
- $284,999
- 4
- BD
- 2
- BA
- 1,462
- SqFt




- List Price
- $284,999
- Status
- ACTIVE UNDER CONTRACT
- Days on Market
- 61
- Price Change
- ▼ $1 1783985233
- MLS#
- 100579265
- Subtype
- Residential
- Year Built
- 1995
- Bedrooms
- 4
- Bathrooms
- 2
- Full Baths
- 2
- Living Area
- 1,462
- Lot Size
- 46,609
- Acres
- 1.07
- Subdivision
- Jumping Run Creek
- Neighborhood
- Jumping Run Creek
Property Description
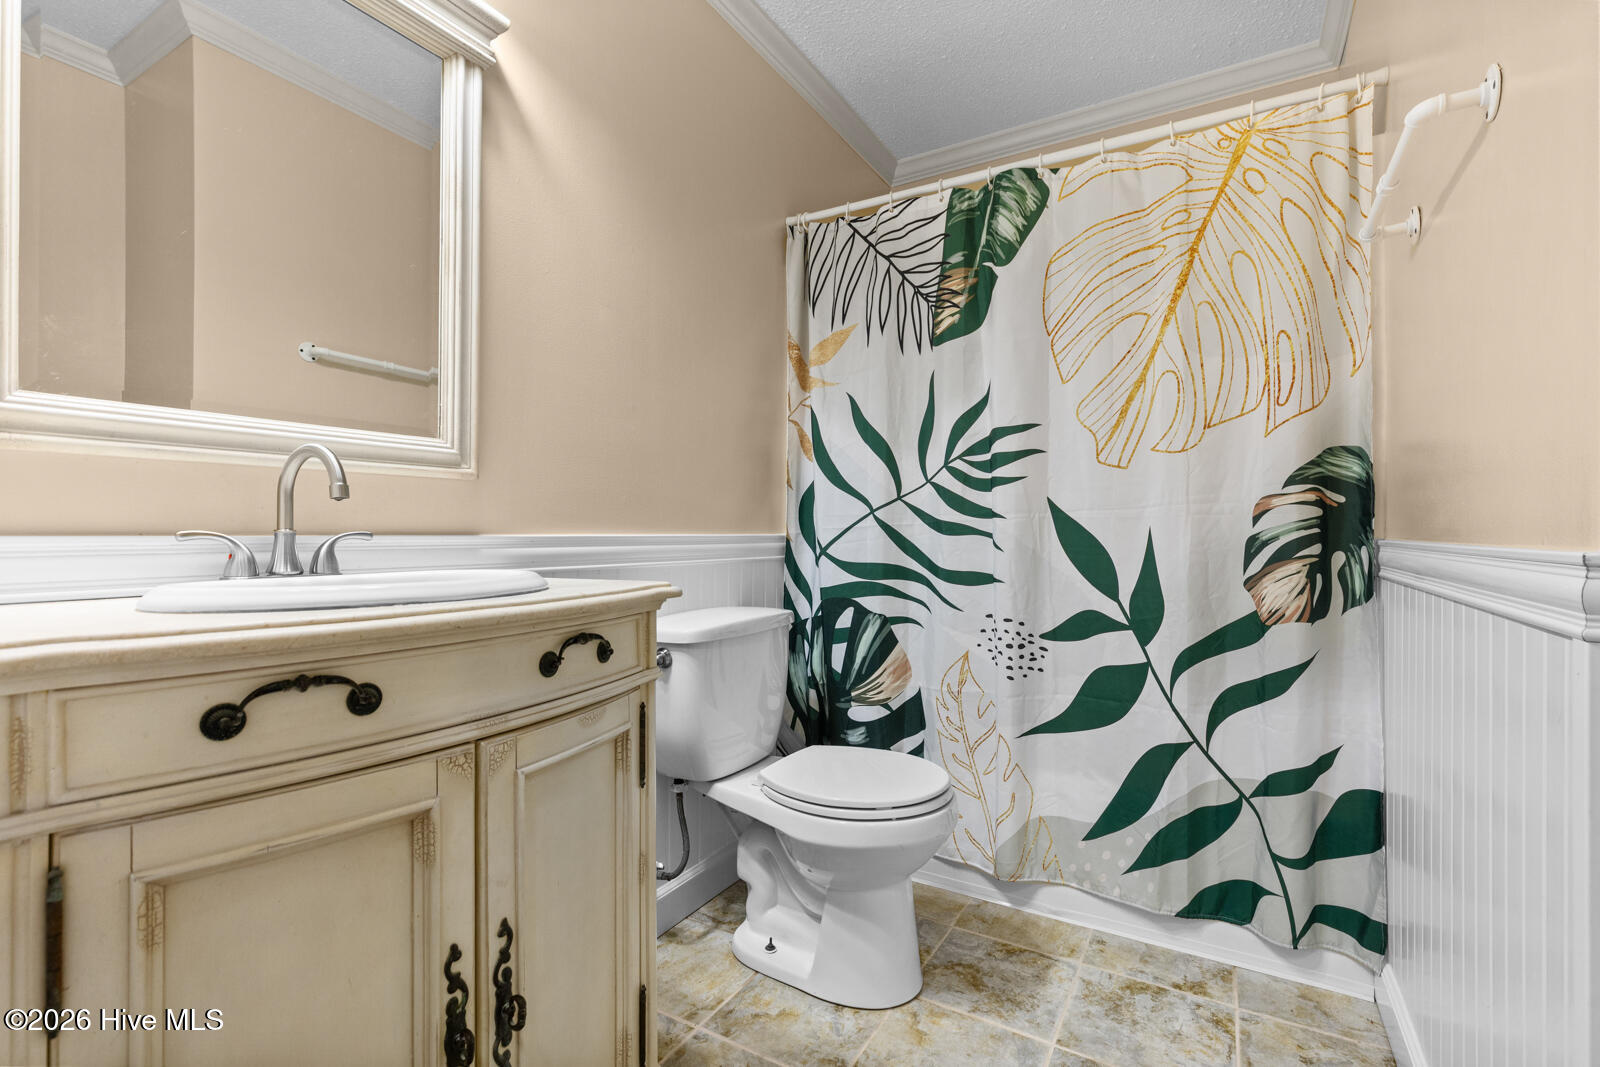
Welcome home to this beautifully maintained 4-bedroom, 2-bath property in Hubert, NC, located outside city limits with no city taxes and no HOA. Situated on a spacious 1-acre lot, this home offers the perfect blend of privacy, convenience, and modern living. Step inside and enjoy the gorgeous flooring, charming bay window, and thoughtful upgrades throughout. The fully fenced backyard is ideal for pets, play, and entertaining, featuring a 16x24 deck with a custom-fit canopy that conveys with the home. Need extra storage? The 10x12 shed provides plenty of space for tools, equipment, or hobbies. Outside, you'll love the mature landscaping and established fruit trees, including apple, peach, and grape varieties, creating a beautiful setting year-round. Conveniently located just 8 minutes from Camp Lejeune's back gate, this home offers quick access while avoiding the congestion of Jacksonville and Swansboro traffic. Enjoy coastal living with Hammocks Beach only 13 minutes away and Emerald Isle just 25 minutes from your doorstep. Additional features include a Wi-Fi smart garage door opener, smart thermostat, and a Bluetooth speaker/exhaust fan in the primary bathroom, adding comfort and convenience to everyday life. Space, privacy, smart-home features, and an unbeatable location, this is the one you've been waiting for!
Additional Information
- Amenities
- None
- Interior Features
- Walk-In Closet(s), Ceiling Fans, Drapes/Blinds, Walk-In Closet(s)
- Exterior Features
- Storm Doors
- Zoning
- R-15
- Flooring
- Laminate, Tile
- Appliances
- Electric Oven, Built-In Microwave, Other, Washer, Refrigerator, Dryer, Double Oven, Dishwasher
- Heating
- Electric, Heat Pump
- Air Conditioning
- Central Air
- Levels
- One
- Roof
- Shingle
- Foundation
- Slab
- Parking Features
- Paved, Paved
- Garage Spaces
- 1
- School District
- Onslow
- Elementary School
- Silverdale
- Middle School
- Swansboro
- High School
- Swansboro
- View
- Other
Courtesy of HomeSmart Connections