Share this with your friends


843.438.6959
Real Estate Company
4226 Pitcher Plant Ct Se Unit Lot 295, Bolivia, NC 28422
- $299,999
- 3
- BD
- 2
- BA
- 1,618
- SqFt





- List Price
- $299,999
- Status
- PENDING
- Days on Market
- 27
- Price Change
- ▼ $3,009 1792006716
- MLS#
- 100541582
- Subtype
- Residential
- New Construction
- Yes
- Year Built
- 2026
- Bedrooms
- 3
- Bathrooms
- 2
- Full Baths
- 2
- Living Area
- 1,618
- Lot Size
- 6,708
- Acres
- 0.15
- Subdivision
- Bella Point
- Neighborhood
- Bella Point
Property Description
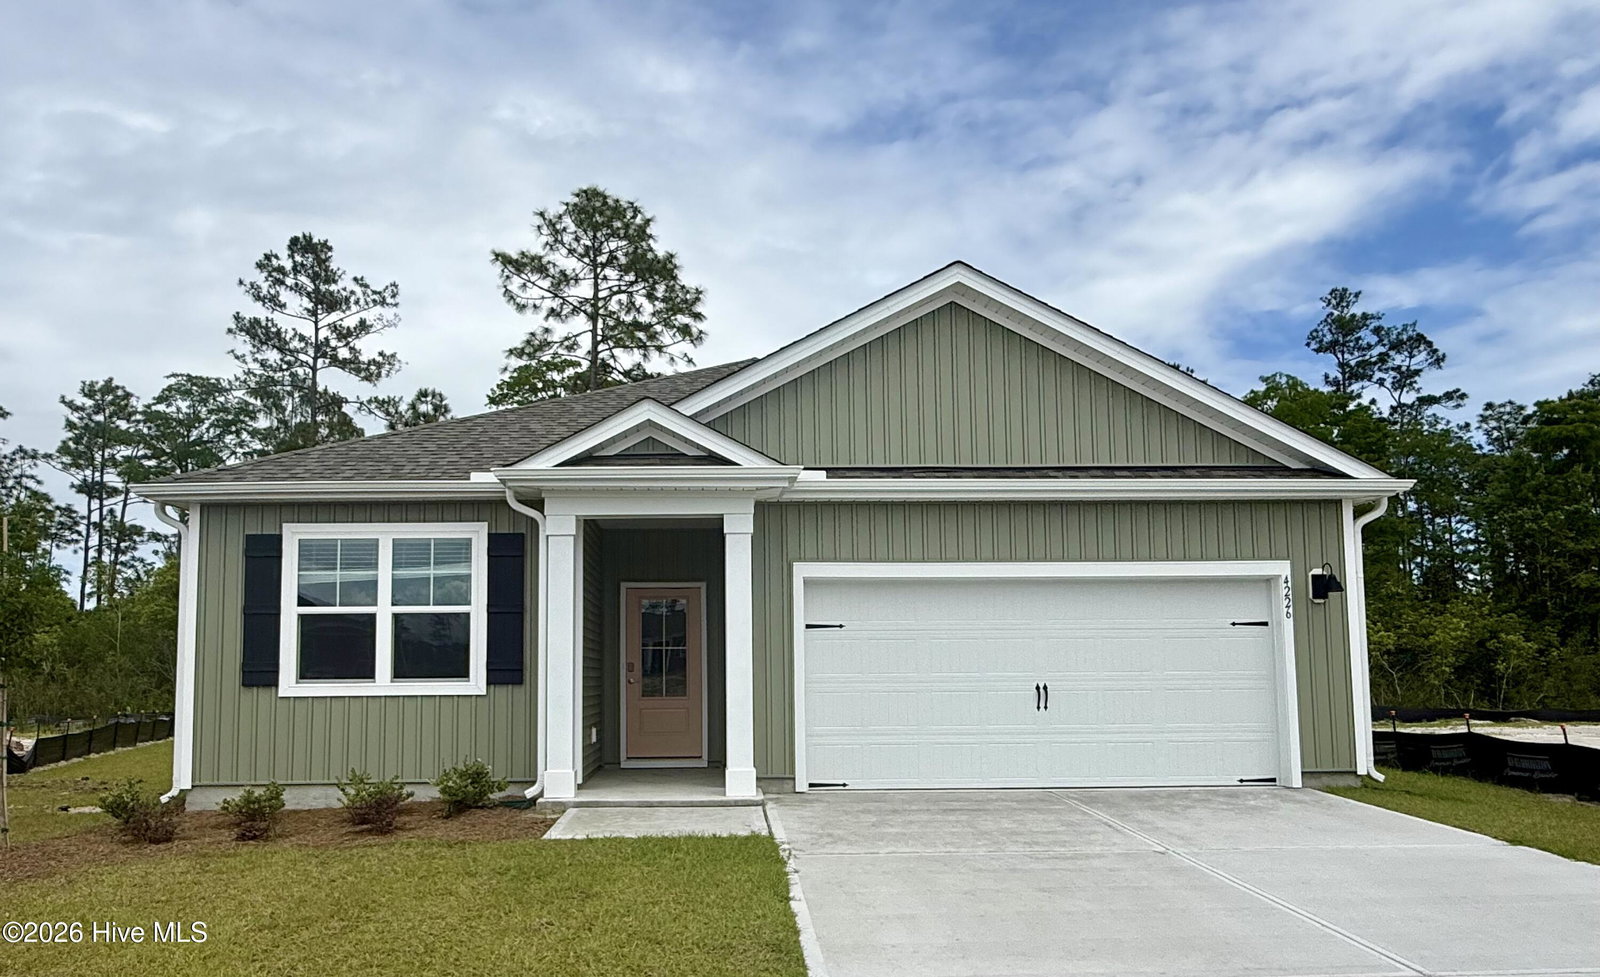
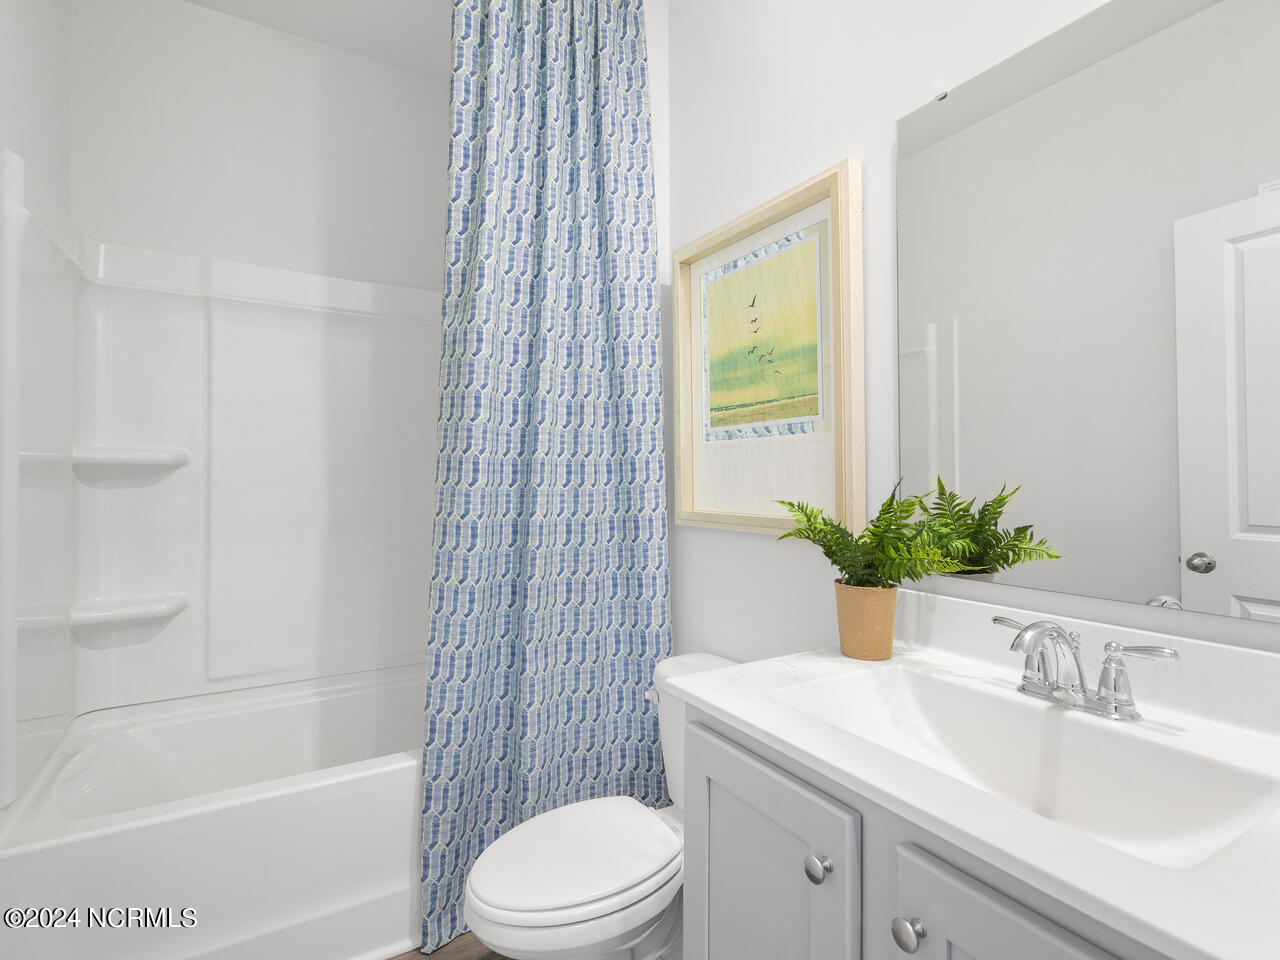
Welcome to The Aria, a thoughtfully designed ranch-style home that offers the perfect blend of comfort, functionality, and modern design. With 1,618 square feet, 3 bedrooms, 2 full bathrooms, and a 2-car garage, this popular floor plan is ideal for families, empty nesters, and first-time homebuyers alike. Step inside and experience the spacious open-concept layout, where the kitchen, dining area, and living room flow seamlessly together to create a bright and inviting space for entertaining and everyday living. The modern kitchen is enhanced with beautiful solid-surface countertops, providing both style and durability throughout the home. The private primary suite offers a relaxing retreat, featuring a spacious walk-in closet and an en-suite bathroom complete with a luxurious walk-in shower. Two additional bedrooms provide flexibility for guests, family, or a dedicated home office. A conveniently located laundry room adds everyday convenience, while the single-story design makes moving throughout the home effortless and accessible. Whether you're looking to downsize, simplify, or find the perfect first home, The Aria delivers exceptional comfort and value in a beautifully designed one-level floor plan. Come see why The Aria is one of today's most sought-after home designs. Schedule your tour today and discover the ease of single-story living!
Additional Information
- Amenities
- Community Pool, Fitness Center, Maintenance Common Areas, Maintenance Roads, Management, Sidewalks, Street Lights
- Interior Features
- Master Downstairs, Walk-In Closet(s), High Ceilings, Solid Surface Counter, Kitchen Island, Pantry, Walk-In Shower, Walk-In Closet(s)
- Exterior Features
- Cluster Mailboxes
- HOA Fee
- $744
- Zoning
- Co-R-7500
- Flooring
- Vinyl
- Appliances
- Built-In Microwave, Range, Disposal, Dishwasher
- Heating
- Electric, Heat Pump
- Air Conditioning
- Central Air
- Stories
- 1
- Levels
- One
- Roof
- Architectural
- Foundation
- Slab
- Parking Features
- Paved, Garage Door Opener, Garage
- Garage Spaces
- 2
- School District
- Brunswick County Schools
- Elementary School
- Virginia Williamson
- Middle School
- Cedar Grove
- High School
- South Brunswick
Courtesy of D.R. Horton, Inc