4367 N Browntown Rd, Battleboro, NC 27809
- $439,900
- 3
- BD
- 2
- BA
- 1,922
- SqFt









- List Price
- $439,900
- Status
- ACTIVE UNDER CONTRACT
- Days on Market
- 75
- Price Change
- ▼ $100 1777583392
- MLS#
- 100561273
- Subtype
- Residential
- Year Built
- 2022
- Bedrooms
- 3
- Bathrooms
- 2
- Full Baths
- 2
- Living Area
- 1,922
- Lot Size
- 45,302
- Acres
- 1.04
- Subdivision
- Not In Subdivision
- Neighborhood
- Not In Subdivision
Property Description
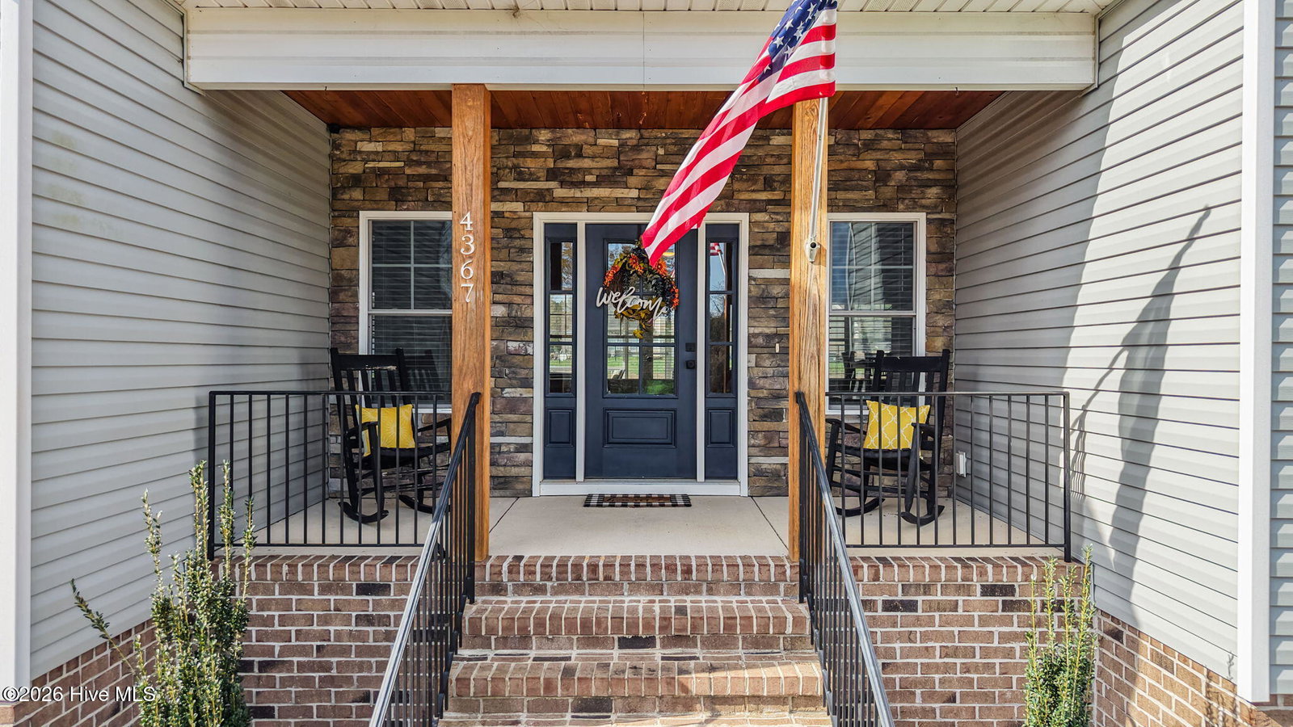
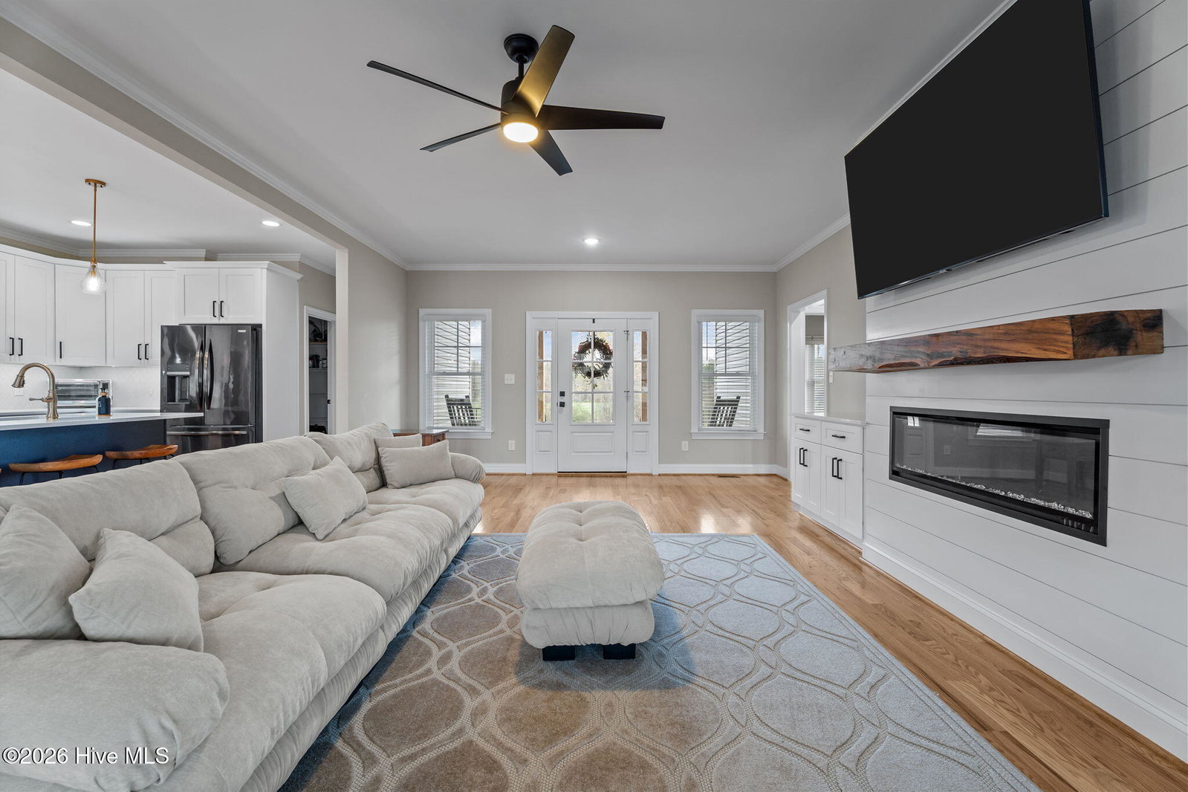
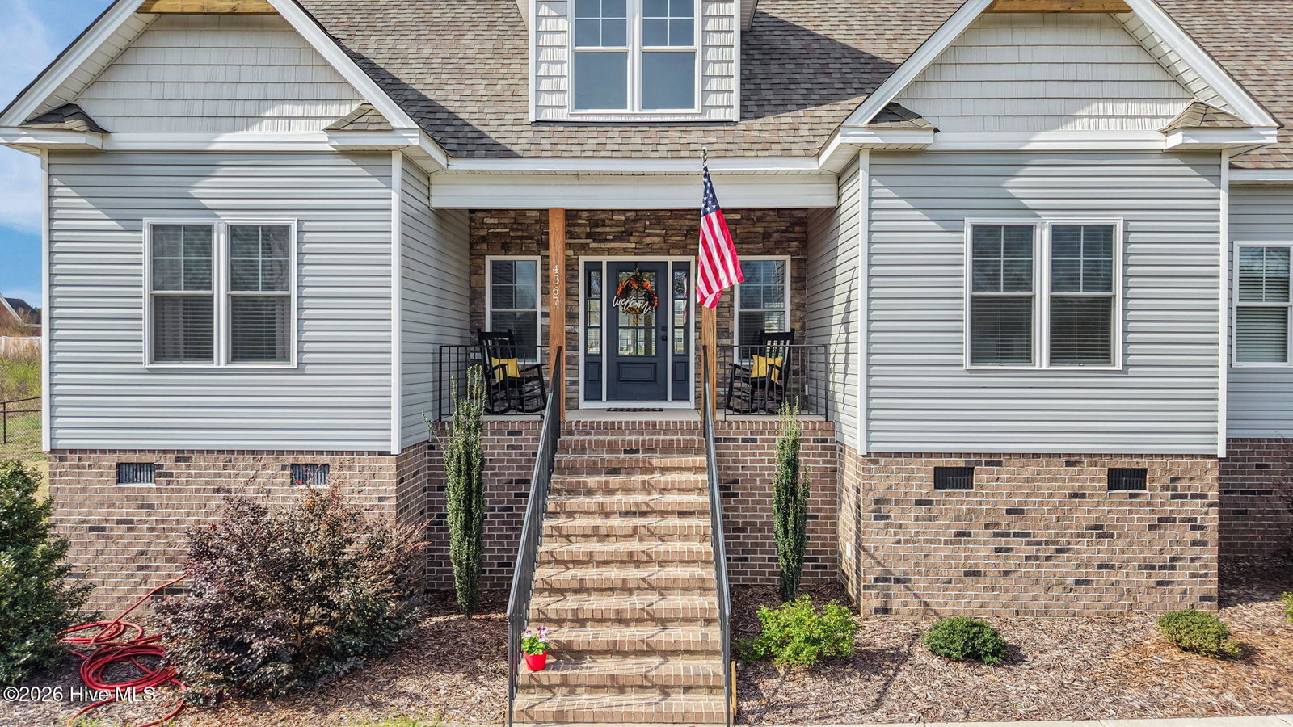
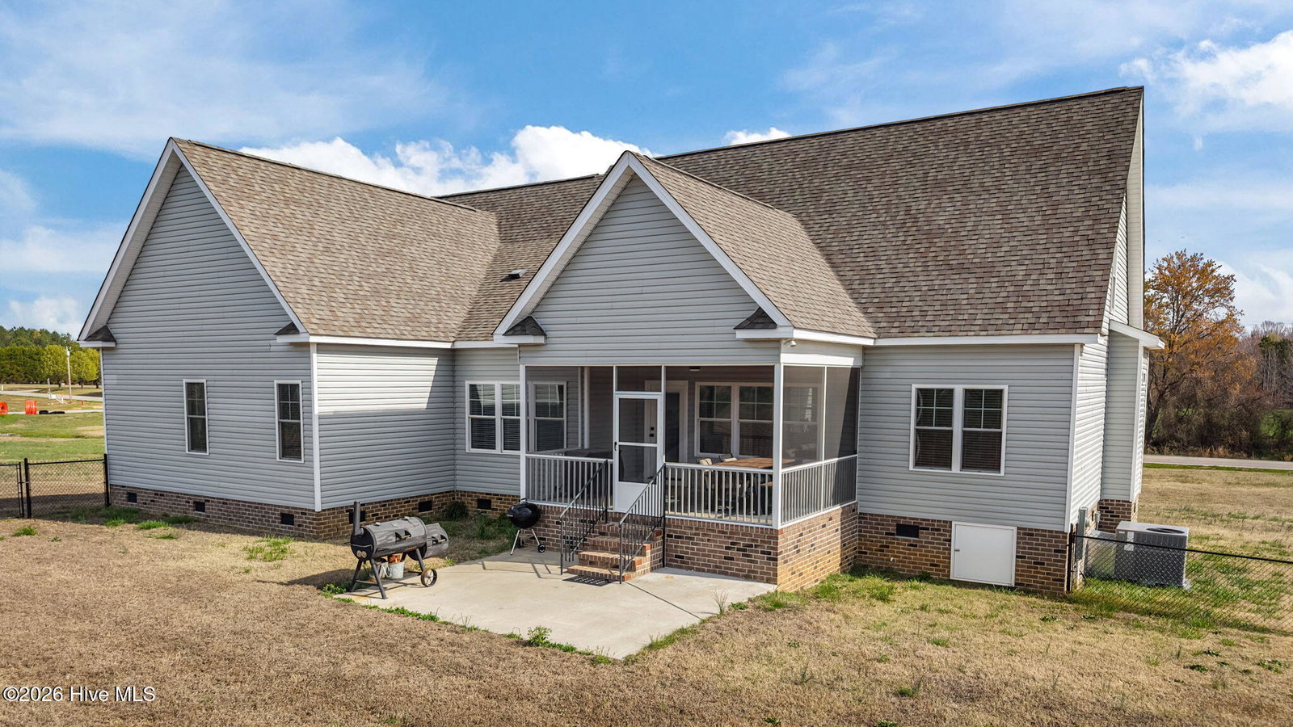
Credit up to $2,000 with use of preferred lender. Motivated sellers are offering a $2,500 ''use as you choose'' allowance with an acceptable offer--perfect for closing costs, rate buy-down, or personal touches! Step into comfort and style in this beautifully crafted 3-bedroom, 2-bath custom home designed with both elegance and everyday living in mind. From the moment you enter, you'll love the warm hardwood floors and inviting open-concept layout, seamlessly connecting the living, dining, and kitchen spaces--perfect for entertaining or relaxing at home. The living room features a stunning shiplap mantel with a cozy electric fireplace, creating a stylish focal point. The chef's kitchen is a true showstopper with a large center island, gleaming quartz countertops, custom soft-close cabinetry, and eye-catching pendant lighting with gold accents. Enjoy casual meals in the charming breakfast/dining nook, and take advantage of the spacious walk-in pantry for all your storage needs. The home offers generously sized bedrooms, including a serene primary suite with a spa-like bathroom featuring dual sinks, quartz countertops, a luxurious jetted tub, and a separate tiled shower. Function meets convenience with an oversized laundry room complete with a utility sink--and washer and dryer included! Upstairs, you'll find an impressive 1,600 square feet of unfinished space already pre-plumbed, offering endless possibilities to create additional living areas, a guest suite, home office, or recreation space tailored to your needs. Step outside to unwind on the screened-in porch overlooking a fully fenced yard, all set on over an acre of land--with no HOA! Enjoy the perfect balance of privacy and convenience with easy access to shopping, dining, and I-95. This one truly has it all--space, style, and flexibility to grow. Schedule your showing today!
Additional Information
- Amenities
- None
- Interior Features
- Master Downstairs, Walk-In Closet(s), High Ceilings, Mud Room, Kitchen Island, Ceiling Fans, Pantry, Walk-In Shower, Walk-In Closet(s)
- Zoning
- Res
- Flooring
- Carpet, Tile, Wood
- Appliances
- Refrigerator, Range, Dishwasher
- Heating
- Electric, Heat Pump
- Air Conditioning
- Central Air
- Levels
- One
- Roof
- Shingle
- Foundation
- Brick/Mortar, Crawl Space
- Parking Features
- Garage Faces Side, Attached, Paved
- Garage Spaces
- 2
- Elementary School
- Red Oak
- Middle School
- Red Oak
- High School
- Northern Nash
- View
- Other
Courtesy of Keller Williams Innovate-Wilmington