571 Shady Grove Ln, Hayesville, NC 28904
- $299,800
- 3
- BD
- 3
- BA
- 2,170
- SqFt






- List Price
- $299,800
- Status
- ACTIVE
- Days on Market
- 190
- Price Change
- ▼ $15,000 1783548284
- MLS#
- 98544589
- Subtype
- Residential
- Year Built
- 2006
- Bedrooms
- 3
- Bathrooms
- 3
- Full Baths
- 3
- Living Area
- 2,170
- Lot Size
- 43,560
- Acres
- 1
- Subdivision
- Shady Grove Acres
- Neighborhood
- Shady Grove Acres
Property Description
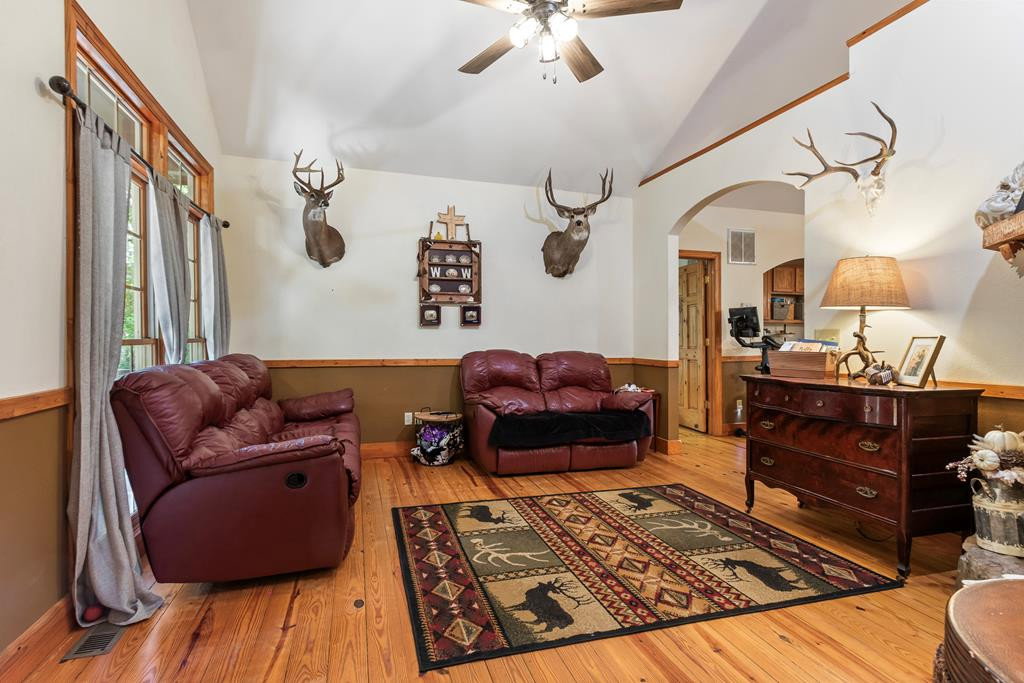
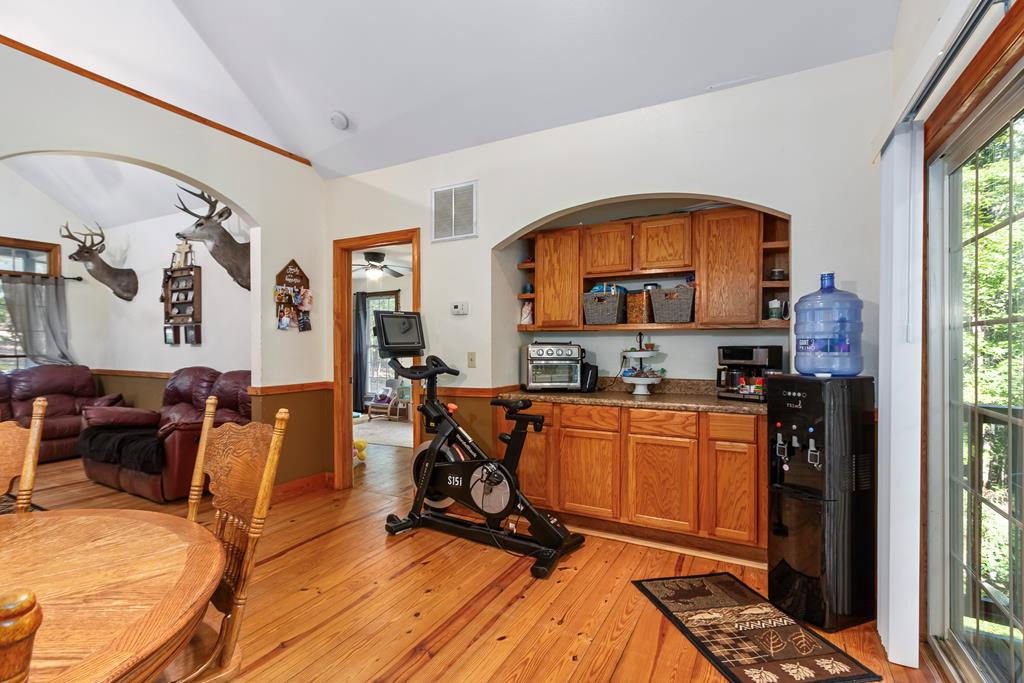
Hidden among the trees in peaceful Shady Grove Acres, this three-bedroom, three-bathroom home --with two additional flexible-use rooms--offers an ideal balance of privacy, comfort, and convenience just minutes from Lake Chatuge. A circular gravel driveway leads to a shaded, tree-lined property with mature landscaping, an established garden area, and a cozy fire pit--creating a serene, natural setting. The inviting front porch opens into a spacious living room, where rich wood flooring extends throughout the main level. A vaulted ceiling and a stone gas-log fireplace serve as a focal point, enhancing the home's warm and open atmosphere. An arched entryway connects the living room to the dining area, which includes a built-in side bar and sliding door access to a porch overlooking the wooded surroundings. The adjacent kitchen has ample counter space and large windows that bring in the light. The home features TWO private Master Suites, each with generous windows and en suite bathrooms equipped with tile shower/tub combinations. Located on opposite sides of the home, these suites offer private accommodations. The lower level expands the home's living space with a recreation room that opens to a second porch via sliding glass doors. This level also includes a third bedroom, a full bathroom, and TWO bonus rooms--one with a laundry area--providing flexible space for a variety of needs. Additional highlights include city water service, a septic system serviced in 2024, and Fiber Optic internet for reliable, high-speed connectivity. With its peaceful wooded setting, adaptable floor plan, and close proximity to Lake Chatuge, this property seamlessly combines mountain charm with modern convenience.
Additional Information
- Amenities
- Maintenance Roads
- Interior Features
- Vaulted/Cathedral Ceilings, Ceiling Fans, Basement
- HOA Fee
- $200
- Flooring
- Vinyl, Concrete, Wood
- Appliances
- Built-In Microwave, Washer, Refrigerator, Range, Dryer, Dishwasher
- Heating
- Propane, Heat Pump, Fireplace
- Air Conditioning
- Central Air, Heat Pump
- Levels
- One
- Roof
- Composition
- Foundation
- Other
- Parking Features
- Gravel, None
- Elementary School
- Hayesville
- Middle School
- Hayesville
- High School
- Hayesville
Courtesy of ReMax Mountain Properties