2212 S Kali Ln Unit A, Greenville, NC 27834
- $235,000
- 3
- BD
- 3
- BA
- 1,537
- SqFt




- List Price
- $235,000
- Status
- ACTIVE
- Days on Market
- 56
- Price Change
- ▼ $7,500 1784608835
- MLS#
- 100549157
- Subtype
- Residential
- Year Built
- 2024
- Bedrooms
- 3
- Bathrooms
- 3
- Full Baths
- 2
- Half Baths
- 1
- Living Area
- 1,537
- Lot Size
- 5,663
- Acres
- 0.13
- Subdivision
- Cottages at Cobblestone
- Neighborhood
- Cottages at Cobblestone
Property Description
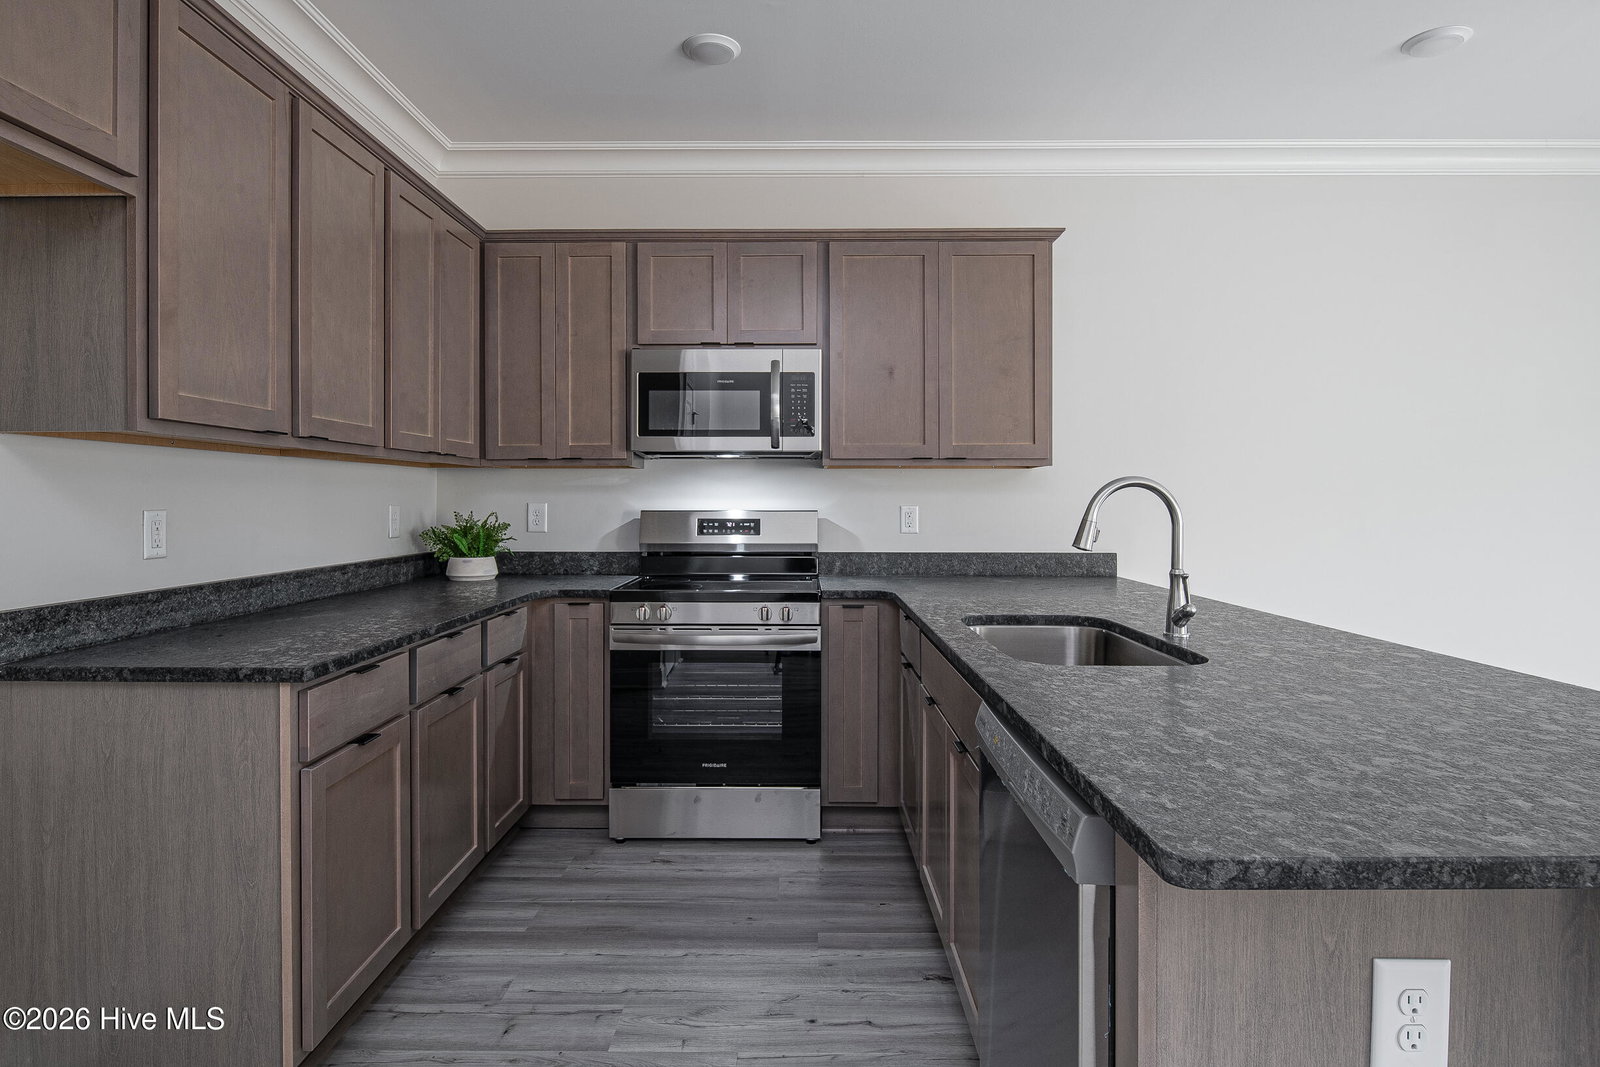
Calling Investors!! This townhome is currently being rented for $1850/month. Welcome to this beautifully crafted townhome by trusted local premier builder Bella Homes, ideally located near ECU Health and the medical district. Designed with quality and comfort in mind, this 3-bedroom, 2.5-bath home offers a bright, open floor plan and an attached one-car garage, perfect for modern living. The stylish kitchen features granite countertops, stainless steel appliances, and includes a refrigerator or an allowance, your choice. The living room is highlighted by an ultra-sleek wall-mounted electric fireplace, creating a contemporary and inviting space. Upstairs, the primary suite offers a private retreat with a walk-in shower featuring a glass door, while additional bedrooms provide ample space and storage. Thoughtful upgrades throughout include 2-inch window blinds, custom wood shelving in the pantry and bedroom closets, and a full LED lighting package. Exterior and construction features include durable LP SmartSide siding and 30-year architectural shingles ensuring long-term value and low maintenance. Individual mailboxes also add convenience. (Pictures are of similar home with same floor plan and interior features; virtual tour is of model home; virtual tour is of model home).
Additional Information
- Amenities
- Maintenance Grounds, See Remarks
- Interior Features
- Walk-In Closet(s), High Ceilings, Entrance Foyer, Solid Surface Counter, Ceiling Fans, Pantry, Walk-In Shower, Drapes/Blinds, Walk-In Closet(s)
- HOA Fee
- $720
- Zoning
- Residential
- Flooring
- Vinyl, Carpet
- Appliances
- Electric Oven, Built-In Microwave, Refrigerator, Dishwasher
- Heating
- Fireplace, Electric, Heat Pump
- Air Conditioning
- Central Air
- Levels
- Two
- Roof
- Architectural
- Foundation
- Slab
- Parking Features
- Paved, Garage Door Opener, Garage
- Garage Spaces
- 1
- School District
- Pitt County Schools
- Elementary School
- Lake Forest Elementary School
- Middle School
- Farmville Middle School
- High School
- Farmville Central High School
- View
- Other
Courtesy of Aldridge & Southerland