102 Nesbitt Ct, Jacksonville, NC 28546
- $300,000
- 3
- BD
- 2
- BA
- 1,504
- SqFt








- List Price
- $300,000
- Status
- ACTIVE UNDER CONTRACT
- Days on Market
- 23
- Price Change
- ▼ $7,590 1789777191
- MLS#
- 100565798
- Subtype
- Residential
- New Construction
- Yes
- Year Built
- 2026
- Bedrooms
- 3
- Bathrooms
- 2
- Full Baths
- 2
- Living Area
- 1,504
- Lot Size
- 9,148
- Acres
- 0.21
- Subdivision
- Muscadine
- Neighborhood
- Muscadine
Property Description
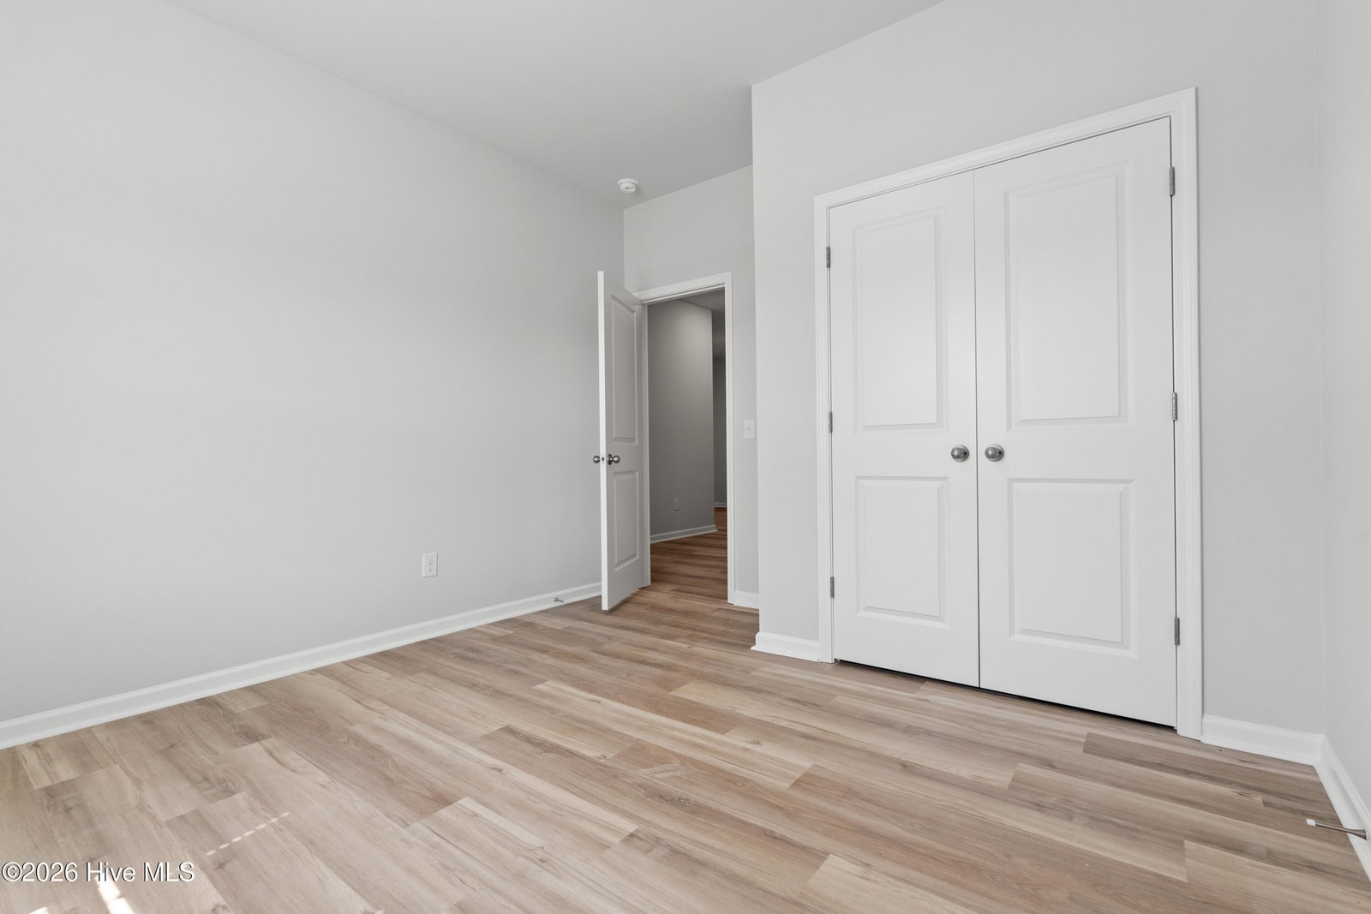
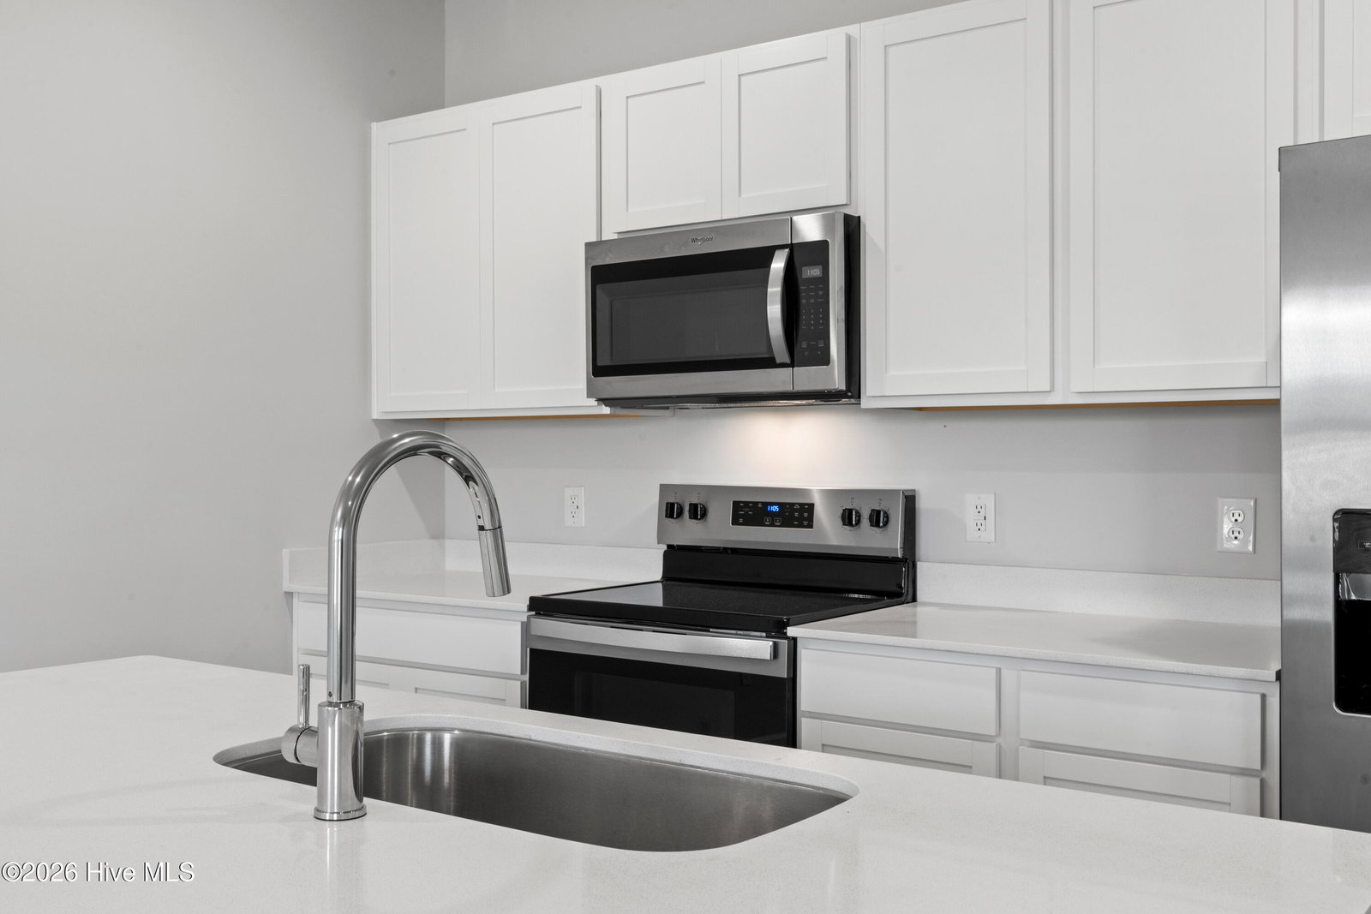
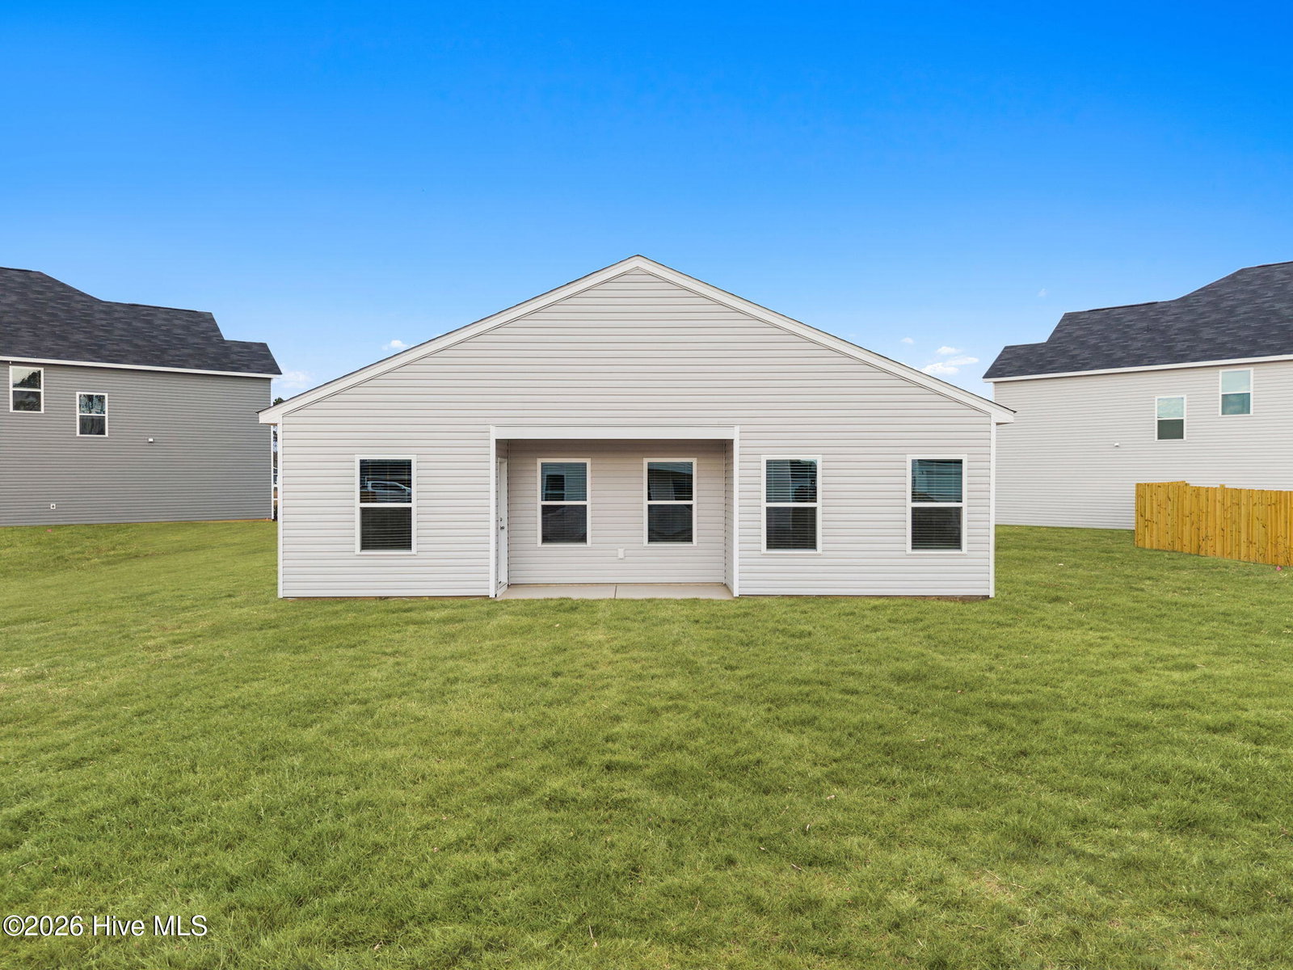
The inviting Retreat home offers 1,504 square feet of thoughtfully designed living space with three bedrooms and two bathrooms. A welcoming foyer leads to two secondary bedrooms with a shared full bath, while the open-concept living area features a spacious family room and kitchen with a large island, ideal for everyday living and entertaining. The private primary suite is tucked away at the rear of the home and includes a walk-in shower, dual sinks, a generous walk-in closet, and direct access to the laundry room. Additional highlights include a covered patio for outdoor living and a two-car garage. Photos are representative of the Retreat floor plan.
Additional Information
- Amenities
- Maintenance Common Areas, Management, Sidewalks, Street Lights, None
- Interior Features
- Master Downstairs, Walk-In Closet(s), High Ceilings, Entrance Foyer, Pantry, Walk-In Shower, Drapes/Blinds, Walk-In Closet(s)
- Exterior Features
- Cluster Mailboxes
- HOA Fee
- $275
- Zoning
- Residential
- Flooring
- Vinyl
- Appliances
- Electric Oven, Built-In Microwave, Freezer, Washer, Self Cleaning Oven, Refrigerator, Ice Maker, Dryer, Disposal, Dishwasher
- Heating
- Electric, Forced Air, Zoned
- Air Conditioning
- Central Air, Zoned
- Levels
- One
- Roof
- Shingle
- Foundation
- Slab
- Parking Features
- Garage Faces Front, Attached, Garage Door Opener, Garage
- Garage Spaces
- 2
- School District
- Onslow
- Elementary School
- Jacksonville Commons
- Middle School
- Jacksonville Commons
- High School
- White Oak
- View
- Other
Courtesy of Dream Finders Realty LLC