870 Plymouth Rd Unit Homesite 158, Boiling Spring Lakes, NC 28461
- $319,900
- 5
- BD
- 3
- BA
- 2,191
- SqFt










- List Price
- $319,900
- Status
- ACTIVE UNDER CONTRACT
- Days on Market
- 30
- Price Change
- ▼ $10,000 1784940997
- MLS#
- 100584999
- Subtype
- Residential
- New Construction
- Yes
- Year Built
- 2026
- Bedrooms
- 5
- Bathrooms
- 3
- Full Baths
- 2
- Half Baths
- 1
- Living Area
- 2,191
- Lot Size
- 20,473
- Acres
- 0.47
- Subdivision
- The Highlands at Boiling Spring Lakes
- Neighborhood
- The Highlands at Boiling Spring Lakes
Property Description
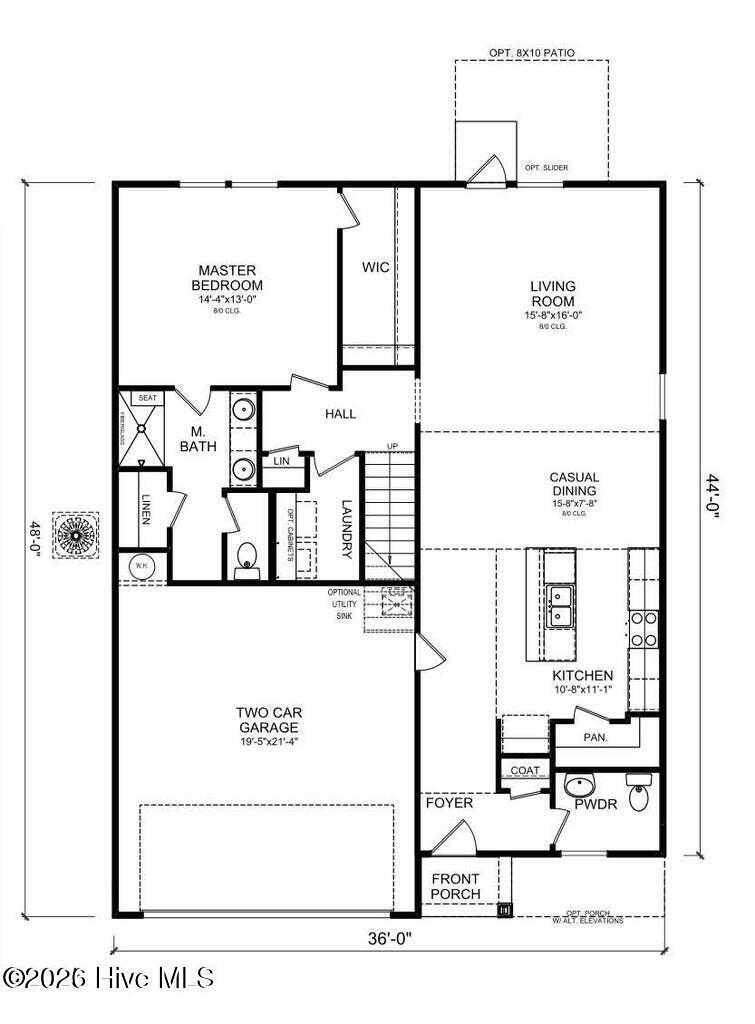
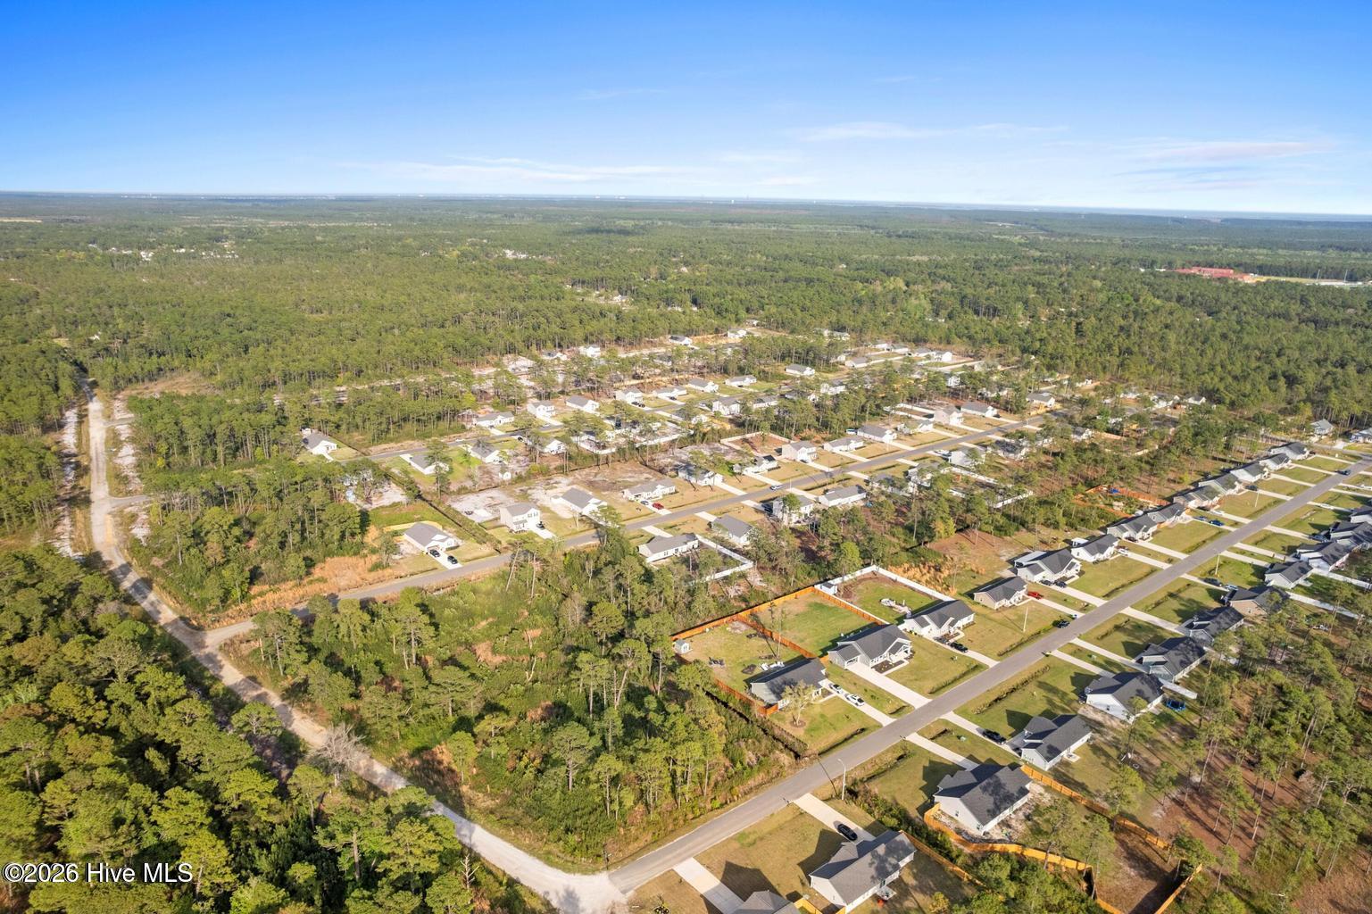
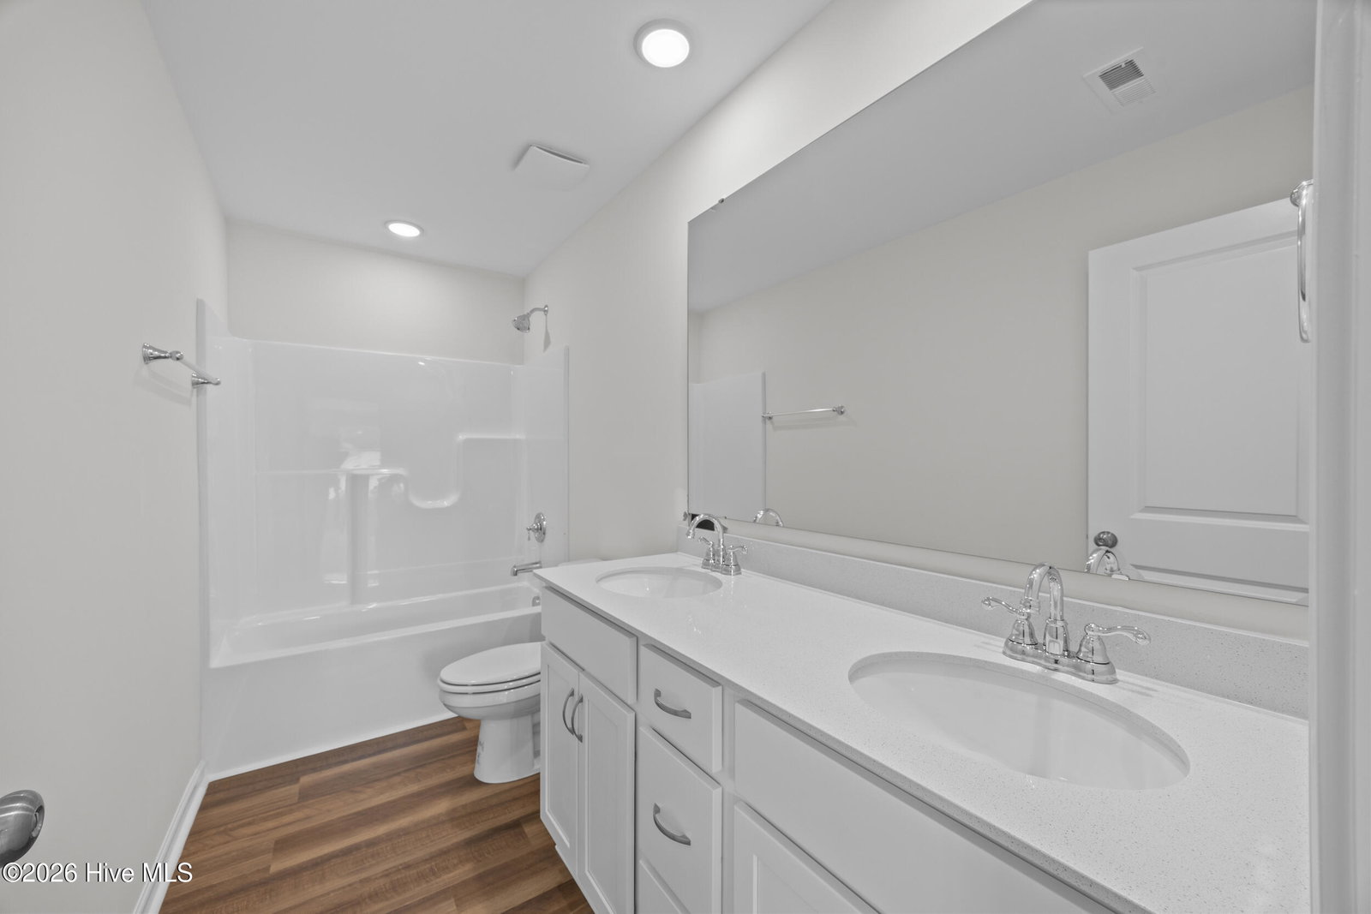
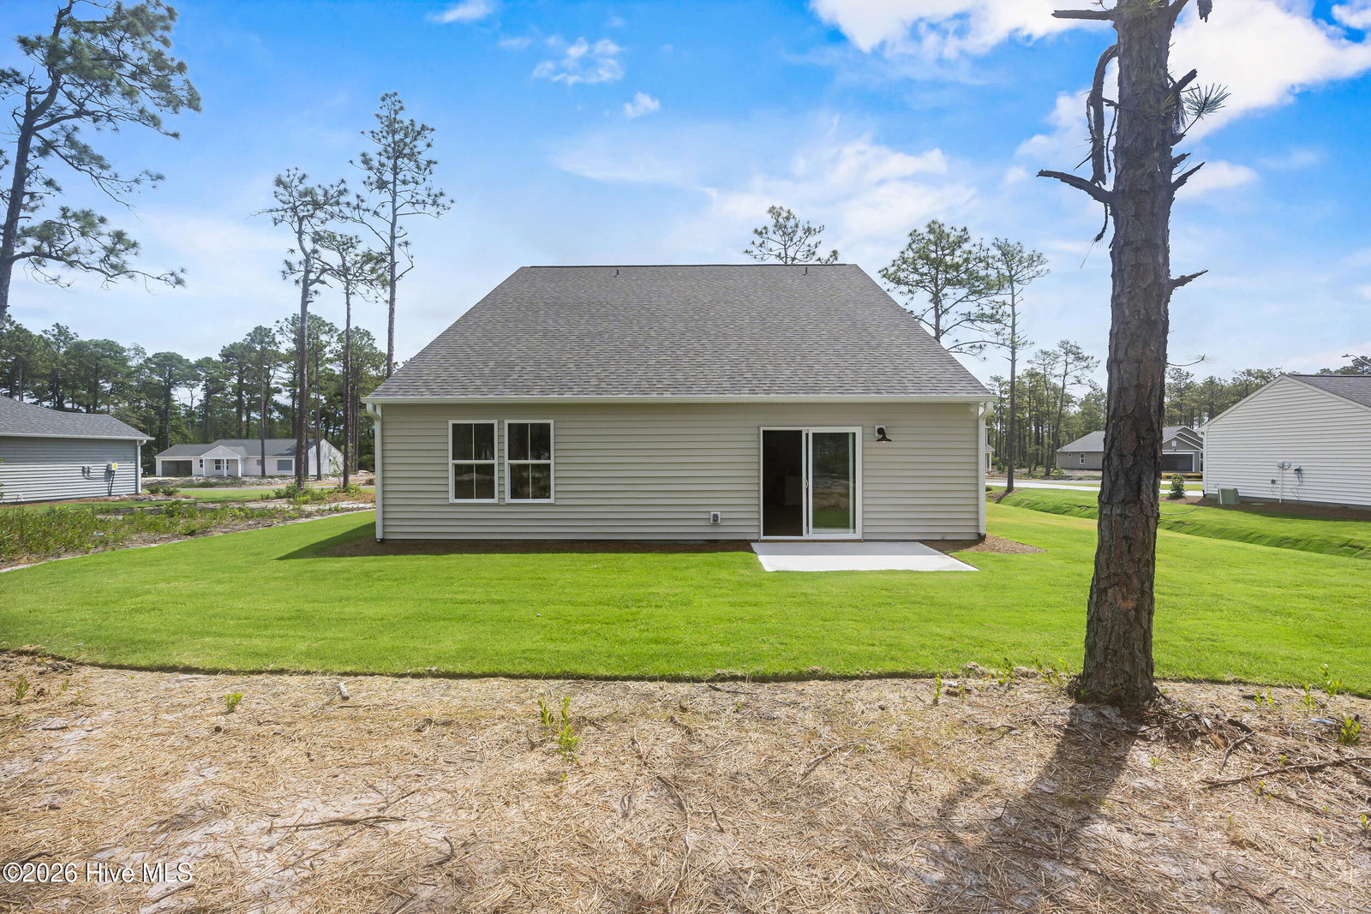
Introducing the Vineyard by Logan Homes -- Now Available in The Highlands at Boiling Spring Lakes! Designed with space and comfort in mind, the Vineyard offers 5 bedrooms, including a main-level owner's suite for everyday convenience. Upstairs, you'll find four generously sized bedrooms plus a versatile rec room--perfect for relaxing, working, or hosting guests. The open-concept main level features 8' ceilings, and a thoughtfully designed kitchen with granite countertops, an island for gathering, and expanded cabinetry. The spacious living and dining areas flow seamlessly, creating an ideal layout for everyday living and entertaining. Enjoy the outdoors from your generously sized back patio, overlooking a large homesite complete with front and side sodded yard with irrigation. The owner's suite includes a dual sink vanity with solid surface counter for a polished finish. Located in the growing community of Boiling Spring Lakes, residents enjoy a peaceful setting surrounded by nature, along with access to area lakes, walking trails, golf, and a vibrant parks and recreation department. Discover the space you've been searching for in The Highlands. For a limited time get $20k to use as you choose when using the preferred lender and attorney! Visit our Welcome Center at 961 Plymouth Rd. and learn more about available financing incentives. Home shown is a representation of the floor plan and may include optional features or upgrades. Elevations, materials, colors, finishes, square footage, and included features may vary from the actual home. Please consult a Sales Representative for complete details.
Additional Information
- Amenities
- Maintenance Common Areas, Management
- Interior Features
- Master Downstairs, Walk-In Closet(s), Kitchen Island, Pantry, Walk-In Shower, Walk-In Closet(s)
- Exterior Features
- Irrigation System, Cluster Mailboxes
- HOA Fee
- $420
- Zoning
- Bs-R-1
- Flooring
- Vinyl, Carpet
- Appliances
- Range, Disposal, Dishwasher
- Heating
- Heat Pump, Electric
- Air Conditioning
- Heat Pump
- Levels
- Two
- Roof
- Architectural
- Foundation
- Slab
- Parking Features
- Paved, Off Street, Garage
- Garage Spaces
- 2
- School District
- Brunswick County Schools
- Elementary School
- Bolivia
- Middle School
- South Brunswick
- High School
- South Brunswick
- View
- Other
Courtesy of Coldwell Banker Sea Coast Advantage