114 W 14th St Unit B, Southport, NC 28461
- $435,000
- 3
- BD
- 3
- BA
- 1,840
- SqFt






- List Price
- $435,000
- Status
- ACTIVE
- Days on Market
- 452
- Price Change
- ▼ $5,000 1785744845
- MLS#
- 100514190
- Subtype
- Residential
- Year Built
- 2022
- Bedrooms
- 3
- Bathrooms
- 3
- Full Baths
- 2
- Half Baths
- 1
- Living Area
- 1,840
- Lot Size
- 2,614
- Acres
- 0.06
- Subdivision
- Smithville Townes
- Neighborhood
- Smithville Townes
Property Description
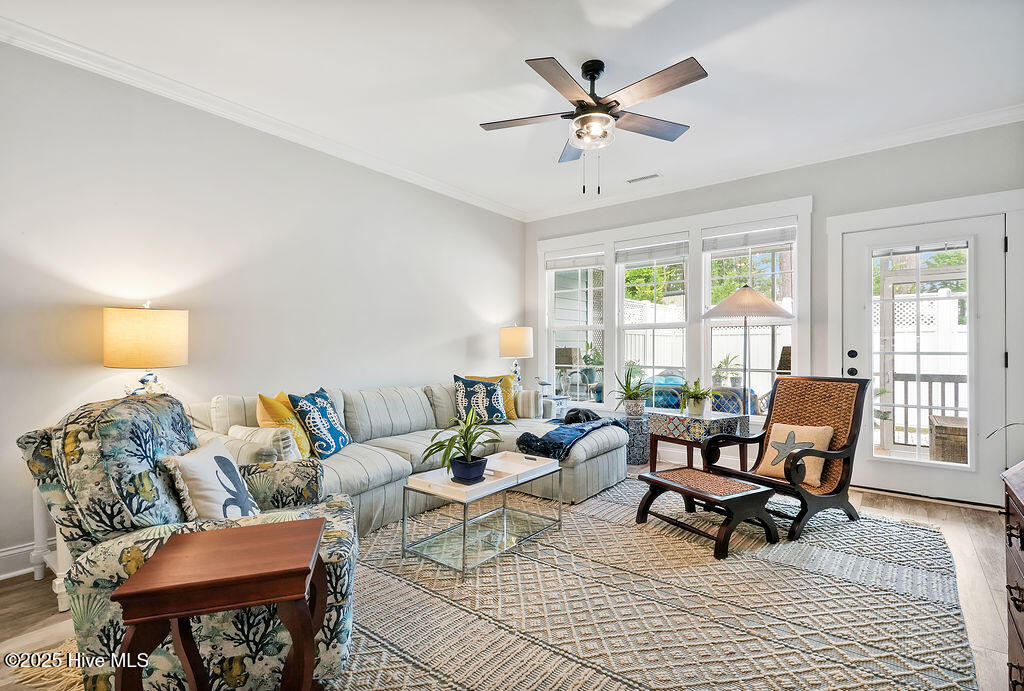
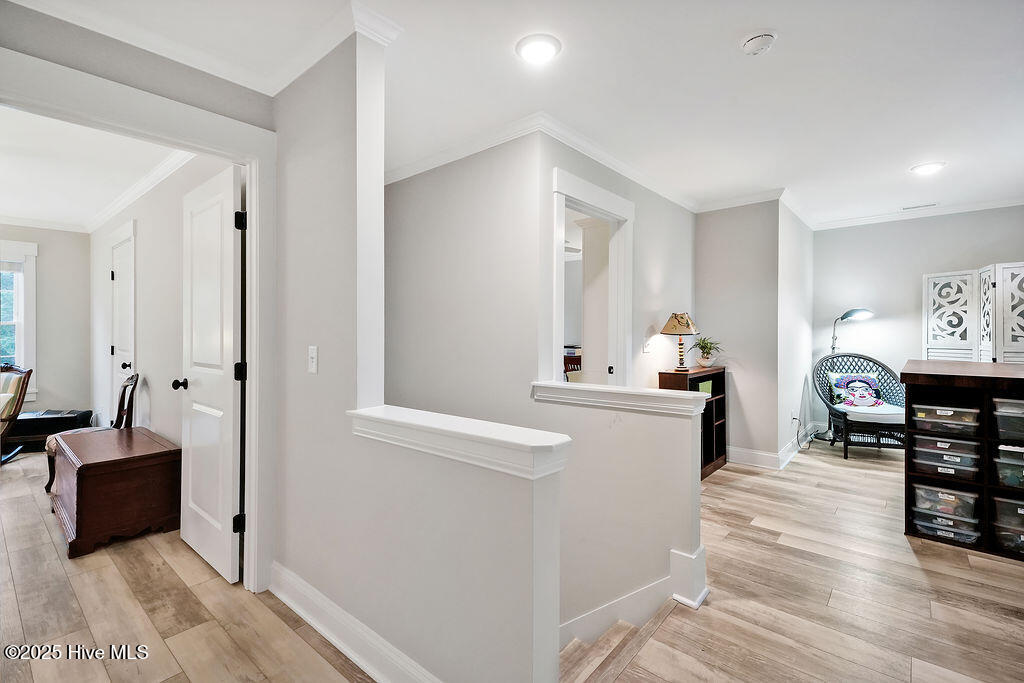
This stunning 3-bedroom, 2.5-bath townhome is less than 3 years old and looks and feels brand new, with stylish LVP flooring throughout and thoughtful upgrades at every turn. The sought-after floor plan features a spacious first-floor owner's suite complete with a large walk-in custom closet and a luxurious en-suite bath offering quartz countertops, tile flooring, and a walk-in shower. The open-concept main living area is light-filled and inviting—perfect for both everyday living and entertaining. The gourmet kitchen boasts 42'' upper cabinets, soft close doors and drawers, granite countertops, stainless steel appliances, a walk-in pantry, and an oversized island that's ideal for gathering with friends and family. The expansive great room flows seamlessly to a screened porch and fenced backyard area, creating a relaxing outdoor retreat. Upstairs, you'll find two generously sized bedrooms, a full bath, and a versatile loft—great for a home office, craft space, or media nook. Additional perks include a washer and dryer, custom window blinds, and an oversized one-car garage—perfect for extra storage, your golf cart, or beach gear. Best of all, HOA-covered lawn care means truly low-maintenance living. Located just minutes from the heart of downtown Southport, with its charming shops, waterfront, and dining—this one won't last long!
Additional Information
- Amenities
- Maintenance Common Areas, Maintenance Grounds, Management, Master Insure, Termite Bond
- Interior Features
- Master Downstairs, Walk-In Closet(s), High Ceilings, Entrance Foyer, Solid Surface Counter, Kitchen Island, Ceiling Fans, Pantry, Walk-In Shower, Drapes/Blinds, Walk-In Closet(s)
- Exterior Features
- Irrigation System, Insulated Doors
- HOA Fee
- $4,500
- Zoning
- SP-MF
- Flooring
- Vinyl, Tile
- Appliances
- Electric Oven, Electric Cooktop, Built-In Microwave, Washer, Refrigerator, Dryer, Disposal, Dishwasher
- Heating
- Heat Pump, Electric
- Air Conditioning
- Heat Pump
- Stories
- 2
- Levels
- Two
- Roof
- Architectural, Metal
- Foundation
- Slab
- Parking Features
- Garage Faces Front, Attached, Garage Door Opener, Paved
- Garage Spaces
- 1
- School District
- Brunswick County Schools
- Elementary School
- Southport
- Middle School
- South Brunswick
- High School
- South Brunswick
Courtesy of Southport Realty, Inc.