1026 Pampas Grass Dr Unit Lot 329, Castle Hayne, NC 28429
- $427,999
- 4
- BD
- 3
- BA
- 2,203
- SqFt


- List Price
- $427,999
- Status
- ACTIVE
- Days on Market
- 18
- Price Change
- ▲ $3,000 1784585852
- MLS#
- 100587570
- Subtype
- Residential
- Style
- Patio Home
- New Construction
- Yes
- Year Built
- 2026
- Bedrooms
- 4
- Bathrooms
- 3
- Full Baths
- 2
- Half Baths
- 1
- Living Area
- 2,203
- Lot Size
- 9,148
- Acres
- 0.21
- Subdivision
- Sidbury Station
- Neighborhood
- Sidbury Station
Property Description
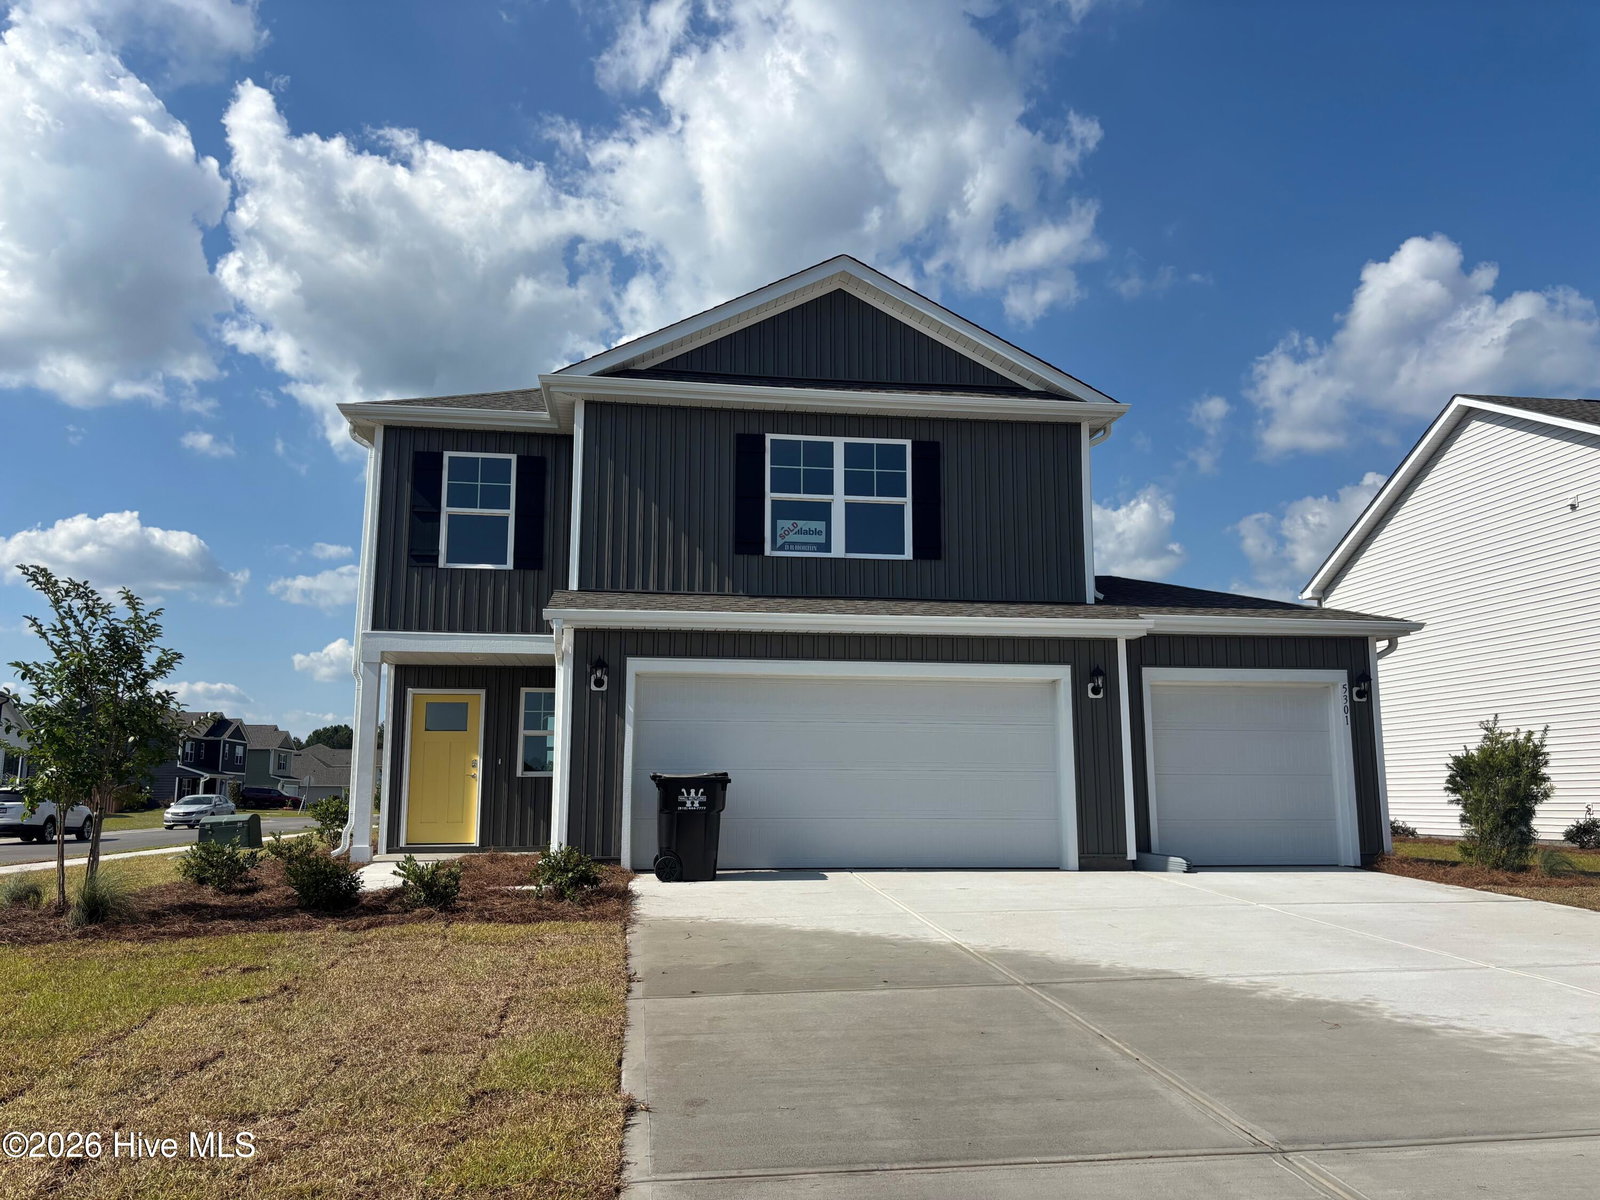
New home in Castle Hayne, NC. The Manning is an amazing two story, 4-bedroom 2.5 bath home, featuring an open-concept living area that leads to a kitchen equipped with Granite countertops, Stainless Steel Appliances, including a smooth-top electric range, microwave, and dishwasher. As you enter, you'll find an inviting entryway with a half bath. The first floor Primary Bedroom, off the living area, offers a private ensuite bathroom. The 2nd Floor offers 3 more spacious bedrooms that share a full bathroom that features double sinks. The 2nd floor living room rounds out this amazing home. Home Is Connected® Smart Home Technology is included in your new home and comes with an industry-leading suite of smart home products including a 7'' touchscreen interface, video doorbell, front door light, z-wave t-stat, & door lock all controlled by included Alexa Pop and smartphone app with voice! Photos are of similar home for illustrative purposes, actual home colors and features will vary.
Additional Information
- Amenities
- Basketball Court, Billiard Room, Clubhouse, Community Pool, Fitness Center, Maintenance Common Areas, Management, Pickleball, Playground, Street Lights, Tennis Court(s), Trash
- Interior Features
- Master Downstairs, Walk-In Closet(s), Entrance Foyer, Solid Surface Counter, Kitchen Island, Pantry, Walk-In Shower, Walk-In Closet(s)
- Exterior Features
- Cluster Mailboxes
- HOA Fee
- $1,260
- Property Description
- Patio Home
- Zoning
- R-15
- Flooring
- Vinyl, Carpet, Vinyl
- Appliances
- Electric Oven, Built-In Microwave, Self Cleaning Oven, Range, Disposal, Dishwasher
- Heating
- Electric, Heat Pump, Zoned
- Air Conditioning
- Central Air, Zoned
- Levels
- Two
- Roof
- Architectural
- Foundation
- Slab
- Parking Features
- Garage Faces Front, Paved, Garage Door Opener, Paved
- Garage Spaces
- 3
- School District
- New Hanover
- Elementary School
- Castle Hayne
- Middle School
- Holly Shelter
- High School
- Laney
- View
- Other
Courtesy of D.R. Horton, Inc