1055 Tide Ridge Dr, Holden Beach, NC 28462
- $1,675,000
- 5
- BD
- 6
- BA
- 3,238
- SqFt
















- List Price
- $1,675,000
- Status
- ACTIVE
- Days on Market
- 160
- Price Change
- ▼ $25,000 1778547617
- MLS#
- 100554981
- Subtype
- Residential
- Year Built
- 2005
- Bedrooms
- 5
- Bathrooms
- 6
- Full Baths
- 5
- Half Baths
- 1
- Living Area
- 3,238
- Lot Size
- 12,850
- Acres
- 0.29
- Subdivision
- Pointe West
- Neighborhood
- Pointe West
Property Description
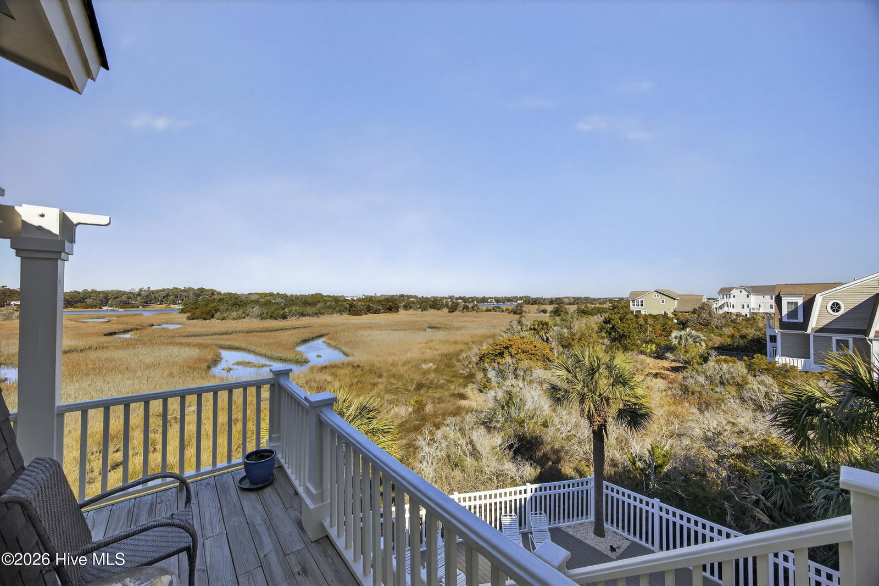
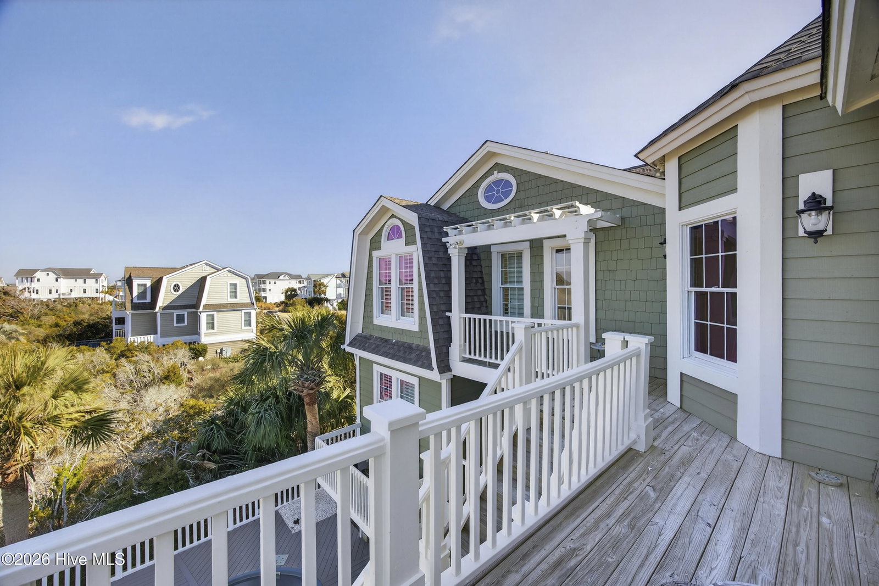
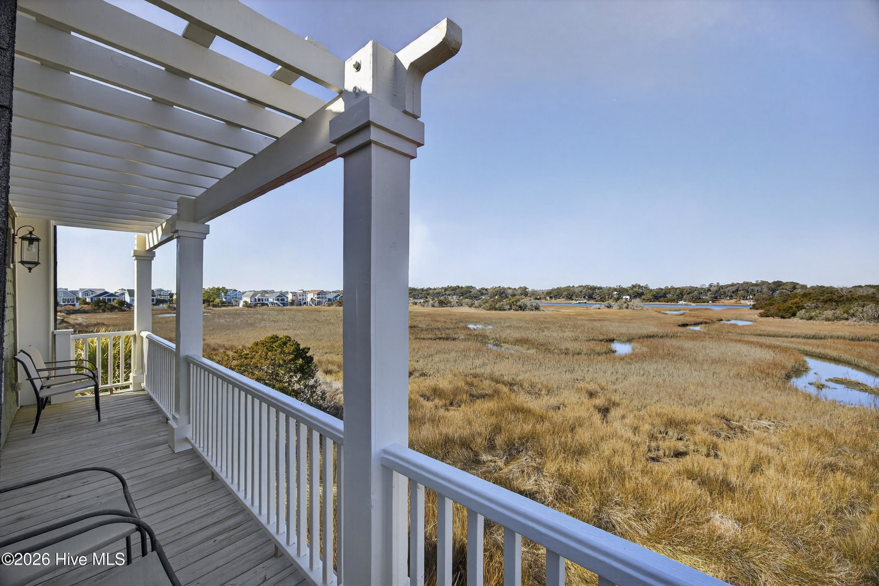
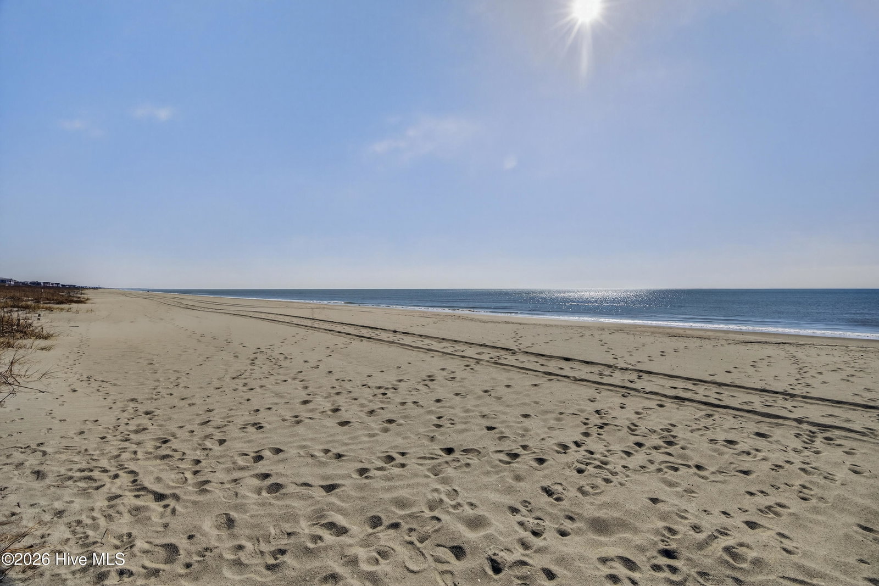
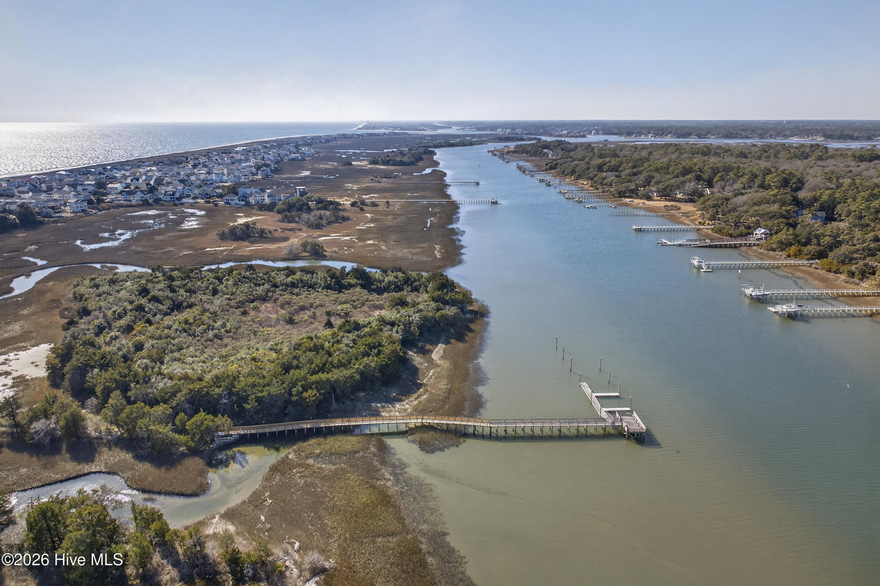
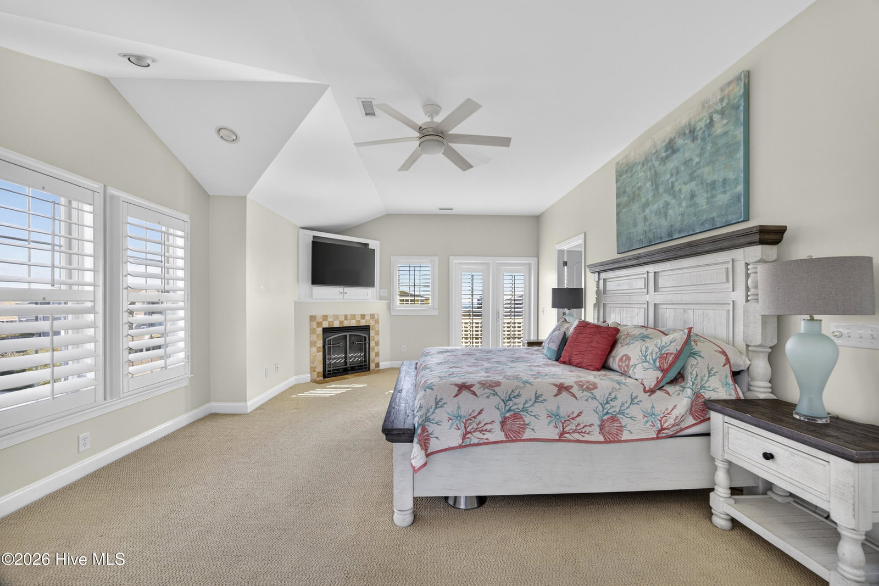
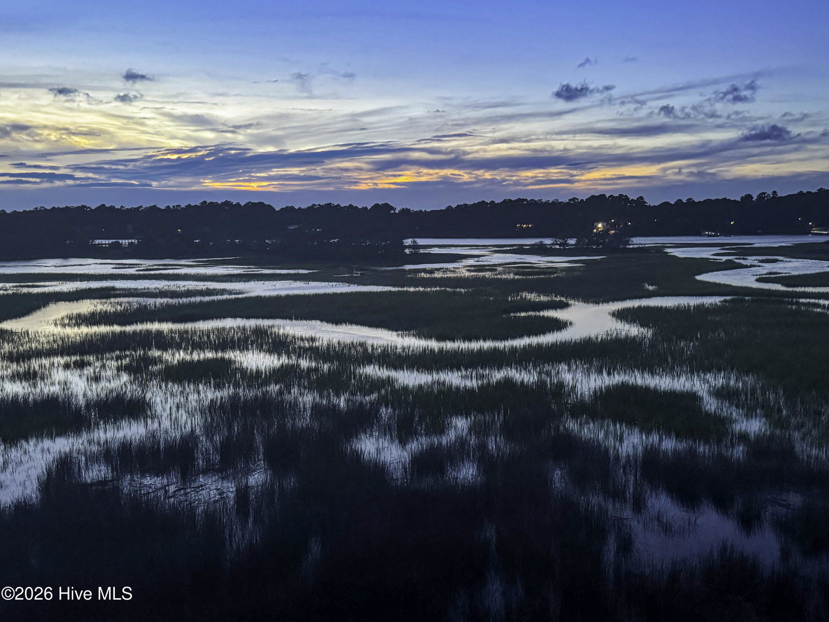
If pictures are worth a thousand words, the story these photos tell is so much more than a beautiful house at the beach. This is coastal living at its true essence. From the marsh in the backyard—home to a variety of wildlife—to the distant Intracoastal Waterway where vacationers and residents enjoy a day of boating, to the stunning ocean views out front with magnificent sunsets, this home offers a way of life you've never experienced and may never want to leave. The coastal community of Pointe West embraces it all, featuring a private day dock and exclusive beach access—putting coastal living right at your fingertips. With magnificent views and refreshing summer breezes from both the front and back of the home, unwind at the end of your day by the refreshing pool. Before taking a dip, rinse the sand away in one of the two outdoor showers, complete with new plumbing. The pool features a new gas heater for cooler evenings, new plumbing and filter, and is surrounded by new Trex decking at both the pool and front of the home. This home offers five bedrooms and five and a half baths—perfect for hosting family and friends or generating rental income. While ideal as an investment property, the sellers have used this home as their primary residence, lovingly enjoying all it has to offer. Enjoy the convenience of bringing in groceries or beach bags via the elevator, complete with new technology and wiring, including a new main board. End your evening snuggled up with a good book in front of one of the fireplaces—located in both the living room and primary bedroom. This home truly has it all and so much more. A full list of upgrades and improvements can be found in the documents.
Additional Information
- Amenities
- Beach Access, Boat Dock, Boat Slip - Not Assigned, Maintenance Common Areas, Maintenance Grounds
- Interior Features
- Walk-In Closet(s), Vaulted/Cathedral Ceilings, High Ceilings, Elevator, Pantry, Walk-In Shower, Gas Logs, Walk-In Closet(s)
- Exterior Features
- Outdoor Shower, Irrigation System
- HOA Fee
- $1,375
- Zoning
- Hb-R-1
- Flooring
- Carpet, Tile, Wood
- Appliances
- Gas Oven, Gas Cooktop, Washer, Refrigerator, Ice Maker, Dryer, Disposal, Dishwasher
- Heating
- Propane, Heat Pump, Fireplace, Electric
- Air Conditioning
- Central Air, Ceiling Fan(s), Heat Pump
- Levels
- Two
- Roof
- Shingle
- Foundation
- Other, Pilings
- Parking Features
- Off Street, Paved, Unpaved
- School District
- Brunswick County Schools
- Elementary School
- Virginia Williamson
- Middle School
- Cedar Grove
- High School
- West Brunswick
- View
- Intracoastal Waterway, Ocean
Courtesy of RE/MAX Executive