1215 Sunwater Ter, Leland, NC 28451
- $569,943
- 4
- BD
- 4
- BA
- 3,718
- SqFt






- List Price
- $569,943
- Status
- ACTIVE
- Days on Market
- 108
- Price Change
- ▼ $20,000 1787703613
- MLS#
- 100580455
- Subtype
- Residential
- New Construction
- Yes
- Year Built
- 2026
- Bedrooms
- 4
- Bathrooms
- 4
- Full Baths
- 3
- Half Baths
- 1
- Living Area
- 3,718
- Lot Size
- 10,908
- Acres
- 0.25
- Subdivision
- Grand Park
- Neighborhood
- Grand Park
Property Description
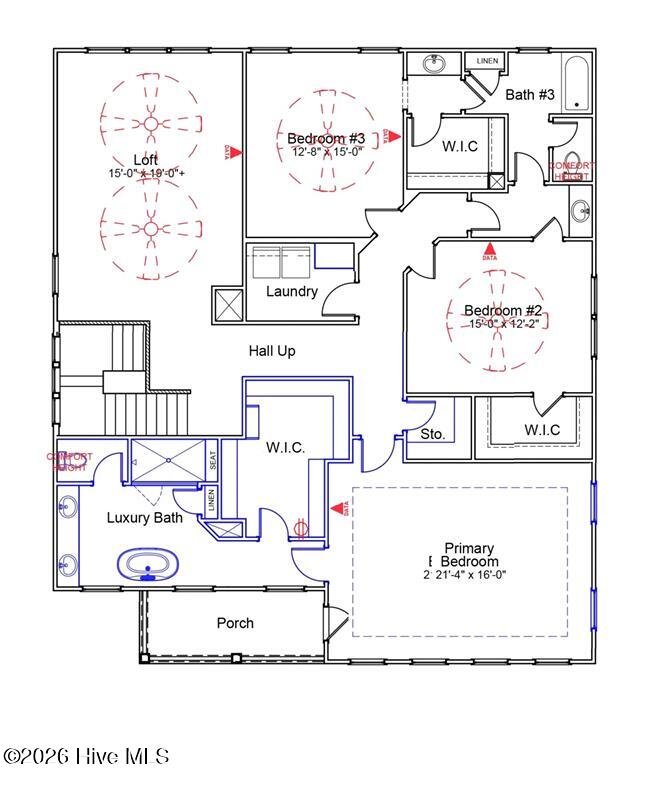
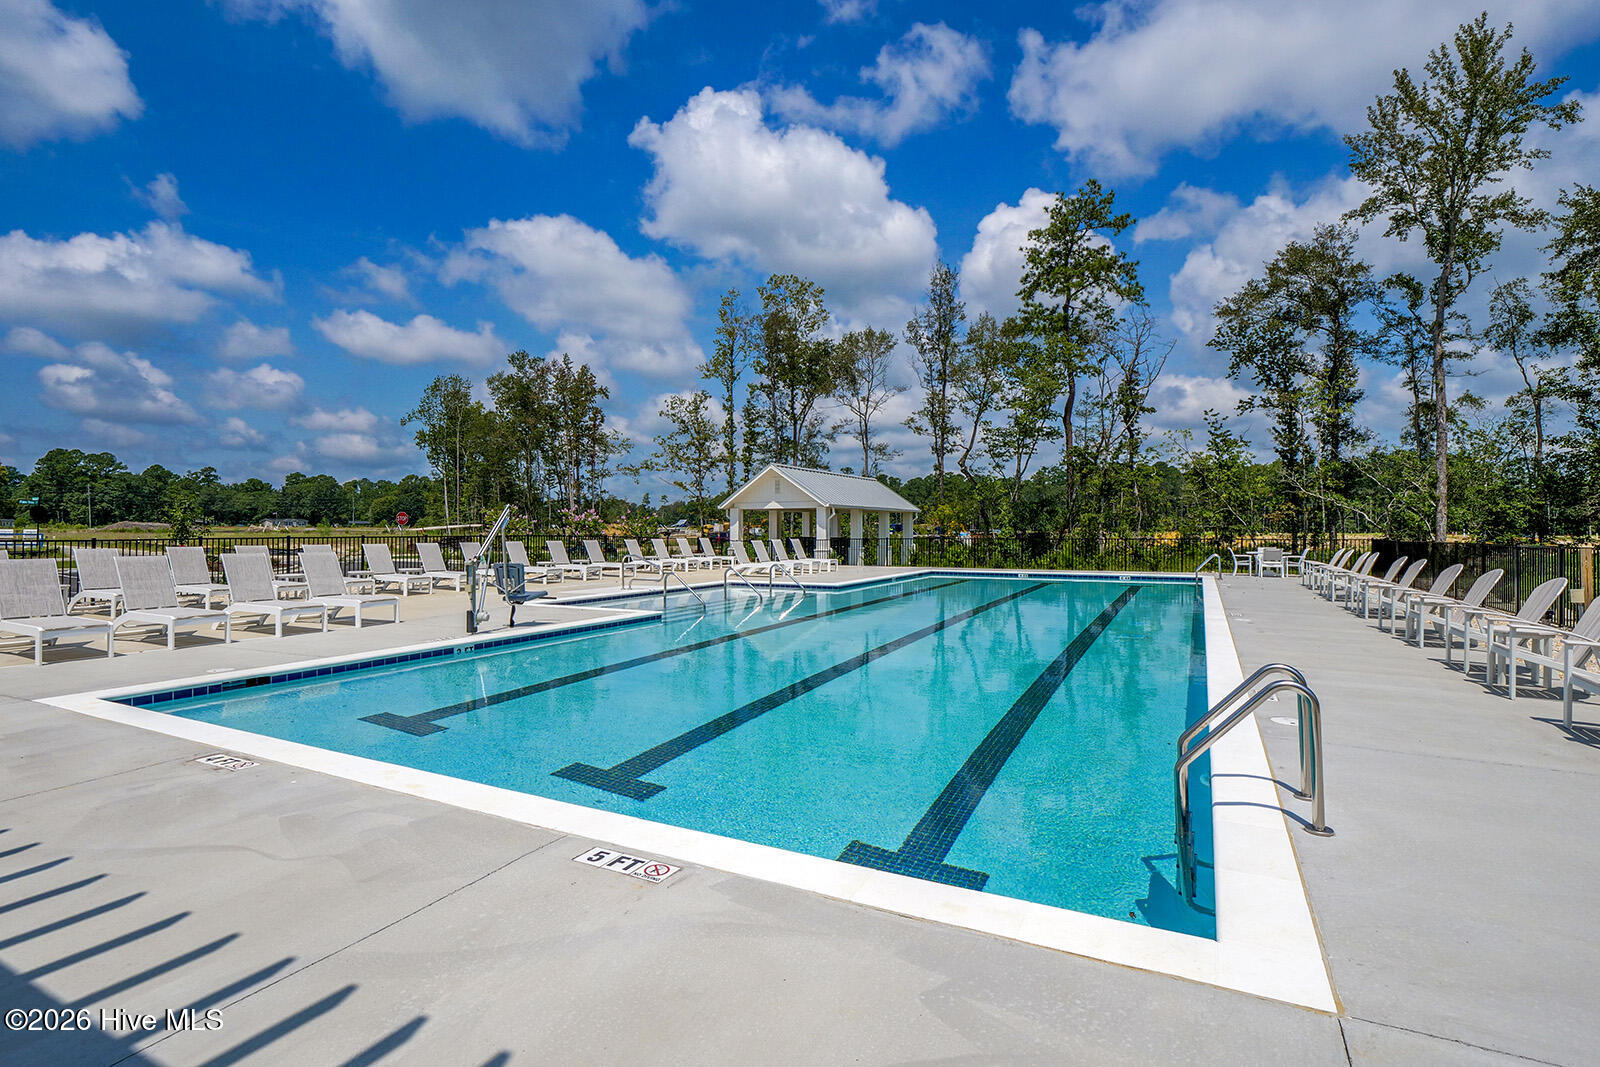
The Webster is a two-story home featuring four bedrooms and three and a half bathrooms. Off the entryway, you'll find an office with French doors. The open layout includes a spacious kitchen with a center island, an eat-in area, and a family room. There's a convenient entry from the garage that leads to a walk-in pantry. A guest bedroom with a private bath is situated on the first floor, along with a sunroom for extra entertaining area. Upstairs, you'll discover two secondary bedrooms with walk-in closets that share a Jack and Jill bathroom, as well as a large loft and laundry room. The expansive primary bedroom features ample storage, a water closet, luxury bath with separate shower and luxurious bathtub and extra large walk-in closet. Located just minutes to shopping and dining as well as Historic Downtown Wilmington, Welcome to Grand Park. This Master Planned community offers amenities such as a swimming pool, covered outdoor pavilion and walking paths. *Photos are not of actual home.
Additional Information
- Amenities
- Community Pool, Maintenance Common Areas, Picnic Area, Street Lights
- Interior Features
- Walk-In Closet(s), Tray Ceiling(s), High Ceilings, Entrance Foyer, Kitchen Island, Ceiling Fans, Pantry, Walk-In Shower, Walk-In Closet(s)
- Exterior Features
- Irrigation System, Cluster Mailboxes
- HOA Fee
- $600
- Zoning
- M-F
- Flooring
- Vinyl, Carpet, Tile
- Appliances
- Vented Exhaust Fan, Gas Cooktop, Built-In Microwave, Dishwasher, Water Heater
- Heating
- Heat Pump, Natural Gas
- Air Conditioning
- Central Air
- Levels
- Two
- Roof
- Architectural
- Foundation
- Slab
- Parking Features
- Garage Faces Front, Attached, Paved, Off Street
- Garage Spaces
- 2
- School District
- Brunswick County Schools
- Elementary School
- Town Creek
- Middle School
- Town Creek
- High School
- North Brunswick
- View
- Other
Courtesy of Mungo Homes