3401 Rendevous Bay Dr, Shallotte, NC 28470
- $385,000
- 3
- BD
- 2
- BA
- 1,702
- SqFt




- List Price
- $385,000
- Status
- PENDING
- Days on Market
- 0
- MLS#
- 100596849
- Subtype
- Residential
- New Construction
- Yes
- Year Built
- 2026
- Bedrooms
- 3
- Bathrooms
- 2
- Full Baths
- 2
- Living Area
- 1,702
- Lot Size
- 10,759
- Acres
- 0.25
- Subdivision
- Solserra
- Neighborhood
- Solserra
Property Description
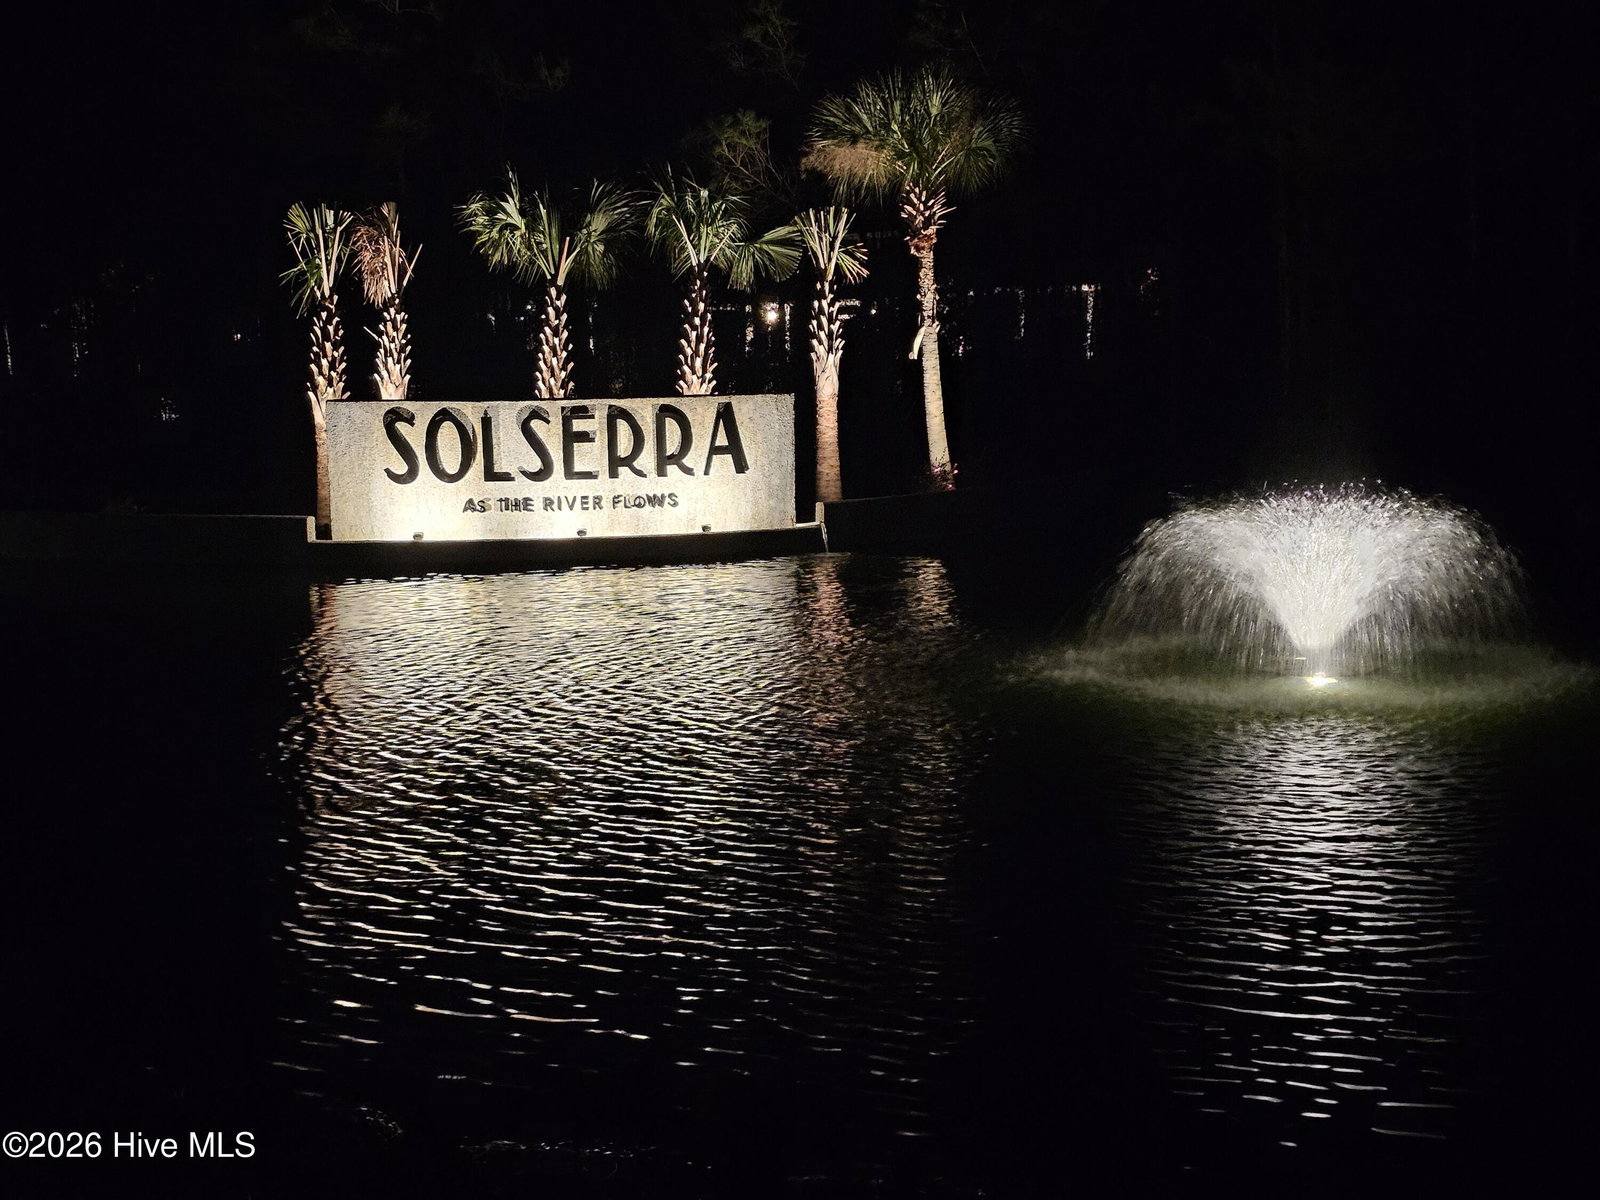
Experience coastal living at its finest with Solserra's scenic riverfront, proximity to beaches, shopping, and dining--just minutes from downtown Shallotte and Highway 17. This Morgan floorplan blends comfort, style, and coastal charm in a low-maintenance, single-story layout ideal for all stages of life. An exceptional single-story home offering 1,702 sq ft of luxurious living. This thoughtfully designed new construction home includes 3 bedrooms & 2 full baths plus an office. With James Hardie Color plus siding you won't have to worry about how great your exterior will look as time passes. Every home comes standard with a full yard irrigation system to assist with keeping the lawn looking great. The open-concept layout seamlessly connecting the expansive Gathering Room, Café, and well-appointed Kitchen--perfect for daily living and entertaining, a spacious kitchen with elegant quartz countertops and ample cabinet space is sure to please. A larger than expected home office offering flexibility for work-from-home or study needs is a delight as you enter the home. A spacious Owner's Suite with tray ceiling and dual-sink vanity in the en-suite bath is perfect for all. Come see for yourself why this home could be the perfect fit for your next chapter! Proposed amenities to include pool, pickleball courts. Proposed drawing in documents. HOA will adjust when this amenity is built in next phase
Additional Information
- Amenities
- Waterfront Community, Clubhouse, Community Pool, Maintenance Common Areas, Maintenance Grounds, Maintenance Structure, Pickleball, Picnic Area, Sidewalks, See Remarks, Private Golf Carts Allowed
- Interior Features
- Master Downstairs, Walk-In Closet(s), Tray Ceiling(s), High Ceilings, Entrance Foyer, Solid Surface Counter, Kitchen Island, Ceiling Fans, Pantry, Drapes/Blinds, Eat-In Kitchen, Walk-In Closet(s)
- Exterior Features
- Irrigation System, Cluster Mailboxes
- HOA Fee
- $700
- Zoning
- Sh-R-10
- Flooring
- Vinyl, Tile
- Appliances
- Vented Exhaust Fan, Built-In Microwave, Washer, Refrigerator, Dryer, Disposal, Dishwasher, Electric Range
- Heating
- Heat Pump, Electric
- Air Conditioning
- Heat Pump
- Levels
- One
- Roof
- Architectural
- Foundation
- Slab
- Parking Features
- Garage Faces Front, Attached, Garage Door Opener, Paved
- Garage Spaces
- 2
- School District
- Brunswick County Schools
- Elementary School
- Supply
- Middle School
- Shallotte Middle
- High School
- West Brunswick
Courtesy of Pulte Home Company