7010 Marsh Shore Pt Unit 159, Leland, NC 28451
- $499,900
- 4
- BD
- 3
- BA
- 2,251
- SqFt




- List Price
- $499,900
- Status
- ACTIVE
- Days on Market
- 162
- Price Change
- ▼ $8,435 1790034730
- MLS#
- 100567318
- Subtype
- Residential
- New Construction
- Yes
- Year Built
- 2026
- Bedrooms
- 4
- Bathrooms
- 3
- Full Baths
- 3
- Living Area
- 2,251
- Lot Size
- 6,534
- Acres
- 0.15
- Subdivision
- Terrapin
- Neighborhood
- Terrapin
Property Description
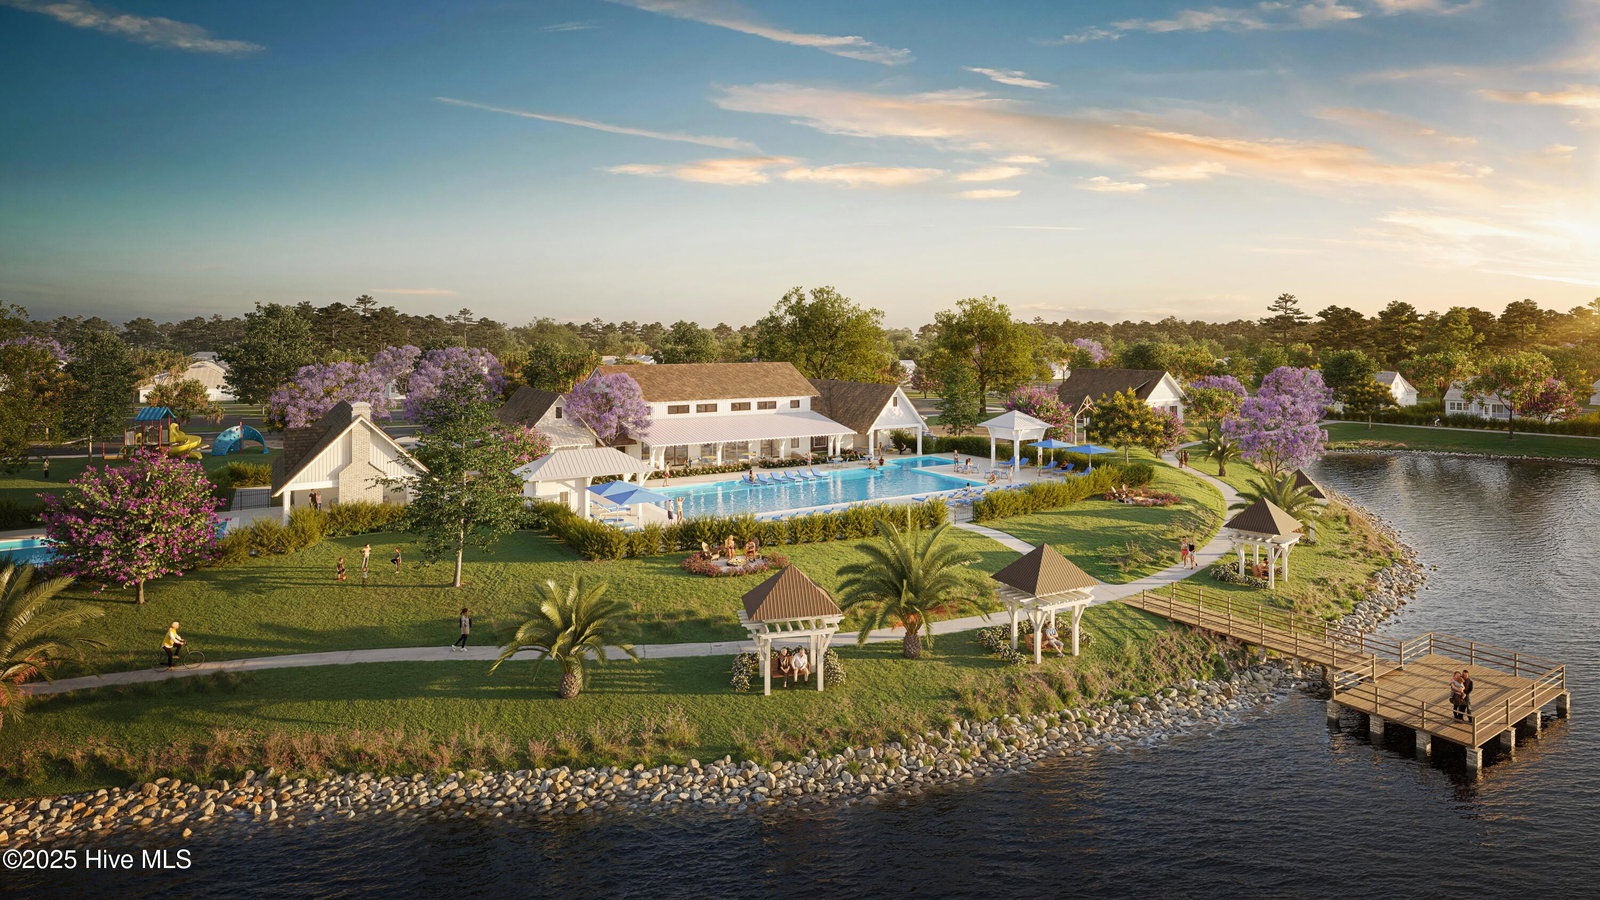
NOW OFFERING UP TO 20K IN INCENTIVES IF IT CAN CLOSE BY THE END OF THE YEAR. Experience refined coastal living in this beautifully designed 4-bedroom, 3-bathroom Saltwind home plan, located in Coquina Basin within the Terrapin master-planned community in Leland, NC. Spanning 2,251 square feet, this single-family residence features high-end finishes including fiber cement siding, quartz kitchen countertops, stainless steel appliances, tile backsplash, bult in features in the living room, and luxury vinyl plank flooring throughout the main living area. The first floor owner's suite features dual vanities, walk-in tile shower and a spacious walk-in-closet. Upstairs are additional bedrooms, full bathroom and an rec room. Enjoy premier landscaping with irrigation. Residents enjoy resort-style amenities such as a pool, clubhouse, gym, pickle ball courts, walking trails, and planned retail space-- offering the perfect blend of convenience and community.
Additional Information
- Amenities
- Clubhouse, Community Pool, Fitness Center, Maintenance Common Areas, Maintenance Roads, Management, Pickleball, Picnic Area, Sidewalks, Street Lights, Trail(s)
- Interior Features
- Master Downstairs, Walk-In Closet(s), Tray Ceiling(s), High Ceilings, Solid Surface Counter, Kitchen Island, Ceiling Fans, Pantry, Walk-In Shower, Walk-In Closet(s)
- HOA Fee
- $504
- Zoning
- PUD
- Flooring
- Vinyl, Carpet, Tile
- Appliances
- Electric Cooktop, Built-In Microwave, Electric Oven, Range, Disposal, Dishwasher
- Heating
- Heat Pump, Electric, Zoned
- Air Conditioning
- Zoned, Heat Pump
- Levels
- Two
- Roof
- Architectural
- Foundation
- Slab
- Parking Features
- Garage Faces Front, Paved
- Garage Spaces
- 2
- School District
- Brunswick County Schools
- Elementary School
- Town Creek
- Middle School
- Town Creek
- High School
- North Brunswick
- View
- Other
Courtesy of Coldwell Banker Sea Coast Advantage