208 Sandy Cove Ln, Sneads Ferry, NC 28460
- $274,900
- 3
- BD
- 3
- BA
- 1,432
- SqFt




- List Price
- $274,900
- Status
- ACTIVE
- Days on Market
- 84
- MLS#
- 100571513
- Subtype
- Residential
- New Construction
- Yes
- Year Built
- 2024
- Bedrooms
- 3
- Bathrooms
- 3
- Full Baths
- 2
- Half Baths
- 1
- Living Area
- 1,432
- Lot Size
- 871
- Acres
- 0.02
- Subdivision
- Beachside Commons
- Neighborhood
- Beachside Commons
Property Description
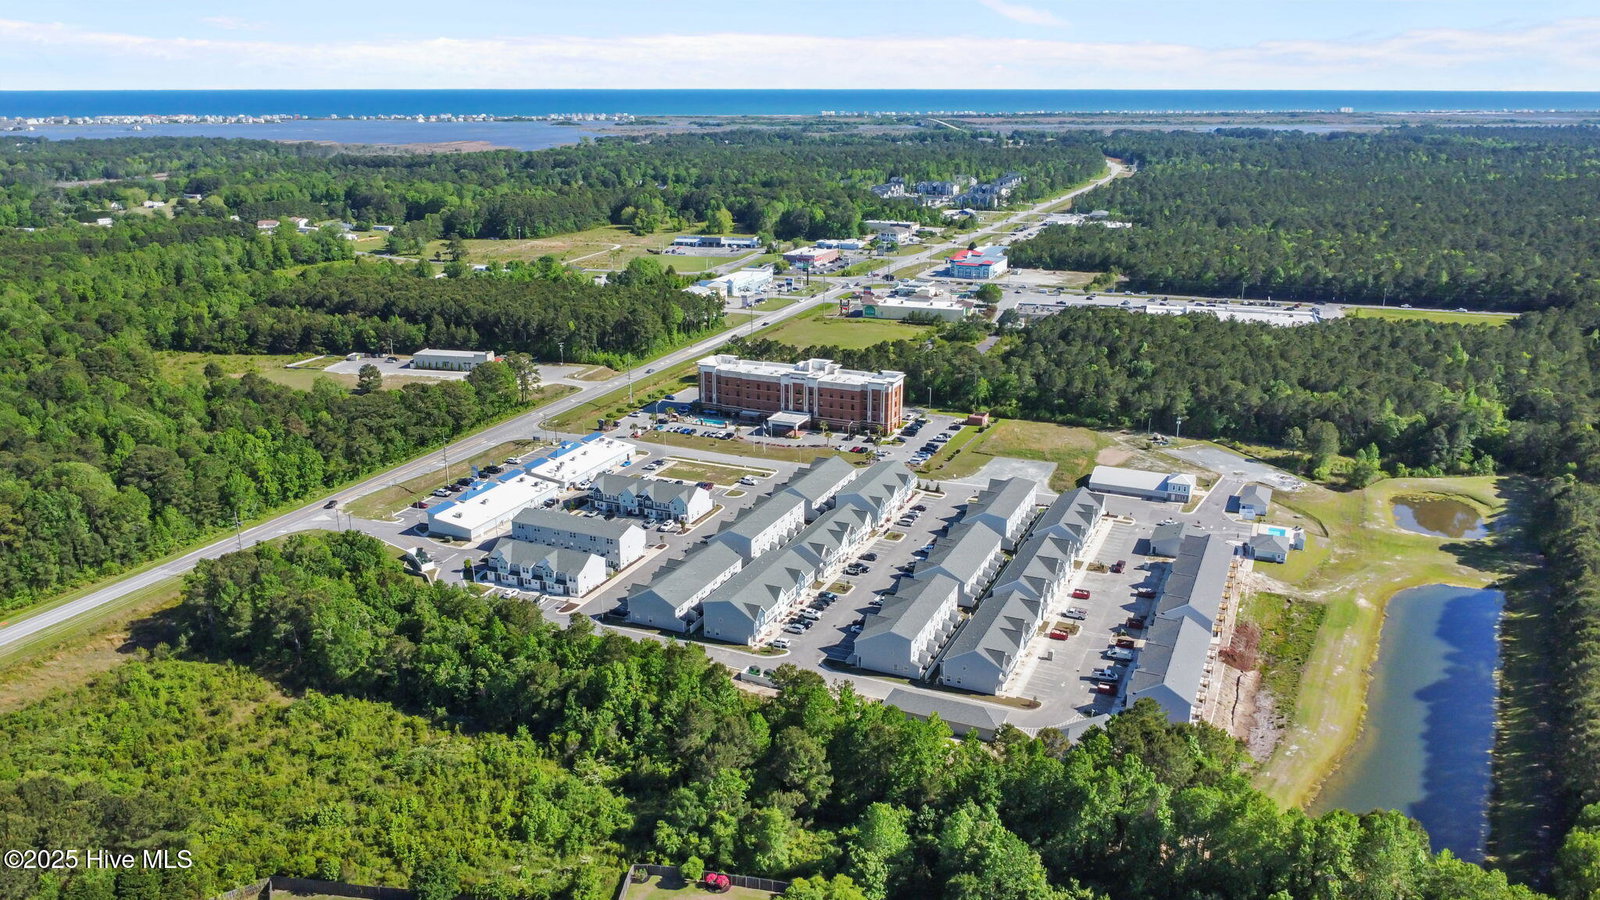
MOVE IN READY! BRAND NEW 3 BEDROOM TOWNHOME LOCATED WITHIN 2 MILES OF THE BEAUTIFUL BEACHES OF TOPSAIL ISLAND. SELLER IS OFFERING $3,000 BUYER CREDIT PLUS AN ADDITONAL $1,500 ''MOVE IN READY'' CREDIT FOR CLOSING BY END OF AUGUST 2026. Great location with easy access to restaurants, shopping, military bases, golf course and public boat launch. The ''Beech'' floor plan features over 1400sf and includes 3 bedrooms, 2.5 baths. Open concept layout on the main level that seamlessly blends the kitchen, dining area and living room. Upgraded kitchen with granite countertops, breakfast bar, pantry and stainless appliances. Convenient patio and storage access from the living room. Upstairs, you'll find a spacious primary bedroom with walk in closet and private bath plus two additional bedrooms, a full bath, plenty of storage, and hall laundry. LVP flooring on main level and baths. Located in the newly built Beachside Village Townhomes which offers a community pool, clubhouse and dog park for residents to enjoy. Use as a primary residence, second home or investment.
Additional Information
- Amenities
- Clubhouse, Community Pool, Dog Park, Fitness Center, Maintenance Common Areas, Maintenance Grounds, Maintenance Roads, Sidewalks, Street Lights, Trash
- Interior Features
- Walk-In Closet(s), High Ceilings, Solid Surface Counter, Ceiling Fans, Pantry, Walk-In Closet(s)
- HOA Fee
- $1,260
- Zoning
- HB
- Flooring
- Vinyl, Carpet
- Appliances
- Built-In Microwave, Refrigerator, Dishwasher, ENERGY STAR Qualified Appliances, Electric Range
- Heating
- Electric, Heat Pump
- Air Conditioning
- Central Air
- Levels
- Two
- Roof
- Architectural
- Foundation
- Slab
- Parking Features
- Parking Lot, Lighted, Paved
- School District
- Onslow
- Elementary School
- Coastal
- Middle School
- Dixon
- High School
- Dixon
- View
- Other
Courtesy of ACCESS REALTY GROUP