169 Vine St, Athens, GA 30601
- $459,000
- 3
- BD
- 3
- BA
- 1,794
- SqFt





- List Price
- $459,000
- Status
- ACTIVE
- Days on Market
- 214
- MLS#
- CL349708
- Subtype
- Residential
- Style
- Contemporary
- New Construction
- Yes
- Year Built
- 2026
- Bedrooms
- 3
- Bathrooms
- 3
- Full Baths
- 2
- Half Baths
- 1
- Living Area
- 1,794
- Lot Size
- 11,326
- Acres
- 0.26
- Building Name
- J W York Homes
Property Description
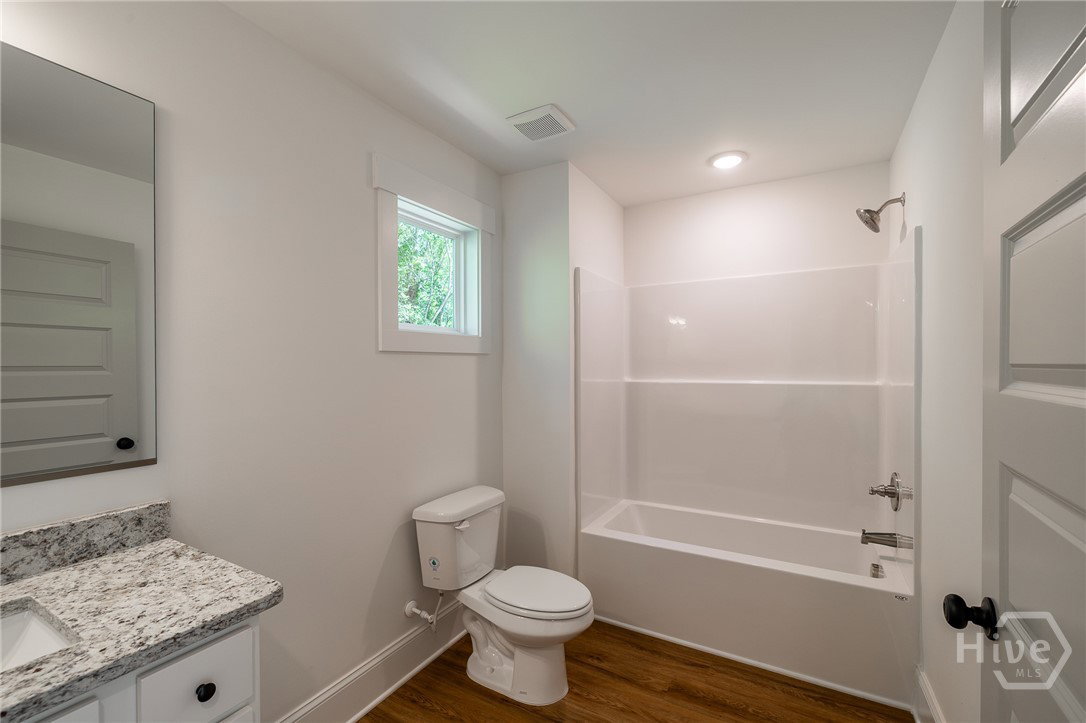
In-town, New Construction, by Award-Winning local builder, J W York Homes: Modern 2-story, 3/2-5 home with attached garage, and large back porch overlooking a deep semi-fenced lot, with acres of woods behind property. Conveniently located within blocks of so much of what makes living in Athens a truly special place to live: Downtown, UGA, multiple parks, the Firefly & Greenway Trails, Music, Arts, & Sports venues, a veritable cultural oasis! What’s unique about this home: The entirety of 1st floor is open common living area with an abundance of natural light, which connects to a large back porch, and a garage with electric car charger. The main level is anchored by a stylish kitchen, with shaker style cabinetry, quartz counters, tile backsplash, stainless appliances, an island with pendant lighting, and a pantry. Upstairs has 3 bedrooms and 2 baths, including a primary suite with trey ceiling, a wall of closet space, and overlooking lush views of mature tree canopy. Additionally, there’s a laundry closet off the upstairs hallway. ( Please note, any furnishings in photos are A.I. staged. ) The backyard is deep, providing a large outdoor recreational area, or room for a potential secondary structure: perhaps a guest cottage, workshop, or studio space. The neighborhood is an eclectic mix of architecture, both Historic and Contemporary, with multiple parks and pedestrian/biking trails, all within blocks of a vibrant historic Downtown district, UGA’s Arches, and a truly beautiful campus. Currently, the lot immediately to the left is under contract for a new construction, stylish 2-story home with a 1/1 guest cottage to be built.
Additional Information
- Interior Features
- Breakfast Area, High Ceilings, Kitchen Island, Pantry, Primary Upstairs, Vaulted/Cathedral Ceilings
- Property Description
- Contemporary
- Zoning
- RS
- Appliances
- Dishwasher, Electric Water Heater, Microwave, Oven, Range
- Heating
- Central, Electric
- Air Conditioning
- Central Air, Electric
- Roof
- Composition
- Foundation
- Slab
- Parking Features
- Attached, Off Street
- Garage Spaces
- 1
- View
- Trees/Woods
Courtesy of Corcoran Classic Living