125 W Colonnade Dr, Hampstead, NC 28443
- $1,295,000
- 4
- BD
- 4
- BA
- 3,592
- SqFt




- List Price
- $1,295,000
- Status
- PENDING
- Days on Market
- 0
- MLS#
- 100589432
- Subtype
- Residential
- Year Built
- 2022
- Bedrooms
- 4
- Bathrooms
- 4
- Full Baths
- 3
- Half Baths
- 1
- Living Area
- 3,592
- Lot Size
- 27,443
- Acres
- 0.63
- Subdivision
- Pecan Grove Plantation
- Neighborhood
- Pecan Grove Plantation
Property Description
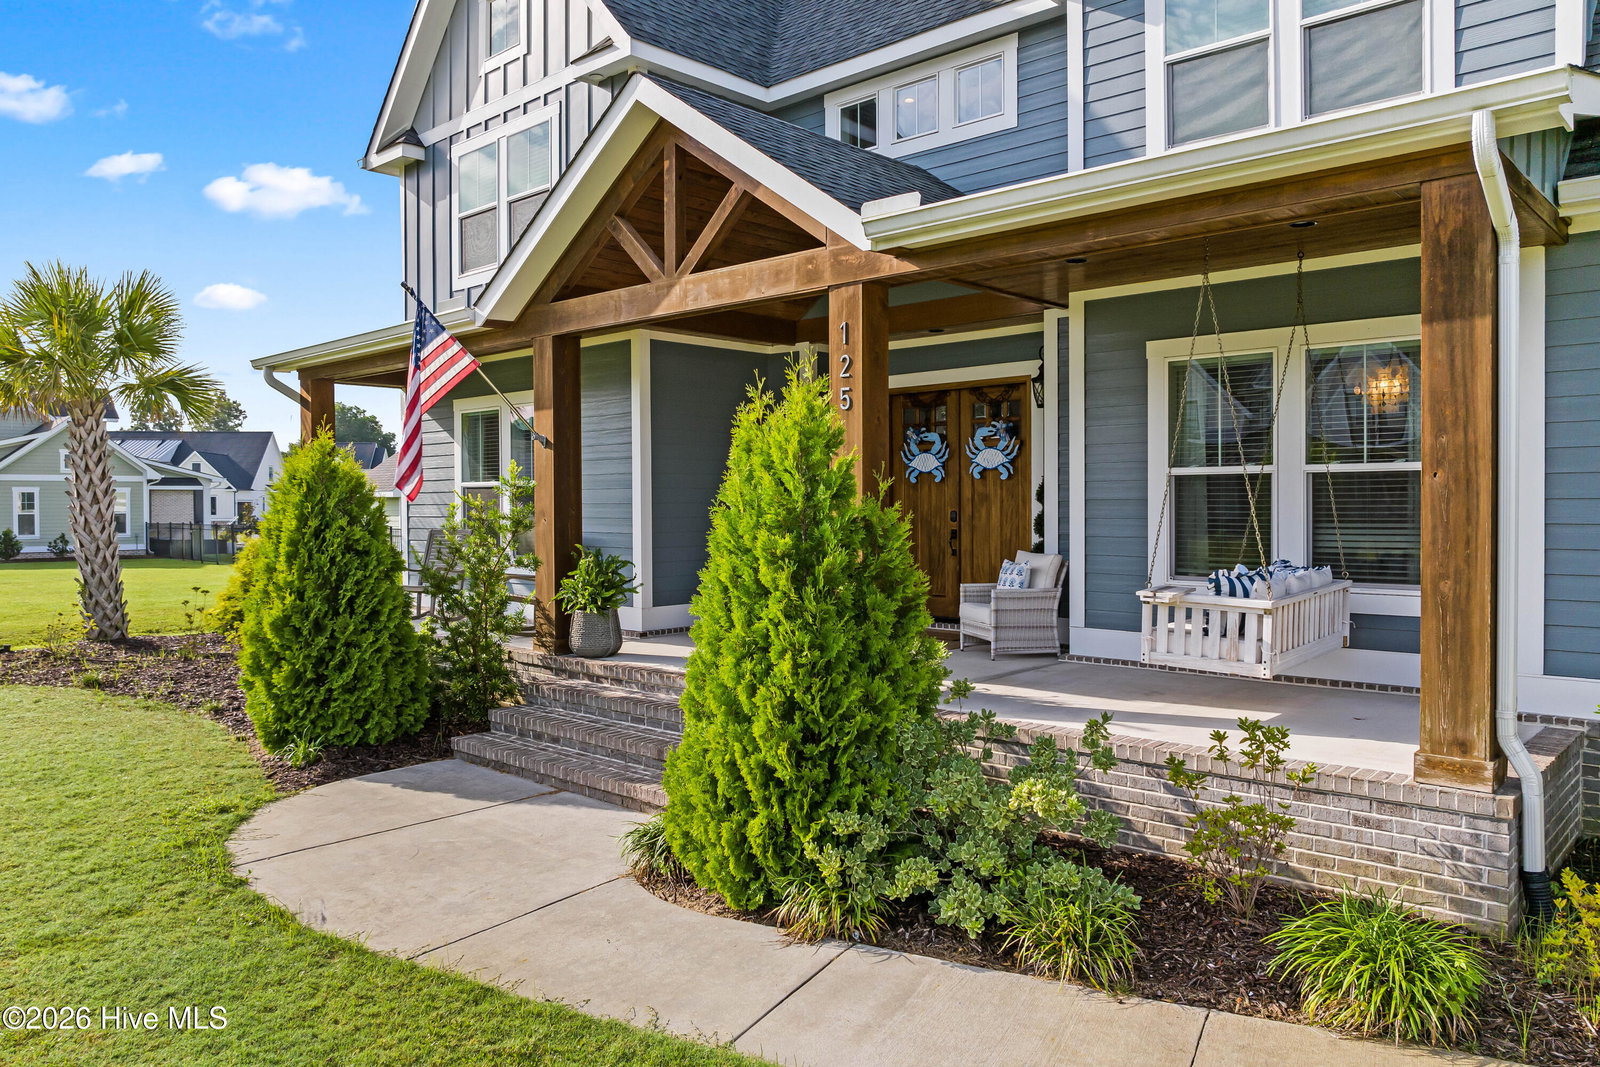
Luxury meets modern farmhouse elegance in this beautifully designed home where every detail has been thoughtfully curated. From the moment you step inside, you'll notice the exceptional craftsmanship--custom trim work, shiplap accents, designer lighting, exposed beams, wainscoting, and built-in cabinetry create a warm, sophisticated atmosphere throughout. The heart of the home is an impressive vaulted living room anchored by a floor-to-ceiling stone fireplace with floating shelves and custom built-ins, seamlessly flowing into a chef-inspired kitchen designed for gathering. Complete with premium Samsung stainless appliances, a five-burner gas cooktop, double wall ovens, custom hood, granite countertops, soft-close cabinetry, oversized island, pot filler, and an expansive butler's pantry, this space is as functional as it is beautiful. The main-level owner's retreat is a peaceful sanctuary featuring a custom accent wall and a spa-inspired ensuite with a freestanding soaking tub, oversized glass walk-in shower, dual vanities, and generous walk-in closets. Also on the first floor, you'll find a dedicated home office with custom built-ins, along with an exceptionally designed laundry and drop zone offering abundant storage, cabinetry, sink, and organizational space. Upstairs offers flexibility for every lifestyle with three spacious guest bedrooms, two full bathrooms, a loft, and an oversized bonus room that can easily serve as a fifth bedroom, media room, or second living space. Designed for effortless indoor-outdoor living, the backyard is your own private retreat. Enjoy the covered porch with its stained tongue-and-groove ceiling overlooking the beautiful in-ground pool, creating the perfect setting for summer afternoons, weekend entertaining, or simply unwinding after a long day. The fully fenced backyard is professionally landscaped and also features an additional patio plus a hot and cold water connection already in place for a future outdoor shower. An oversized conditioned garage with soaring 12-foot ceilings and insulated 8-foot doors provides exceptional space for vehicles, golf carts, storage, or hobbies. Located in one of the area's most sought-after waterfront communities, residents enjoy resort-style amenities including a pool, clubhouse, fitness center, game room, tennis and pickleball courts, playground, picnic areas, boat ramp, day docks, boathouse, boat storage, and direct access to the Intracoastal Waterway. This is more than just a home--it's a lifestyle where luxury, comfort, and coastal living come together, complete with your own private pool and all the amenities Summerhouse has to offer.
Additional Information
- Amenities
- Clubhouse, Community Pool, Fitness Center, Game Room, Gated, Pickleball, Playground, Ramp, RV/Boat Storage, Sidewalks, Street Lights, Tennis Court(s)
- Interior Features
- Master Downstairs, Walk-In Closet(s), Vaulted/Cathedral Ceilings, Tray Ceiling(s), High Ceilings, Entrance Foyer, Solid Surface Counter, Kitchen Island, Ceiling Fans, Pantry, Walk-In Shower, Drapes/Blinds, Walk-In Closet(s)
- Exterior Features
- Irrigation System, Cluster Mailboxes
- HOA Fee
- $2,200
- Zoning
- RP
- Flooring
- Carpet, Wood
- Appliances
- Vented Exhaust Fan, Gas Cooktop, Built-In Microwave, Double Oven, Dishwasher, Water Heater
- Heating
- Heat Pump, Fireplace, Electric
- Air Conditioning
- Zoned, Heat Pump
- Levels
- Two
- Roof
- Shingle
- Foundation
- Block, Raised, Slab
- Parking Features
- Garage Faces Side, Attached, Off Street
- Garage Spaces
- 3
- Elementary School
- North Topsail
- Middle School
- Topsail
- High School
- Topsail
- View
- Other
Courtesy of Nest Realty