316 Rudys Ct, Ayden, NC 28513
- $275,990
- 3
- BD
- 3
- BA
- 1,621
- SqFt






- List Price
- $275,990
- Status
- ACTIVE
- Days on Market
- 14
- MLS#
- 100588590
- Subtype
- Residential
- Style
- Patio Home
- New Construction
- Yes
- Year Built
- 2026
- Bedrooms
- 3
- Bathrooms
- 3
- Full Baths
- 2
- Half Baths
- 1
- Living Area
- 1,621
- Lot Size
- 7,841
- Acres
- 0.18
- Subdivision
- Hobbs Farm
- Neighborhood
- Hobbs Farm
Property Description
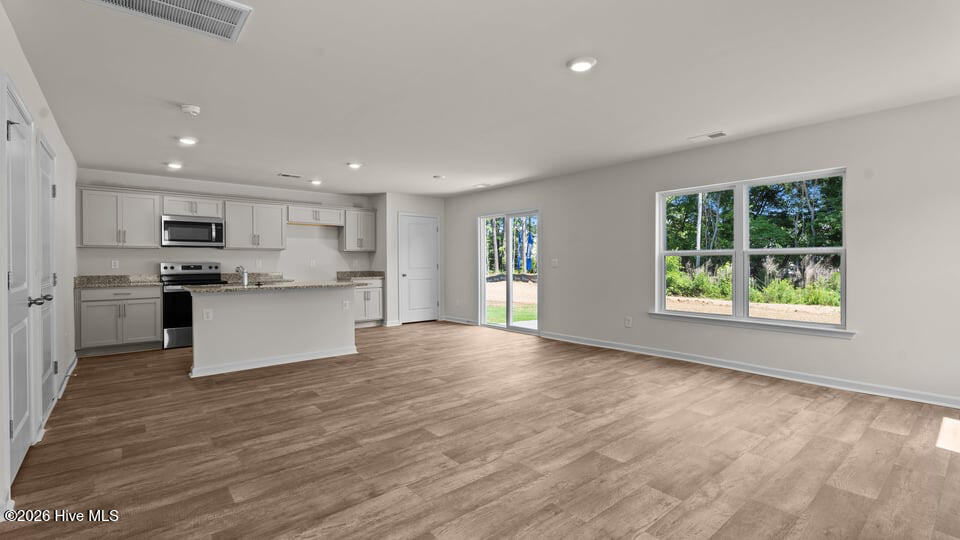
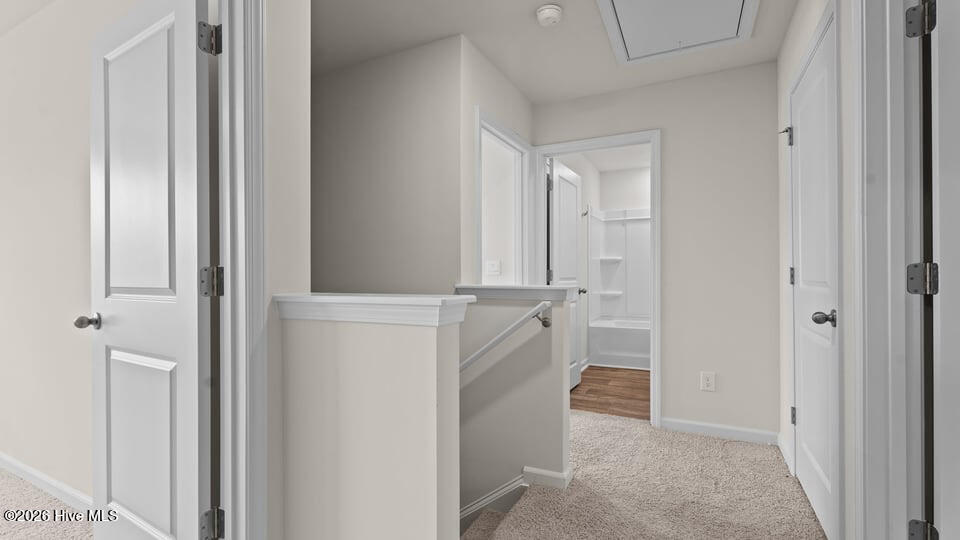
Come tour 316 Rudy's Court! One of our new homes at Hobbs Farm, located in Ayden, NC Welcome to the Olivia, one of our two-story floorplans featured in Hobbs Farm, located in Ayden, North Carolina. The plan offers 3 bedrooms, 2.5 bathrooms, 1,621 sq. ft. of living space, and a 1-car garage. Upon entering the home, you're greeted by the inviting foyer and staircase, that leads you past the powder room into the spacious and spacious family room. The family room has an open-concept, where your kitchen, living, and dining areas blend seamlessly into a space perfect for everyday living and entertaining. The kitchen boasts beautiful granite countertops, stainless steel appliances, and a functional kitchen island. The breakfast area at the back of the home opens to the patio where you'll be able to relax and unwind. The second floor of the Olivia is the spacious primary bedroom with an attached bathroom, featuring a large walk-in closet, dual vanity, walk-in shower, and additional privacy with a separate water closet enclosing the toilet. With its luxurious design and versatility, the Olivia is the perfect place to call home at Hobbs Farm. Don't miss out on the chance to make the Olivia your own. ! * Photos are not of actual home or interior features and are representative of floor plan only. *
Additional Information
- Amenities
- Maintenance Grounds
- Interior Features
- Walk-In Closet(s), Kitchen Island, Pantry, Walk-In Shower, Walk-In Closet(s)
- Exterior Features
- Cluster Mailboxes
- HOA Fee
- $500
- Property Description
- Patio Home
- Zoning
- R
- Flooring
- Carpet, Vinyl
- Appliances
- Electric Oven, Range, Disposal, Dishwasher, ENERGY STAR Qualified Appliances, Electric Range
- Heating
- Electric, Heat Pump
- Air Conditioning
- Central Air
- Levels
- Two
- Roof
- Architectural
- Foundation
- Slab
- Parking Features
- Garage Faces Front, Attached, Paved, Garage Door Opener, Garage
- Garage Spaces
- 1
- School District
- Pitt County Schools
- Elementary School
- Ayden Elementary School
- Middle School
- Ayden Middle School
- High School
- Ayden-Grifton High School
- View
- Other
Courtesy of D.R. Horton, Inc.