206 Spruce Dr, Morehead City, NC 28557
- $454,900
- 3
- BD
- 3
- BA
- 1,901
- SqFt




- List Price
- $454,900
- Status
- ACTIVE
- Days on Market
- 59
- Price Change
- ▼ $5,099 1784659757
- MLS#
- 100576860
- Subtype
- Residential
- Year Built
- 1986
- Bedrooms
- 3
- Bathrooms
- 3
- Full Baths
- 2
- Half Baths
- 1
- Living Area
- 1,901
- Lot Size
- 18,295
- Acres
- 0.42
- Subdivision
- Brandywine Bay
- Neighborhood
- Brandywine Bay
Property Description
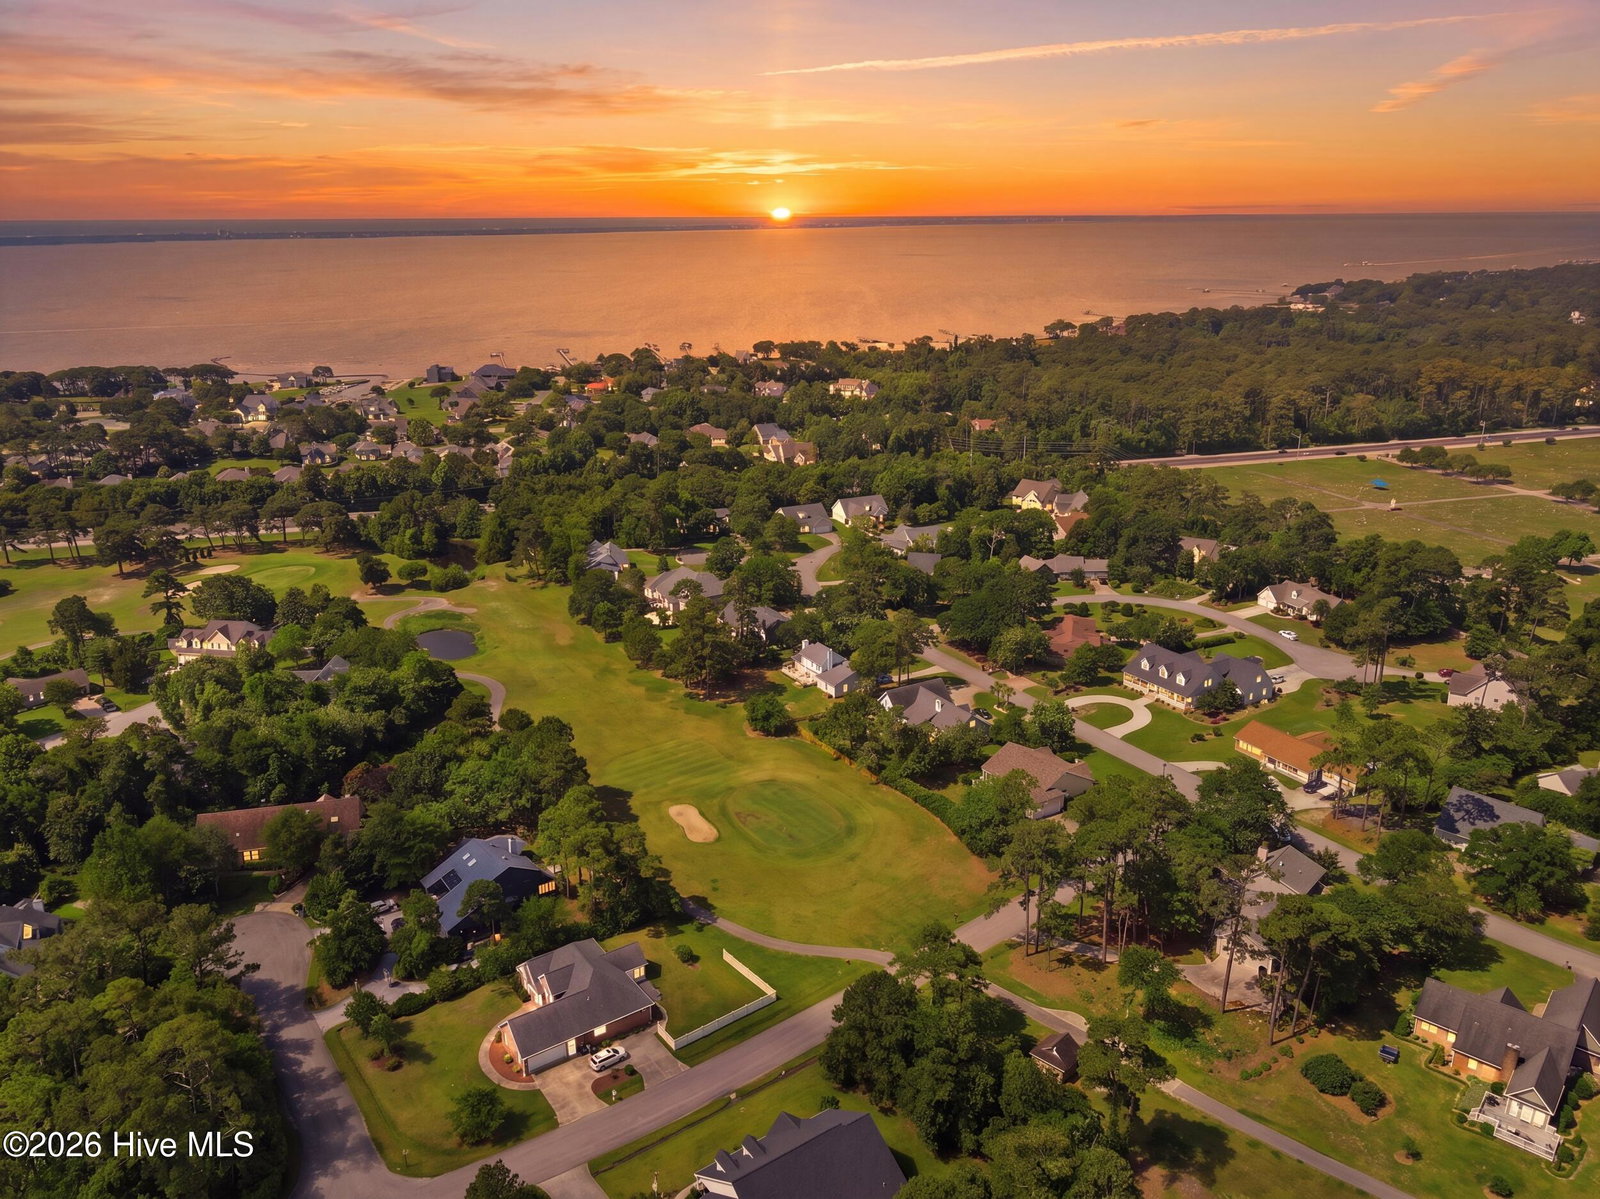
Welcome to 206 Spruce Drive, located in the gated golf course community of Brandywine Bay in Morehead City. This beautifully designed 3-bedroom, 2.5-bath home offers a functional layout paired with warm and inviting living spaces. As you enter the home, you are welcomed into a spacious living area centered around a cozy wood-burning fireplace, creating the perfect atmosphere for relaxing or entertaining. The primary suite is conveniently located on the main living level and features a large walk-in closet along with an oversized walk-in shower. The main floor also offers a formal dining room, a functional kitchen designed for everyday living, and added convenience with a laundry area, half bath, and butler's pantry located just off the kitchen. Upstairs, you'll find two additional bedrooms connected by a Jack-and-Jill bathroom with a tub/shower combination, offering comfort and privacy for family or guests. The crawlspace has been encapsulated with a sump pump and dehydrator. Step outside to enjoy the screened porch, ideal for enjoying the coastal breeze year-round. Located close to shopping, dining, golf, and the Crystal Coast beaches, this home combines comfort, functionality, and coastal living in one desirable location.
Additional Information
- Amenities
- Gated, Maintenance Common Areas, Maintenance Roads, Security, Street Lights
- Interior Features
- Walk-In Closet(s), Ceiling Fans, Pantry, Walk-In Shower, Walk-In Closet(s)
- HOA Fee
- $375
- Zoning
- residential
- Flooring
- Vinyl, Carpet
- Appliances
- Built-In Microwave, Water Softener Owned, Refrigerator, Disposal, Dishwasher, Electric Range
- Heating
- Heat Pump, Electric
- Air Conditioning
- Heat Pump
- Levels
- Two
- Roof
- Shingle
- Foundation
- Crawl Space
- Parking Features
- Paved
- Garage Spaces
- 2
- Elementary School
- Morehead City Elem
- Middle School
- Morehead City
- High School
- West Carteret
- View
- Golf Course
Courtesy of ReMax Real Estate Center