2830 Longleaf Pine Cir, Leland, NC 28451
- $448,000
- 4
- BD
- 4
- BA
- 3,116
- SqFt




- List Price
- $448,000
- Status
- ACTIVE
- Days on Market
- 16
- MLS#
- 100599516
- Subtype
- Residential
- Year Built
- 2022
- Bedrooms
- 4
- Bathrooms
- 4
- Full Baths
- 3
- Half Baths
- 1
- Living Area
- 3,116
- Lot Size
- 9,148
- Acres
- 0.21
- Subdivision
- Grayson Park
- Neighborhood
- Grayson Park
Property Description
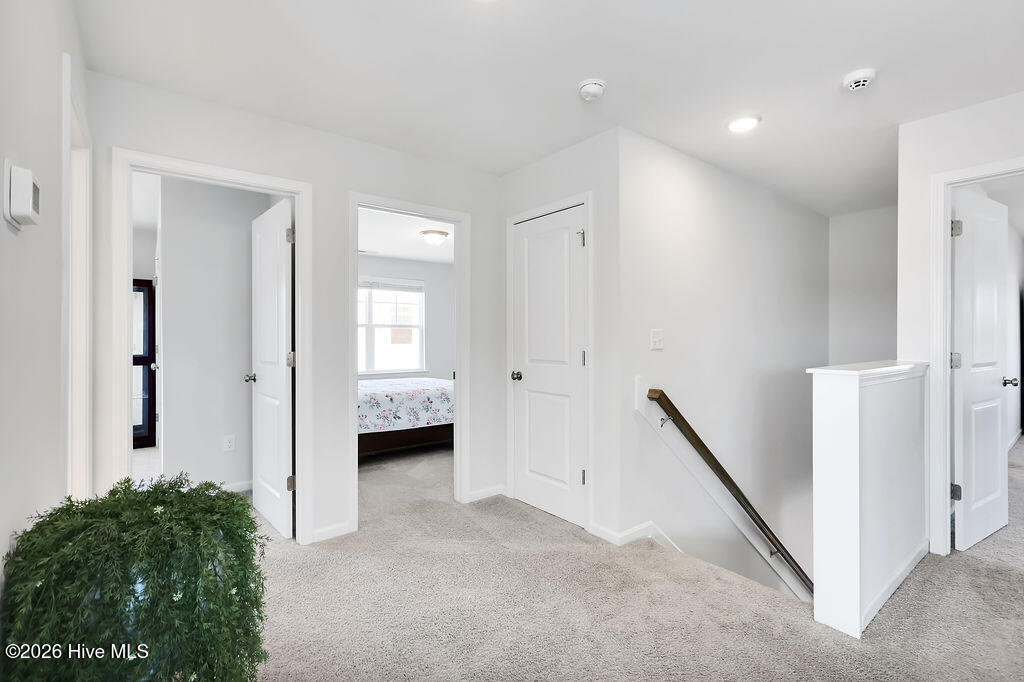
A $5,000 seller concession adds even more value to a home that already offers a lot of house for the money. One of the largest floor plans in Grayson Park, this home features two primary suites, including one on the main level, along with a spacious upstairs loft and a layout that gives you plenty of ways to use the space. Overnight guests can have some separation. The loft can become a home office, game room, media room, or simply a place to spread out. And with a primary suite on each level, the home offers flexibility that's difficult to find in a traditional two-story floor plan. There's plenty you won't have to add later, either. The fenced backyard backs to a wooded area, creating a nice natural buffer behind the home. The patio is covered, blinds are installed, and the refrigerator, washer, and dryer stay. Upgraded trim and architectural details give the interior character, while transom windows bring natural light into the bathrooms. Natural gas and an in-wall pest control system add practical benefits behind the scenes. Grayson Park residents enjoy a competition-size pool, clubhouse, fitness center, splash pad, and sports courts, with downtown Wilmington about 20 minutes away. It's the combination that makes this one worth a closer look: one of the neighborhood's larger floor plans, two primary suites, flexible living areas, a fenced backyard with a wooded buffer, included appliances, and a $5,000 seller concession.
Additional Information
- Amenities
- Clubhouse, Community Pool, Fitness Center, Maintenance Common Areas, Management, Playground, Sidewalks, Tennis Court(s)
- Interior Features
- High Ceilings, Entrance Foyer, Ceiling Fans
- HOA Fee
- $996
- Zoning
- Le-R-6
- Flooring
- Vinyl, Carpet, Tile
- Appliances
- Electric Oven, Built-In Microwave, Washer, Refrigerator, Dryer, Disposal, Dishwasher
- Heating
- Electric, Heat Pump, Zoned
- Air Conditioning
- Central Air, Zoned
- Levels
- Two
- Roof
- Architectural
- Foundation
- Slab
- Parking Features
- Garage Faces Front, Garage
- Garage Spaces
- 2
- School District
- Brunswick County Schools
- Elementary School
- Town Creek
- Middle School
- Town Creek
- High School
- North Brunswick
- View
- Other
Courtesy of Neville Realty LLC