699 Crown Pointe Dr, Hampstead, NC 28443
- $785,000
- 4
- BD
- 4
- BA
- 2,873
- SqFt








- List Price
- $785,000
- Status
- ACTIVE UNDER CONTRACT
- Days on Market
- 13
- MLS#
- 100584131
- Subtype
- Residential
- Year Built
- 2020
- Bedrooms
- 4
- Bathrooms
- 4
- Full Baths
- 3
- Half Baths
- 1
- Living Area
- 2,873
- Lot Size
- 25,657
- Acres
- 0.59
- Subdivision
- Crown Pointe
- Neighborhood
- Crown Pointe
Property Description
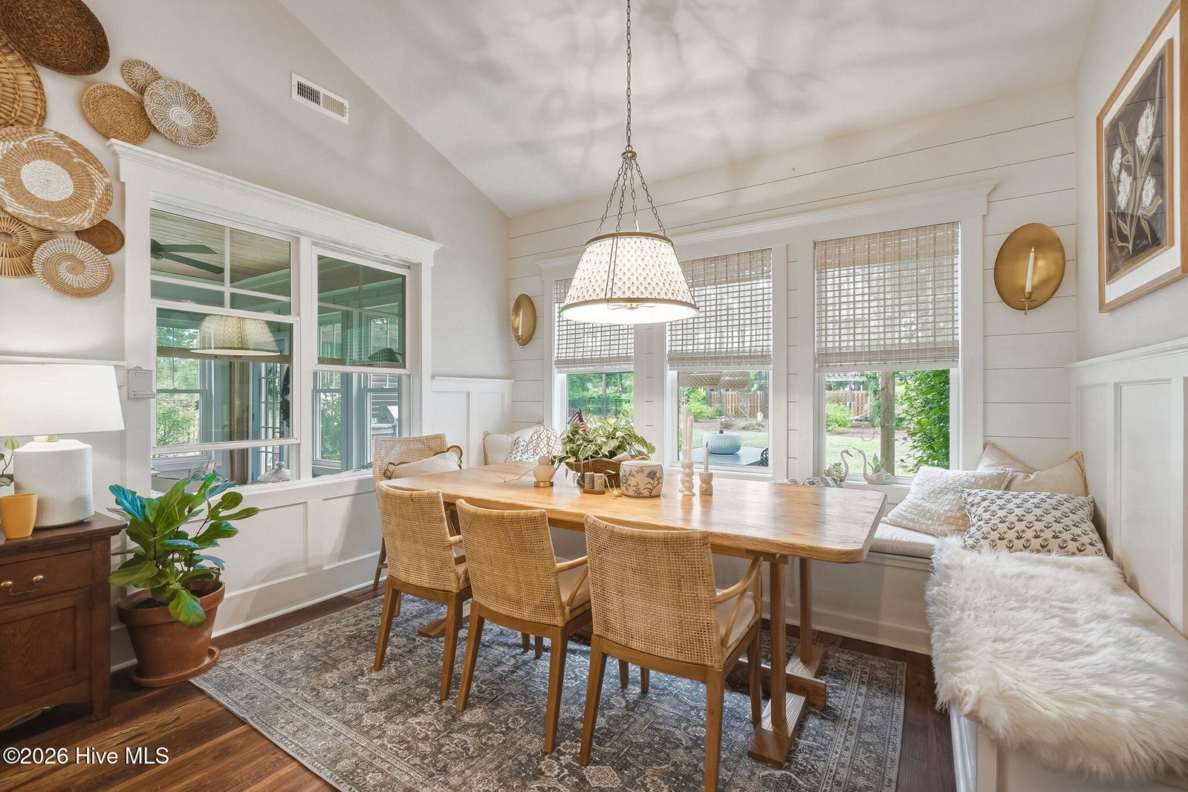
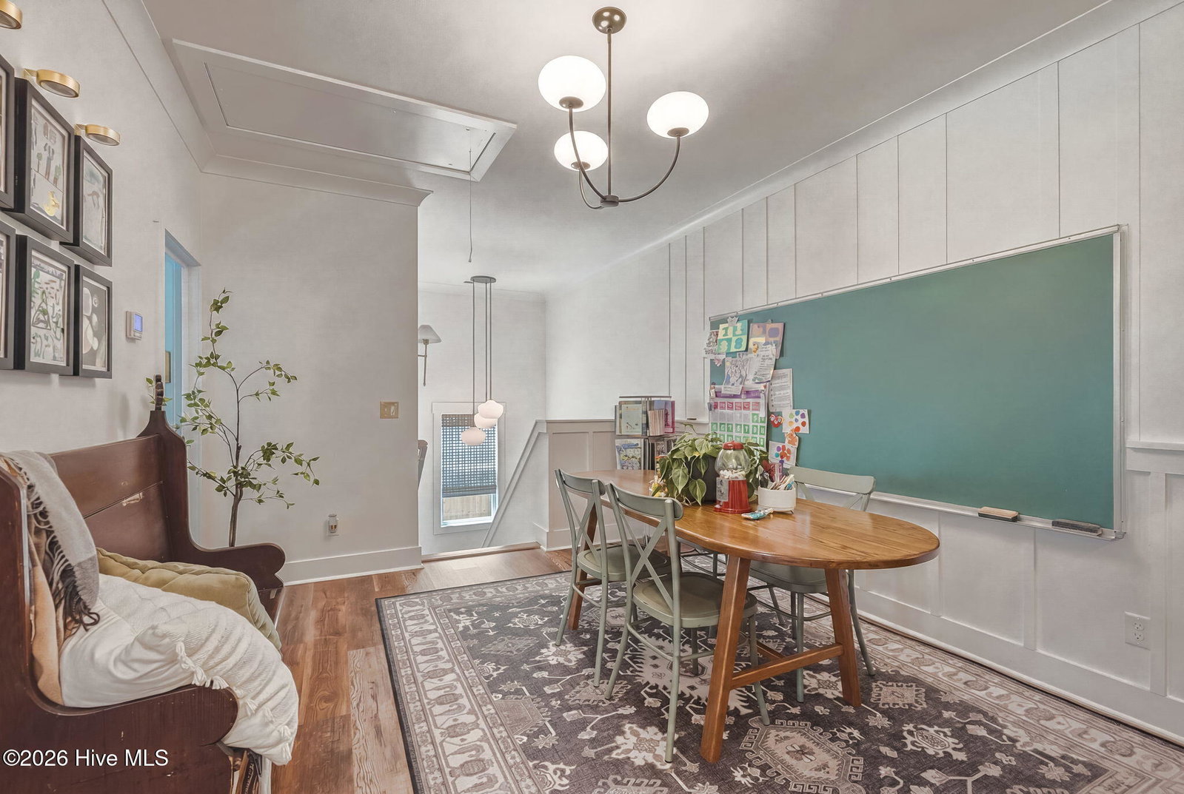
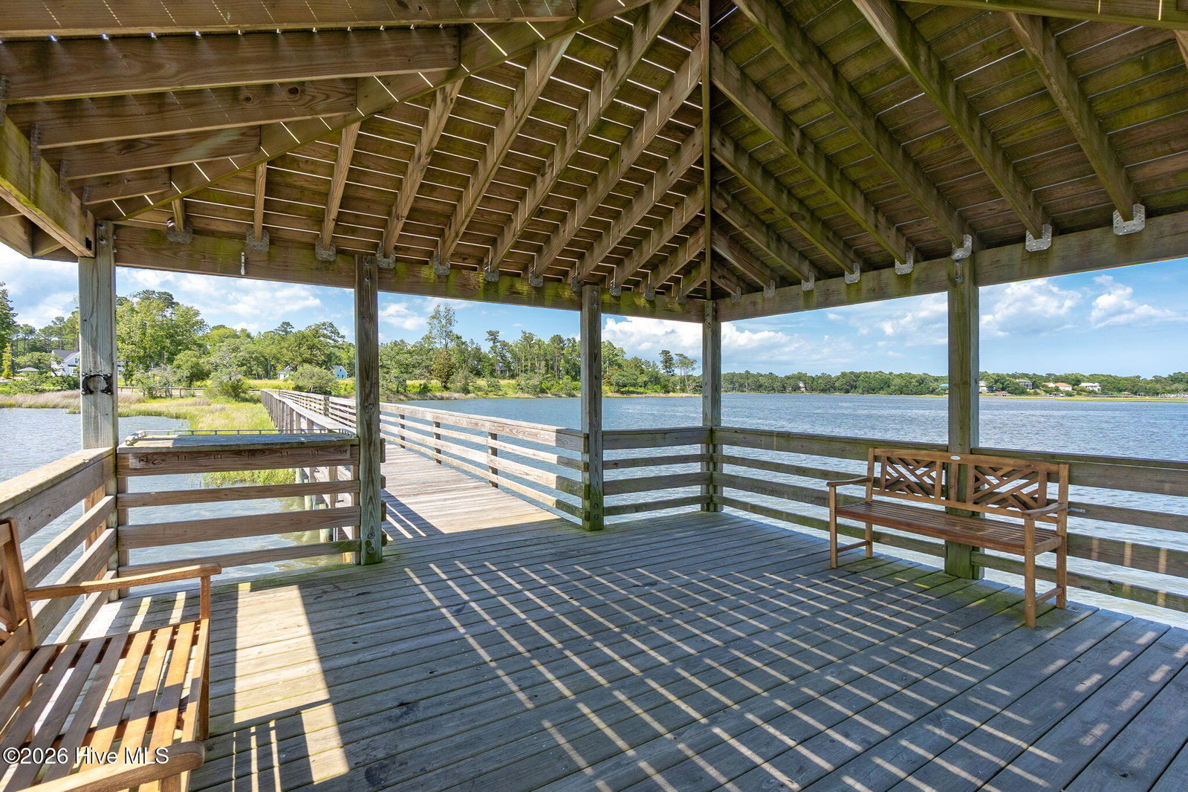
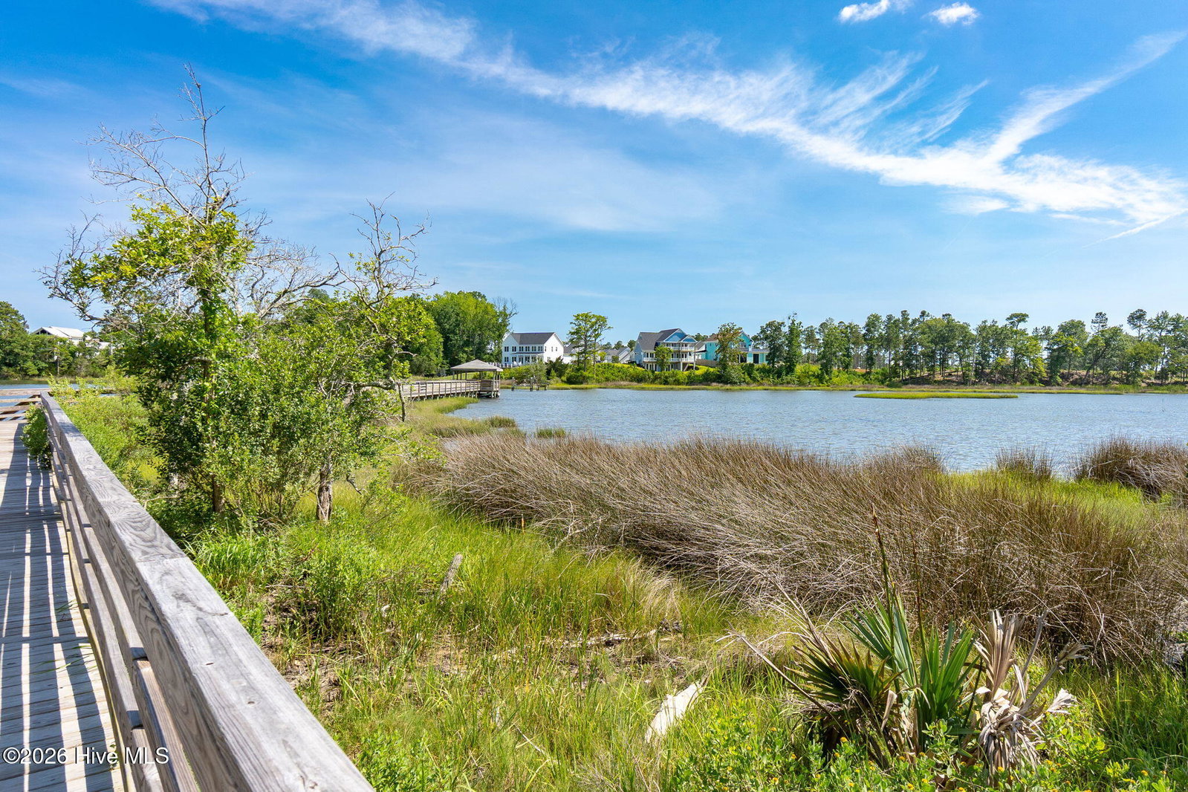
Prepare to be captivated by 699 Crown Pointe Drive, a 4-bedroom, 3.5-bathroom custom masterpiece that redefines coastal luxury. Situated on an expansive 0.59-acre lot, this home has been meticulously reimagined from top to bottom with extensive custom millwork, designer wallpapers, and premium mechanical upgrades. Inside, elegant LVT flows throughout both levels, accented by upgraded designer light fixtures. The main level features a dining room with a stunning coffered ceiling and custom beadboard, a half bath boasting designer wallpaper, and a whimsical under-stair closet converted into a custom children's playroom. The heart of the home opens to a breakfast nook featuring a custom-built banquette with integrated storage and a bespoke table that comfortably seats 8-10. Transition seamlessly to the ultimate indoor-outdoor lifestyle. The covered porch has been transformed into a gorgeous Four Seasons room complete with board-and-batten trim and custom tile flooring. Step outside into your private backyard oasis, where you'll find a sprawling rear patio, custom pergolas (including a dedicated hammock area), an outdoor kitchen, a dedicated dining area, a custom fire pit, and full yard irrigation. The first-floor primary suite is a true sanctuary, boasting a vaulted ceiling, a custom board-and-batten accent wall, and a spa-like bath featuring shiplap detailing, a custom-painted vanity, and jaw-dropping designer wallpaper and hand-painted accents. Upstairs is equally spectacular, offering a custom built-in homeschool/learning workstation with a chalkboard wall, bedrooms with bespoke feature walls (including a ceramic brick accent wall and box molding), and impeccably styled bathrooms with vertical shiplap and high-end sconces. Beyond the aesthetics, this home offers unparalleled peace of mind. It comes fully equipped with a whole-home Generac generator, a whole-house water filtration system, a buried 500-gallon propane tank, custom garage cabinetry, and a massive attic with built-in shelving. Complete with Crown Pointe's premier community amenities--including a pool, clubhouse, and Virginia Creek water access with a day dock and kayak launch--this home is an absolute must-see!
Additional Information
- Amenities
- Waterfront Community, Boat Dock, Clubhouse, Community Pool, Maintenance Common Areas, Management, Sidewalks, Street Lights, Taxes
- Interior Features
- Master Downstairs, Walk-In Closet(s), Tray Ceiling(s), High Ceilings, Entrance Foyer, Mud Room, Ceiling Fans, Pantry, Walk-In Shower, Gas Logs, Walk-In Closet(s)
- Exterior Features
- Irrigation System
- HOA Fee
- $990
- Zoning
- RP
- Heating
- Electric, Heat Pump
- Air Conditioning
- Central Air
- Levels
- Two
- Roof
- Architectural
- Foundation
- Raised, Slab
- Parking Features
- On Site, Paved
- Garage Spaces
- 2
- Elementary School
- Surf City
- Middle School
- Surf City
- High School
- Topsail
- View
- Other
Courtesy of Landmark Sotheby's International Realty