505 Village Green Dr Unit A, Morehead City, NC 28557
- $286,850
- 2
- BD
- 2
- BA
- 1,364
- SqFt






- List Price
- $286,850
- Status
- ACTIVE
- Days on Market
- 140
- Price Change
- ▼ $150 1782356282
- MLS#
- 100557347
- Subtype
- Residential
- Style
- Patio Home
- Year Built
- 2005
- Bedrooms
- 2
- Bathrooms
- 2
- Full Baths
- 2
- Living Area
- 1,364
- Lot Size
- 5,227
- Acres
- 0.12
- Subdivision
- Brandywine Bay
- Neighborhood
- Brandywine Bay
- Building Name
- Brandywine Bay
Property Description
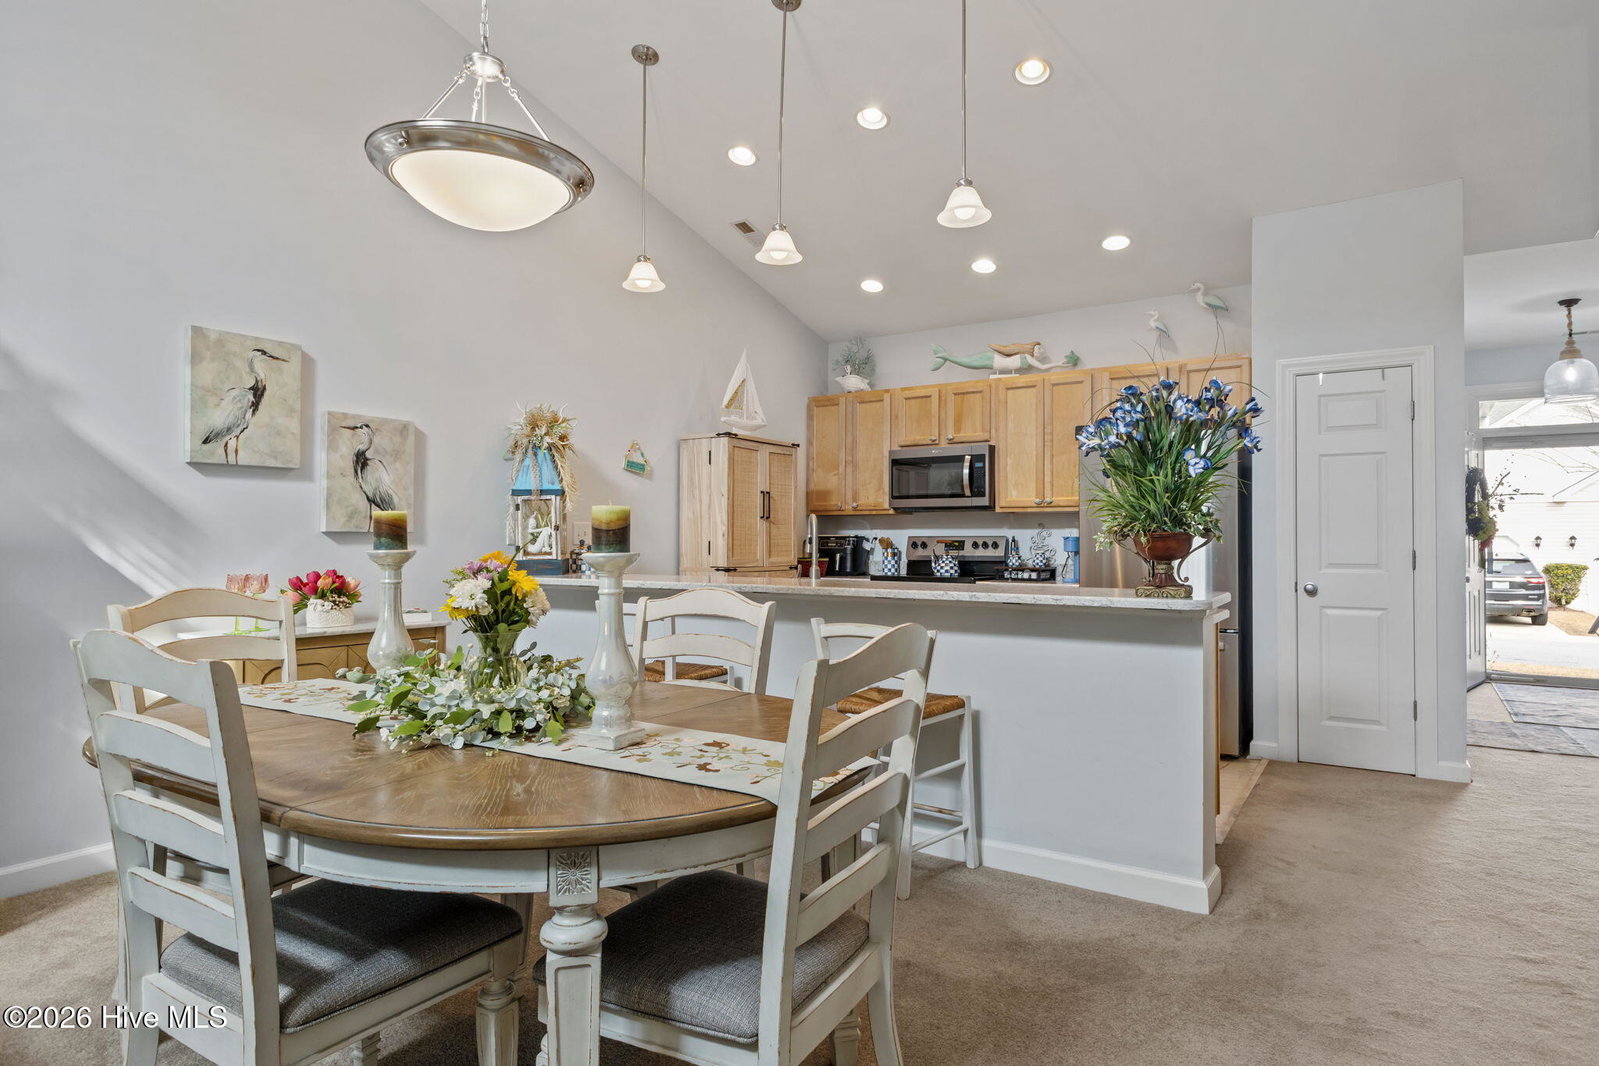
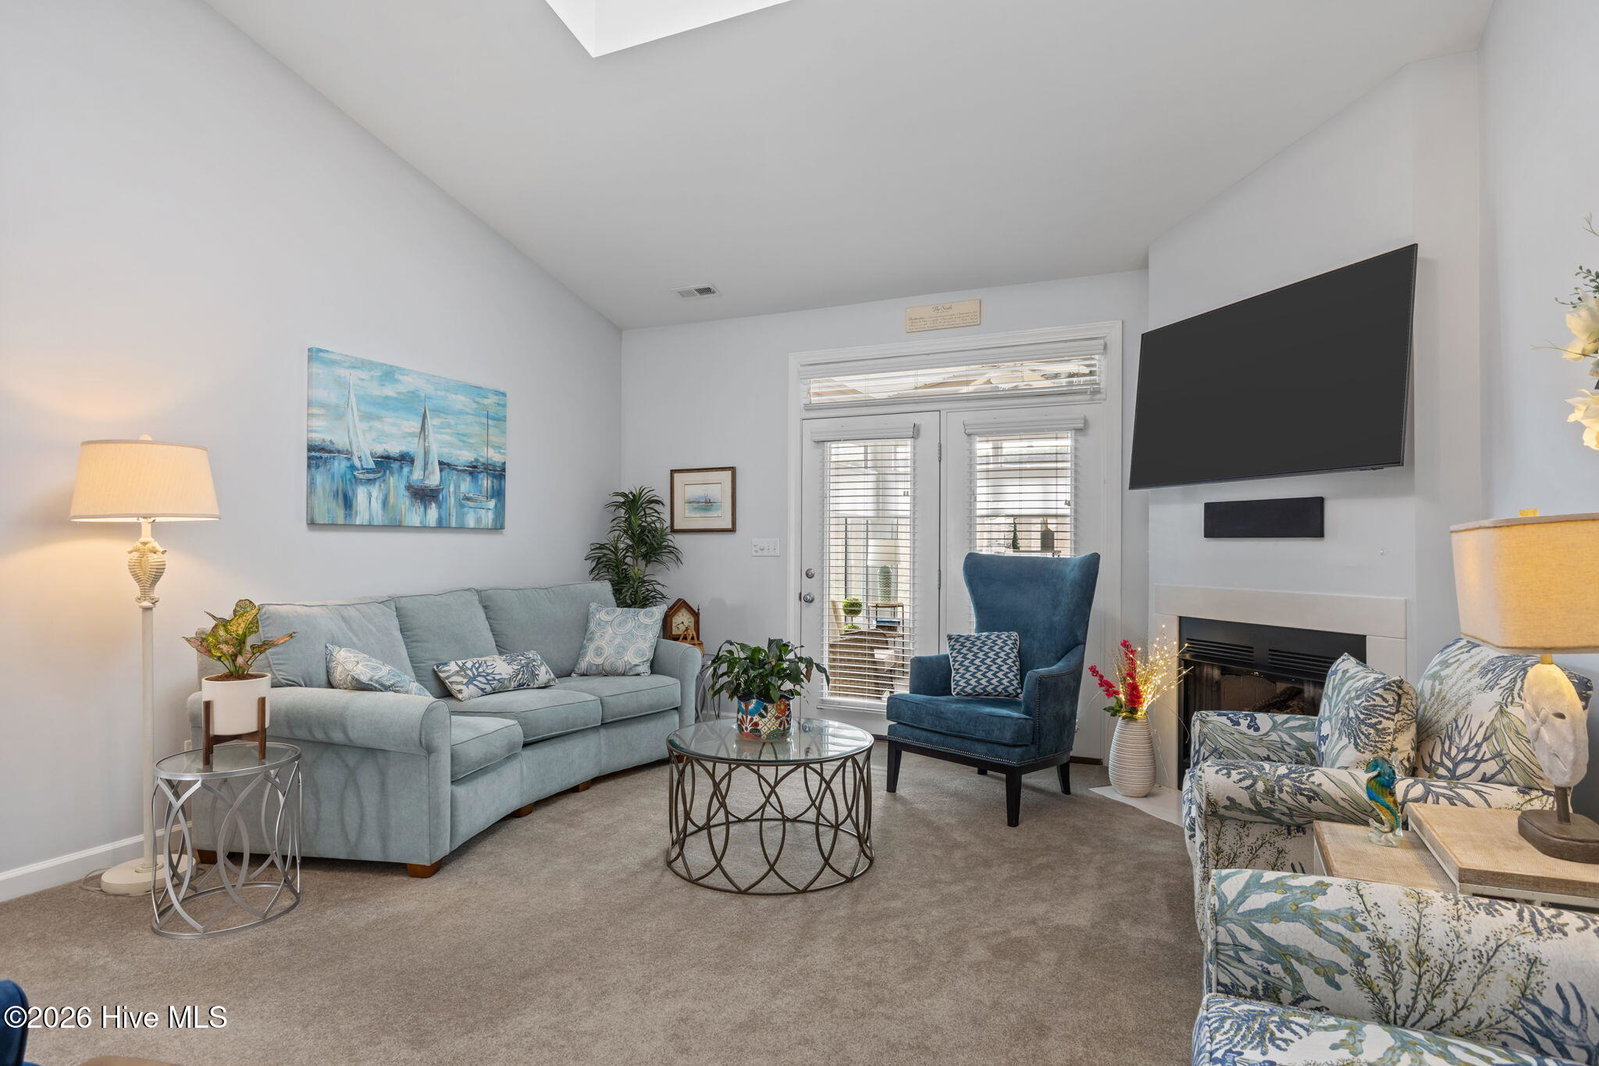
Easy living on the Crystal Coast! Located within the Village Green community of Brandywine Bay, you will discover main level living with easy access to the beach, shopping, restaurants and so much more! Enjoy easy living as the HOA maintains everything on the house exterior to include grass cutting and mulching! This 2 bedroom, 2 full bath split bedroom floor plan offers privacy and convenience for all! The updated kitchen reveals granite countertops, stainless steel appliances and flooring. In the front of the home you have a bedroom offering natural light through it's large picture window, a full bath and laundry! The one car garage with pull down attic access coveniently located near the kitchen makes bringing in the beach gear and groceries even easier and includes a new reverse osmosis water system The spacious living room features soaring ceiliings, a propane gas fireplace and a hidden accessory box for all your tv needs! A large primary bedroom located of the living room greets you with plenty of space, a large walk in closet and an en-suite complete with walk in shower, soaking tub and dual sinks The highlight of the home is your newly enclosed back porch w/ custom remote controlled window blinds making use of this space all year long! An attached patio makes spending time outdoors at home even more easier! HVAC installed a year ago too!
Additional Information
- Amenities
- Gated, Maintenance Common Areas, Maintenance Grounds, Maintenance Roads, Trash
- Interior Features
- Walk-In Closet(s), Vaulted/Cathedral Ceilings, High Ceilings, Entrance Foyer, Kitchen Island, Ceiling Fans, Pantry, Drapes/Blinds, Gas Logs, Walk-In Closet(s)
- HOA Fee
- $4,644
- Building Name
- Brandywine Bay
- Property Description
- Patio Home
- Zoning
- RES
- Flooring
- Carpet, Laminate, Tile
- Appliances
- Built-In Microwave, Water Softener Owned, Washer, Refrigerator, Dryer, Disposal, Dishwasher, Electric Range
- Heating
- Fireplace, Electric, Heat Pump
- Air Conditioning
- Central Air, Ceiling Fan(s)
- Levels
- One
- Roof
- Architectural
- Foundation
- Slab
- Parking Features
- Garage Faces Front, Paved, Garage Door Opener, Garage
- Garage Spaces
- 1
- Elementary School
- Morehead City Primary
- Middle School
- Morehead City
- High School
- West Carteret
- View
- Other
Courtesy of Coast to Coast Real Estate