3428 Rockbend Rd, Winterville, NC 28590
- $519,900
- 4
- BD
- 4
- BA
- 3,259
- SqFt






- List Price
- $519,900
- Status
- PENDING
- Days on Market
- 252
- MLS#
- 100540280
- Subtype
- Residential
- New Construction
- Yes
- Year Built
- 2025
- Bedrooms
- 4
- Bathrooms
- 4
- Full Baths
- 4
- Living Area
- 3,259
- Lot Size
- 14,000
- Acres
- 0.32
- Subdivision
- The Preserve at Langston
- Neighborhood
- The Preserve at Langston
Property Description
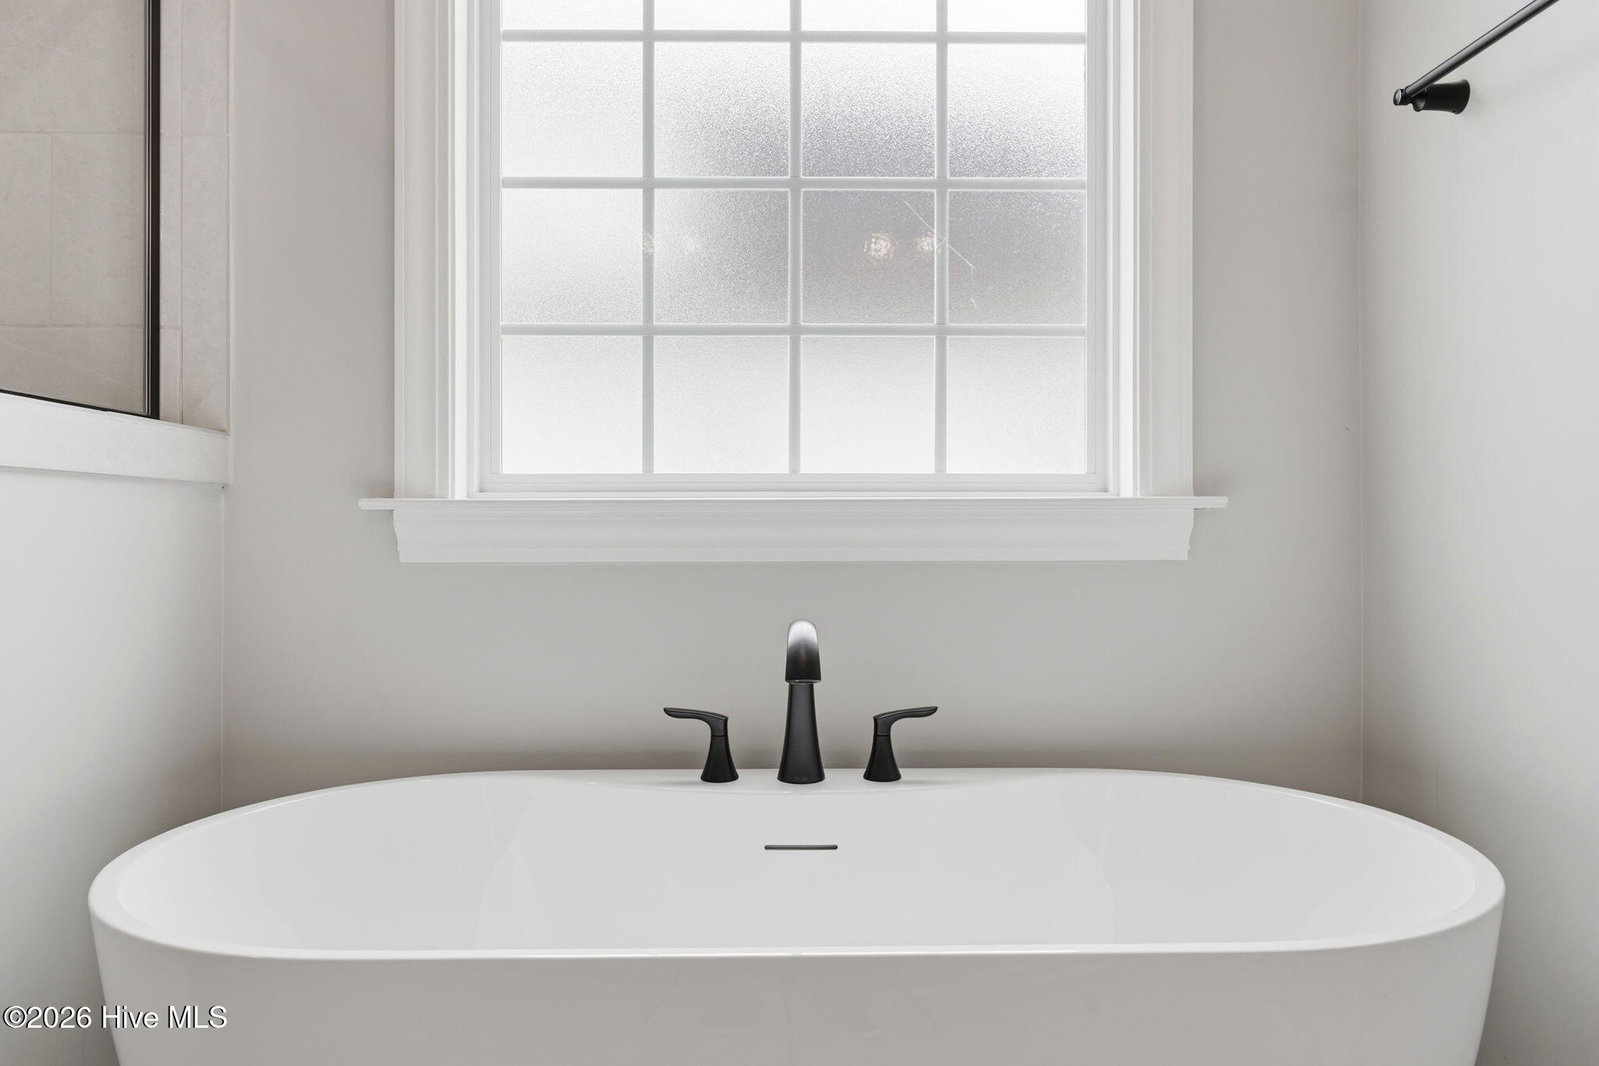
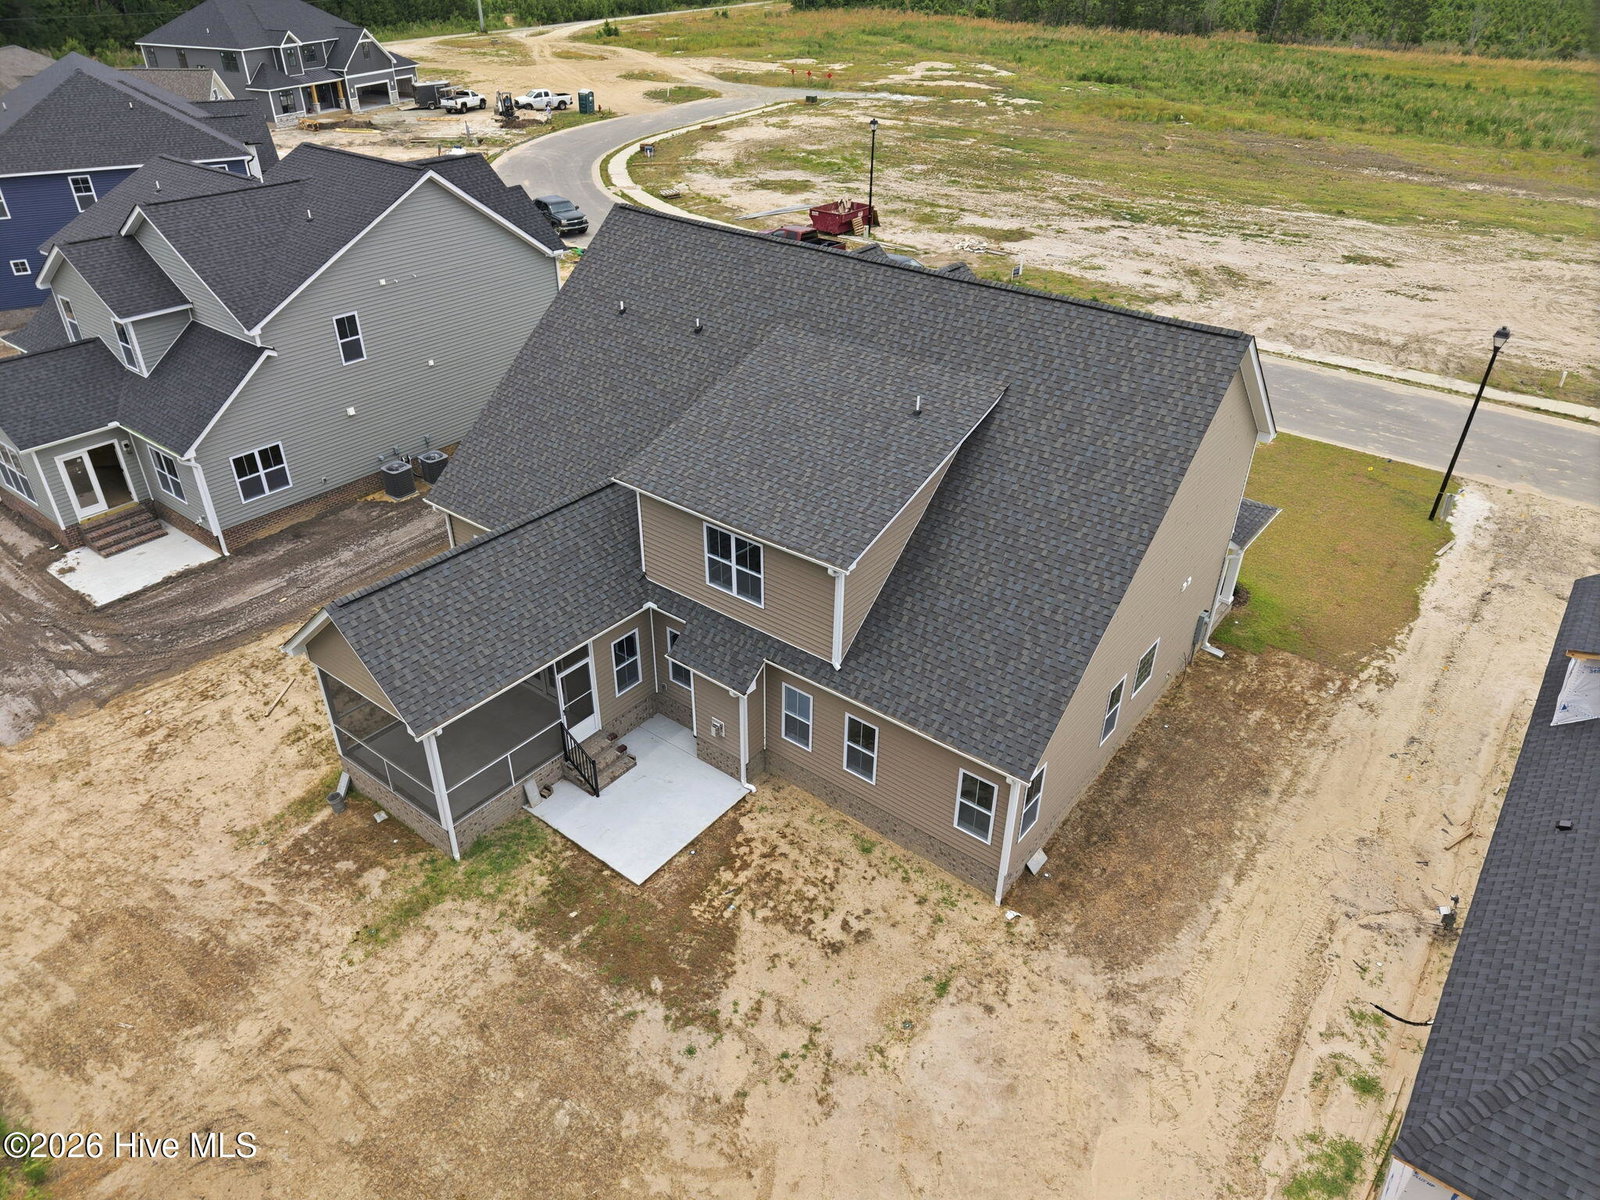
Introducing the Greystone plan--a stunning home that redefines modern living with its open layout and premium features. The centerpiece is an oversized kitchen island, enhanced by a wall oven, cooktop, beautiful quartz countertops, and elegant under-cabinet lighting, perfect for entertaining. The first-floor master suite is a true retreat, featuring a luxurious ensuite with a freestanding tub and separate tile shower. You'll also find an elegant formal dining room, a guest bedroom, and a serene screened porch for peaceful evenings. The upper level includes two more bedrooms, bathrooms, and a spacious recreation room, along with a versatile bonus room for all your needs. Experience cutting-edge amenities, including a touchscreen panel prepped for wireless security, a Z-Wave lock, a T6 thermostat, and a Skybell video doorbell. Plus, enjoy a complimentary 12-month automation service through Alarm.com. Embrace modern living and discover the unparalleled comfort of the Greystone plan!
Additional Information
- Amenities
- Community Pool, Maintenance Common Areas, Management, Master Insure
- Interior Features
- Master Downstairs, Walk-In Closet(s), Tray Ceiling(s), Entrance Foyer, Solid Surface Counter, Kitchen Island, Ceiling Fans, Pantry, Walk-In Shower, Gas Logs, Walk-In Closet(s)
- HOA Fee
- $1,080
- Zoning
- RA20
- Flooring
- Carpet, Tile, Wood
- Appliances
- Electric Cooktop, Built-In Microwave, Electric Oven, Dishwasher, Water Heater
- Heating
- Electric, Heat Pump
- Air Conditioning
- Central Air
- Stories
- 2
- Levels
- Two
- Roof
- Architectural
- Foundation
- Raised, Slab
- Parking Features
- Additional Parking
- Garage Spaces
- 2
- School District
- Pitt County Schools
- Elementary School
- Ridgewood Elementary School
- Middle School
- A. G. Cox
- High School
- South Central High School
- View
- Other
Courtesy of Carolyn McLawhorn Realty