18 Sailview Dr, North Topsail Beach, NC 28460
- $1,599,000
- 4
- BD
- 4
- BA
- 3,227
- SqFt








- List Price
- $1,599,000
- Status
- ACTIVE
- Days on Market
- 97
- Price Change
- ▼ $40,000 1782515632
- MLS#
- 100568549
- Subtype
- Residential
- Year Built
- 2006
- Bedrooms
- 4
- Bathrooms
- 4
- Full Baths
- 3
- Half Baths
- 1
- Living Area
- 3,227
- Lot Size
- 19,558
- Acres
- 0.45
- Subdivision
- Cape Island
- Neighborhood
- Cape Island
Property Description
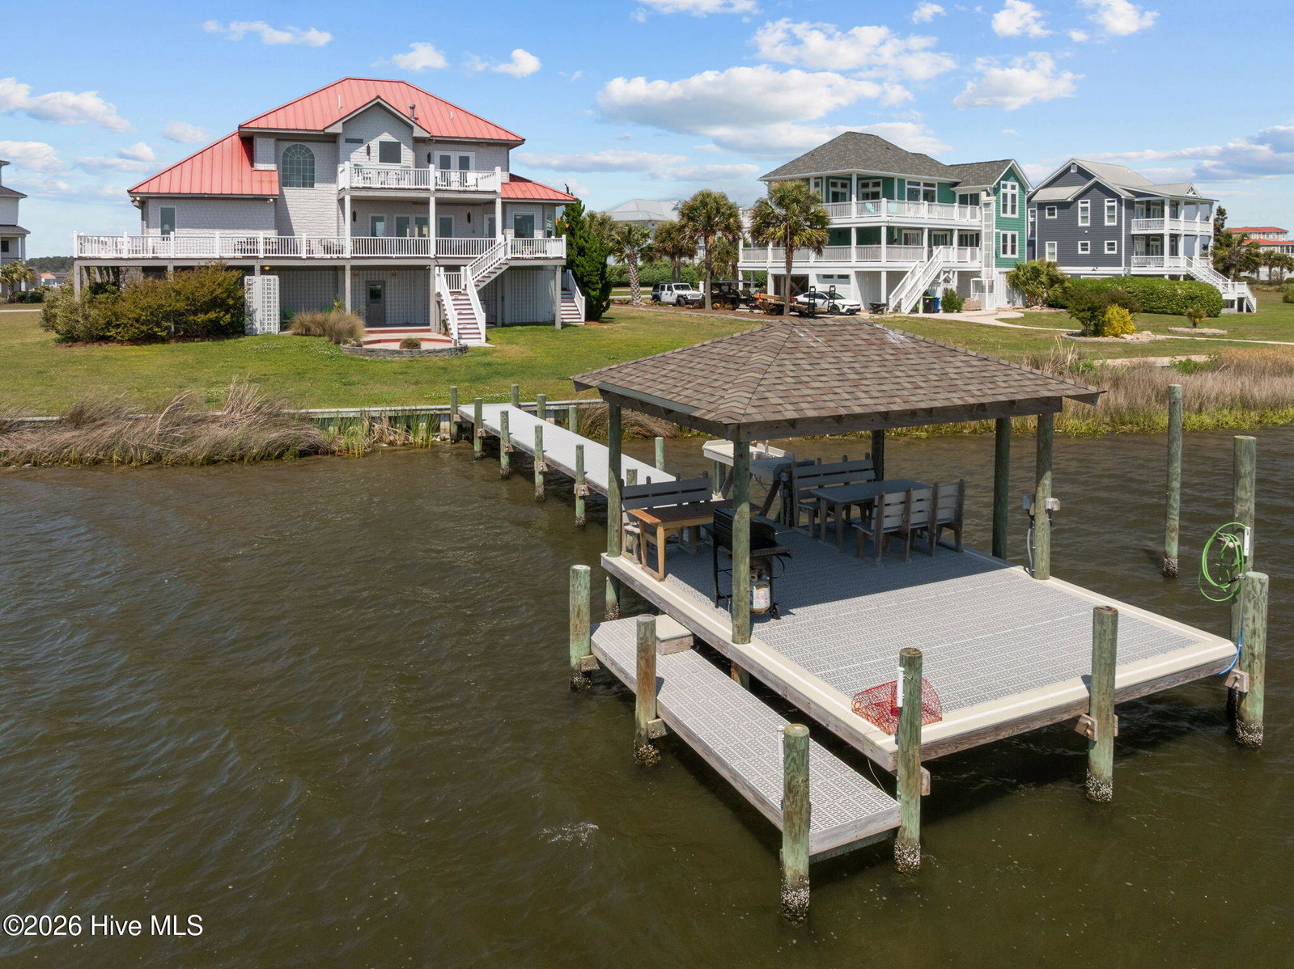
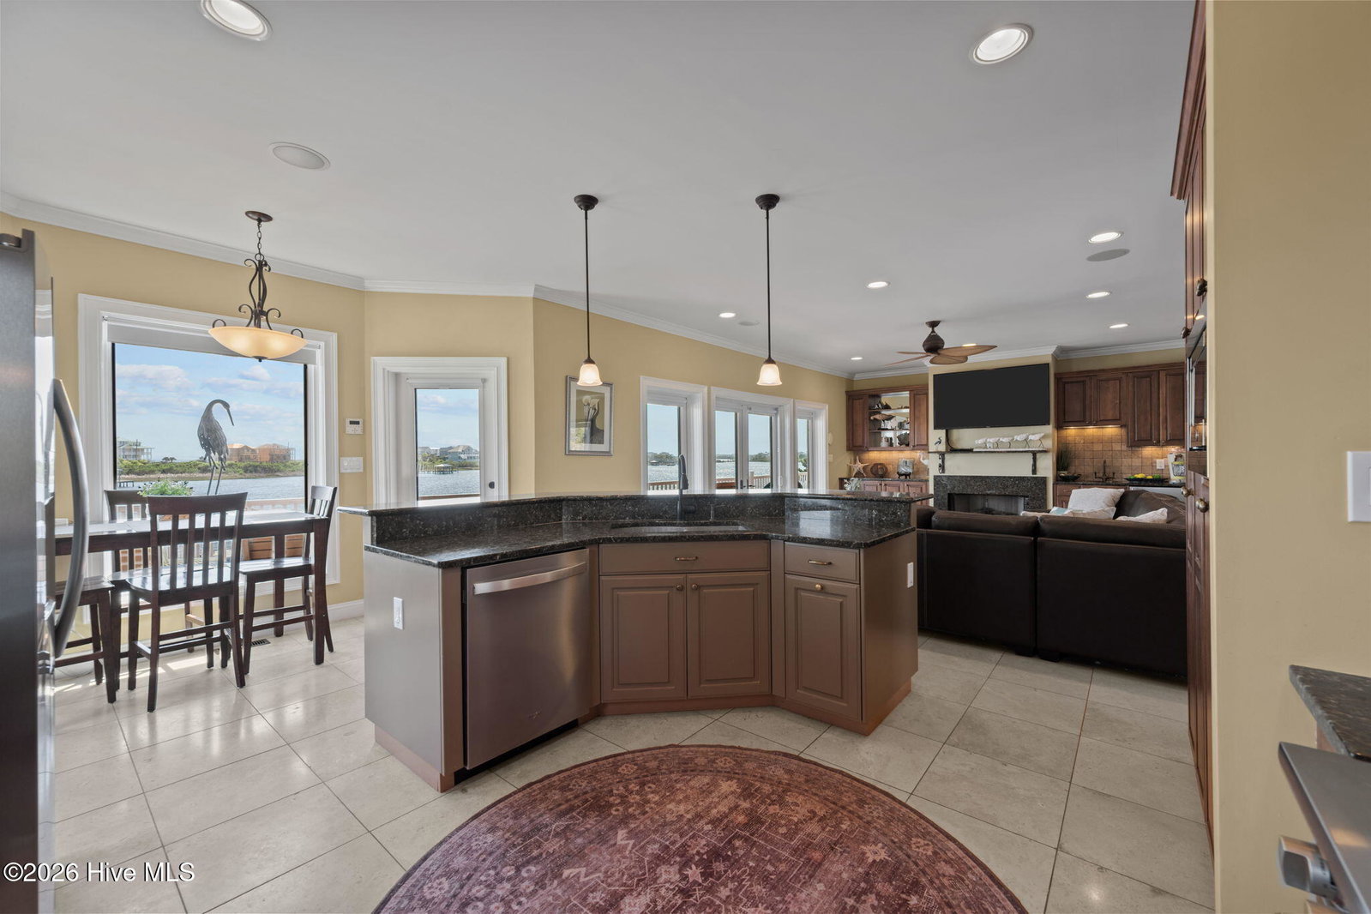
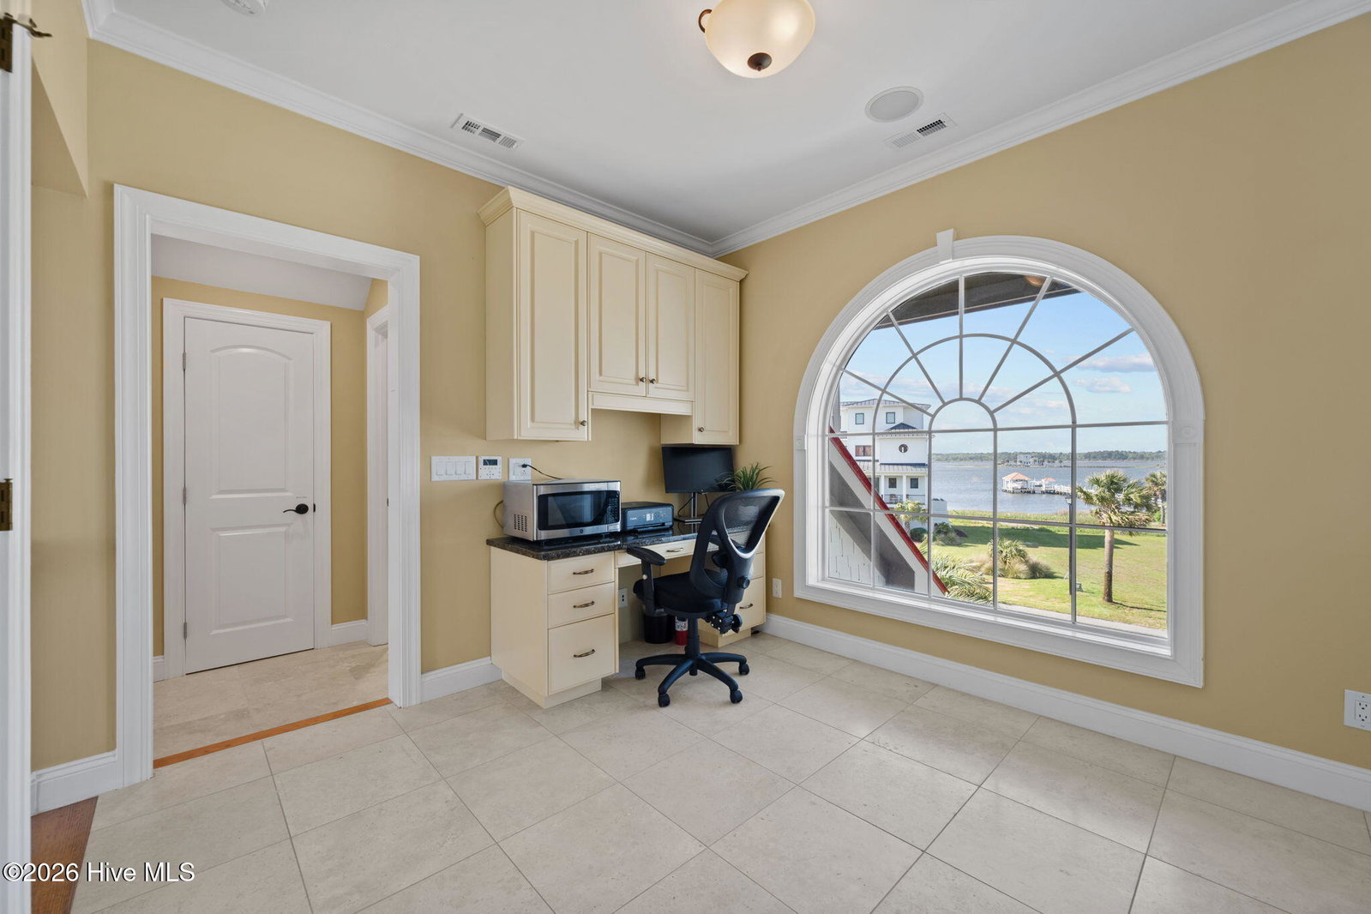
Showing availability 7/18 - 8/15 This beautifully maintained waterfront oasis occupies a generous half-acre lot in the serene residential Cape Island community. Boasting stunning 360-degree panoramic ocean and sound views from nearly every room, this 4-bedroom, 4-bathroom coastal sanctuary received extensive upgrades from 2024-2026, making it completely turn-key and move-in ready. Perfect as a luxurious second home or high-yield short-term rental in prime North Topsail Beach. These strategic improvements, combined with the home's original luxury finishes, deliver low-maintenance living and immediate enjoyment or income potential. • New in 2024: Refrigerator, clothes dryer, garbage disposal, and fully covered dock with flow-through decking • New in 2025: Dishwasher, washing machine, tankless propane hot water heater, hurricane-rated French doors in the primary suite, hurricane-rated kitchen door and garage windows • 2025-2026: Brand-new full bathroom installed • Additional enhancements: primary shower remodel, full sea wall along the waterfront (2023-2024), and comprehensive hurricane-rated protection Enter the open-concept main living area with walls of windows framing breathtaking water views. The gourmet kitchen features granite countertops and a 6-burner Viking range. Spacious living and dining areas include ample seating with a queen sleeper sofa, wet bar with mini fridge, and direct deck access overlooking the private dock and ocean. A second living area opens to sound-facing decks for sunrise-to-sunset vistas. Main level offers two bedrooms (king and queen, both with deck access) sharing a full bath with oversized tub, dual vanities, and stall shower. Upstairs: office with water views, queen bedroom accessing the new 2025 hall bath, and expansive ocean-facing primary suite with king bed, private wet bar (mini fridge, microwave, Keurig), separate bar area, large flat-screen TV, en-suite bath with oversized tub, and private deck. Signature luxury details include: • Travertine marble flooring throughout • Cape Fear River reclaimed wood flooring on stairs and landings • Transom windows, glass inset blinds, and magnetic screens • Double see-through propane fireplace overlooking the oversized bubble tub in the primary suite • Second gas fireplace in the family room • Elevator (950 lbs, Weston's Law compliant) • Whole-house Denon stereo system with cell-phone control, including outdoor decks • Smart TVs throughout and high-speed internet • Two under-counter refrigerator/ice maker combos The standout 2024 covered dock is boat-lift ready with pilings, 110/220v power, outlets, lighting, running water, full fish-cleaning sink, boat spigot/hose/power, custom dining tables and benches, and step-down kayaking deck. Ideal for shallow-draft boats or jet skis (18'' draft at low tide). Outdoor highlights: hot and cold outdoor shower with Trex flooring and bench, enclosed game area, gas grill on the back patio, and deep two-car garage with game room featuring ping-pong table and darts. Ample driveway parking for four vehicles. Enjoy private community beach access with parking, neighborhood boat launch, and community pool with pool house. High-speed internet, Smart TVs in every bedroom, keyless entry, and the game room make it instantly rental-ready. Low-maintenance finishes, hurricane-rated features, and sea wall ensure peace of mind and long-term value. This rare waterfront property blends recent high-quality upgrades with resort-style amenities and versatile rental or personal use potential. Sellers include a 1-year home warranty for added peace of mind.
Additional Information
- Amenities
- Clubhouse, See Remarks
- Interior Features
- Speakers, Tray Ceiling(s), High Ceilings, Entrance Foyer, Kitchen Island, Elevator, Ceiling Fans, Furnished, Walk-In Shower, Bar-Wet
- Exterior Features
- Outdoor Shower, Gas Grill
- HOA Fee
- $950
- Zoning
- CUR-8
- Flooring
- Tile, Other, Hardwood, Plank
- Appliances
- Vented Exhaust Fan, Mini Fridge, Built-In Microwave, Washer, Refrigerator, Dryer, Disposal, Dishwasher, Gas Range
- Heating
- Propane, Other, Fireplace, Electric, Forced Air, Heat Pump
- Air Conditioning
- Other
- Levels
- Three Or More
- Roof
- Aluminum, Metal
- Foundation
- Slab
- Parking Features
- Garage Faces Front, Paved, Garage
- Garage Spaces
- 4
- School District
- Onslow
- Elementary School
- Dixon
- Middle School
- Dixon
- High School
- Dixon
- View
- Intracoastal Waterway, Marsh, Ocean, Sound, Water
Courtesy of REAL Broker LLC