208 Big August Way, Jacksonville, NC 28546
- $503,000
- 5
- BD
- 4
- BA
- 3,849
- SqFt






- List Price
- $503,000
- Status
- ACTIVE
- Days on Market
- 187
- Price Change
- ▲ $1,000 1788468619
- MLS#
- 100562018
- Subtype
- Residential
- New Construction
- Yes
- Year Built
- 2026
- Bedrooms
- 5
- Bathrooms
- 4
- Full Baths
- 3
- Half Baths
- 1
- Living Area
- 3,849
- Lot Size
- 22,216
- Acres
- 0.51
- Subdivision
- Onslow Bay
- Neighborhood
- Onslow Bay
Property Description
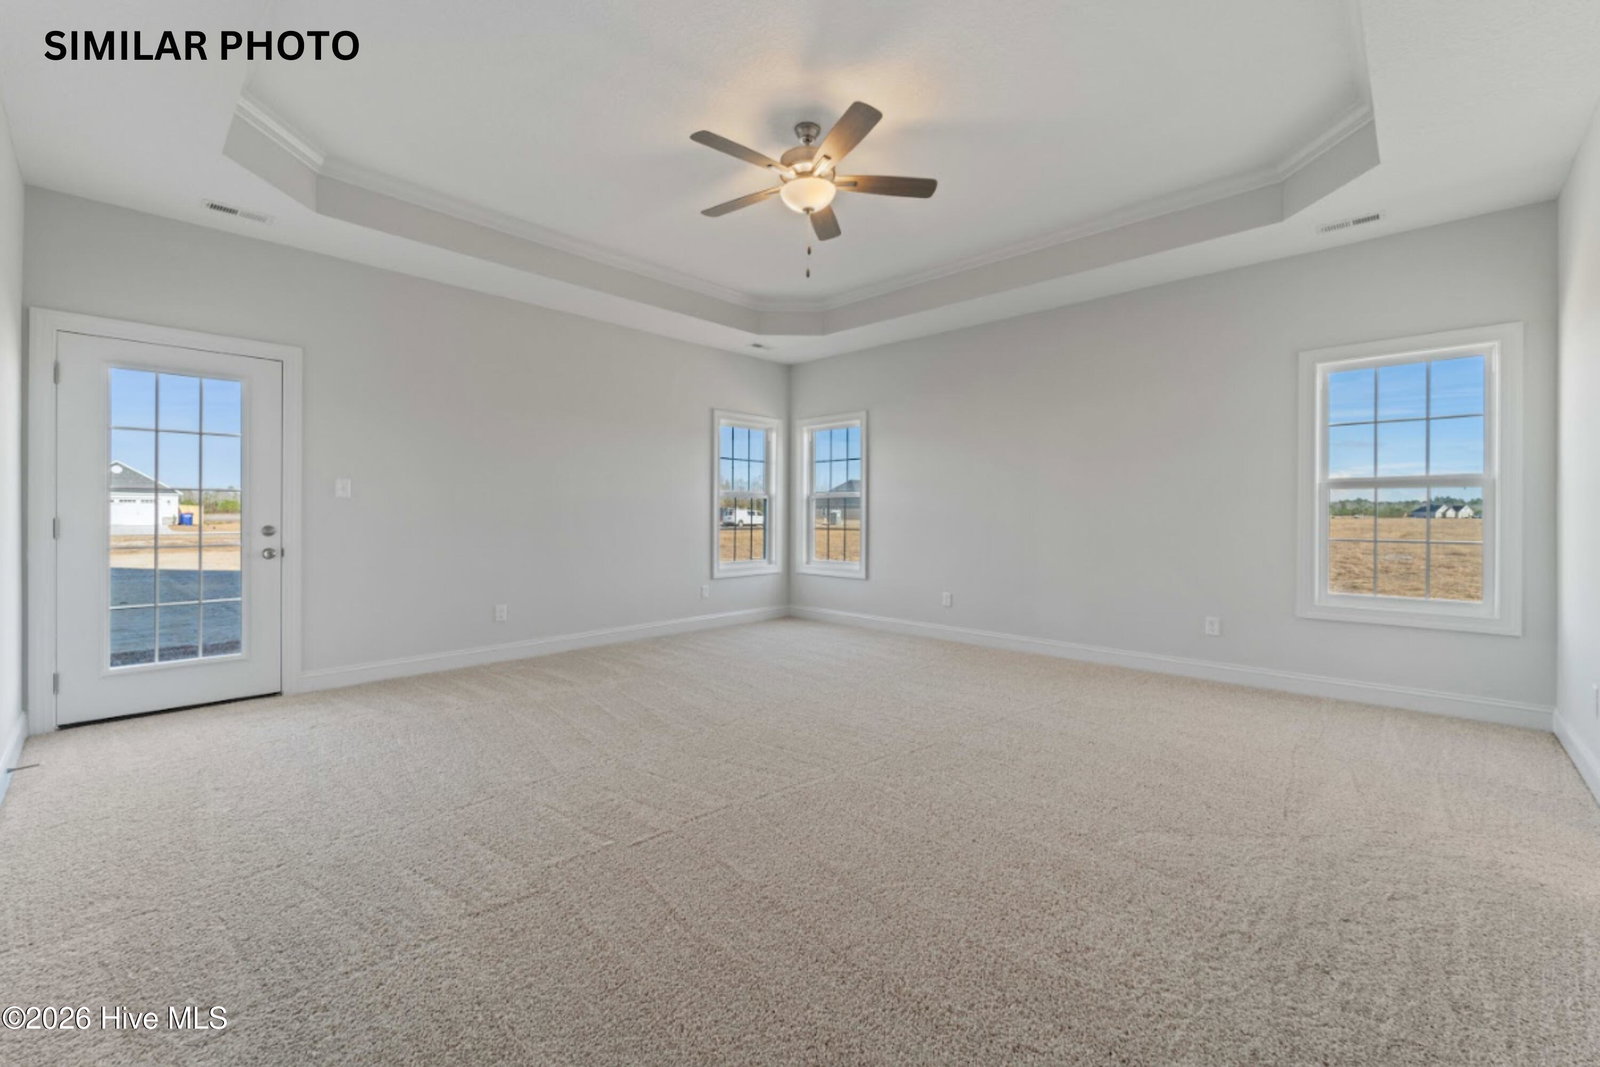
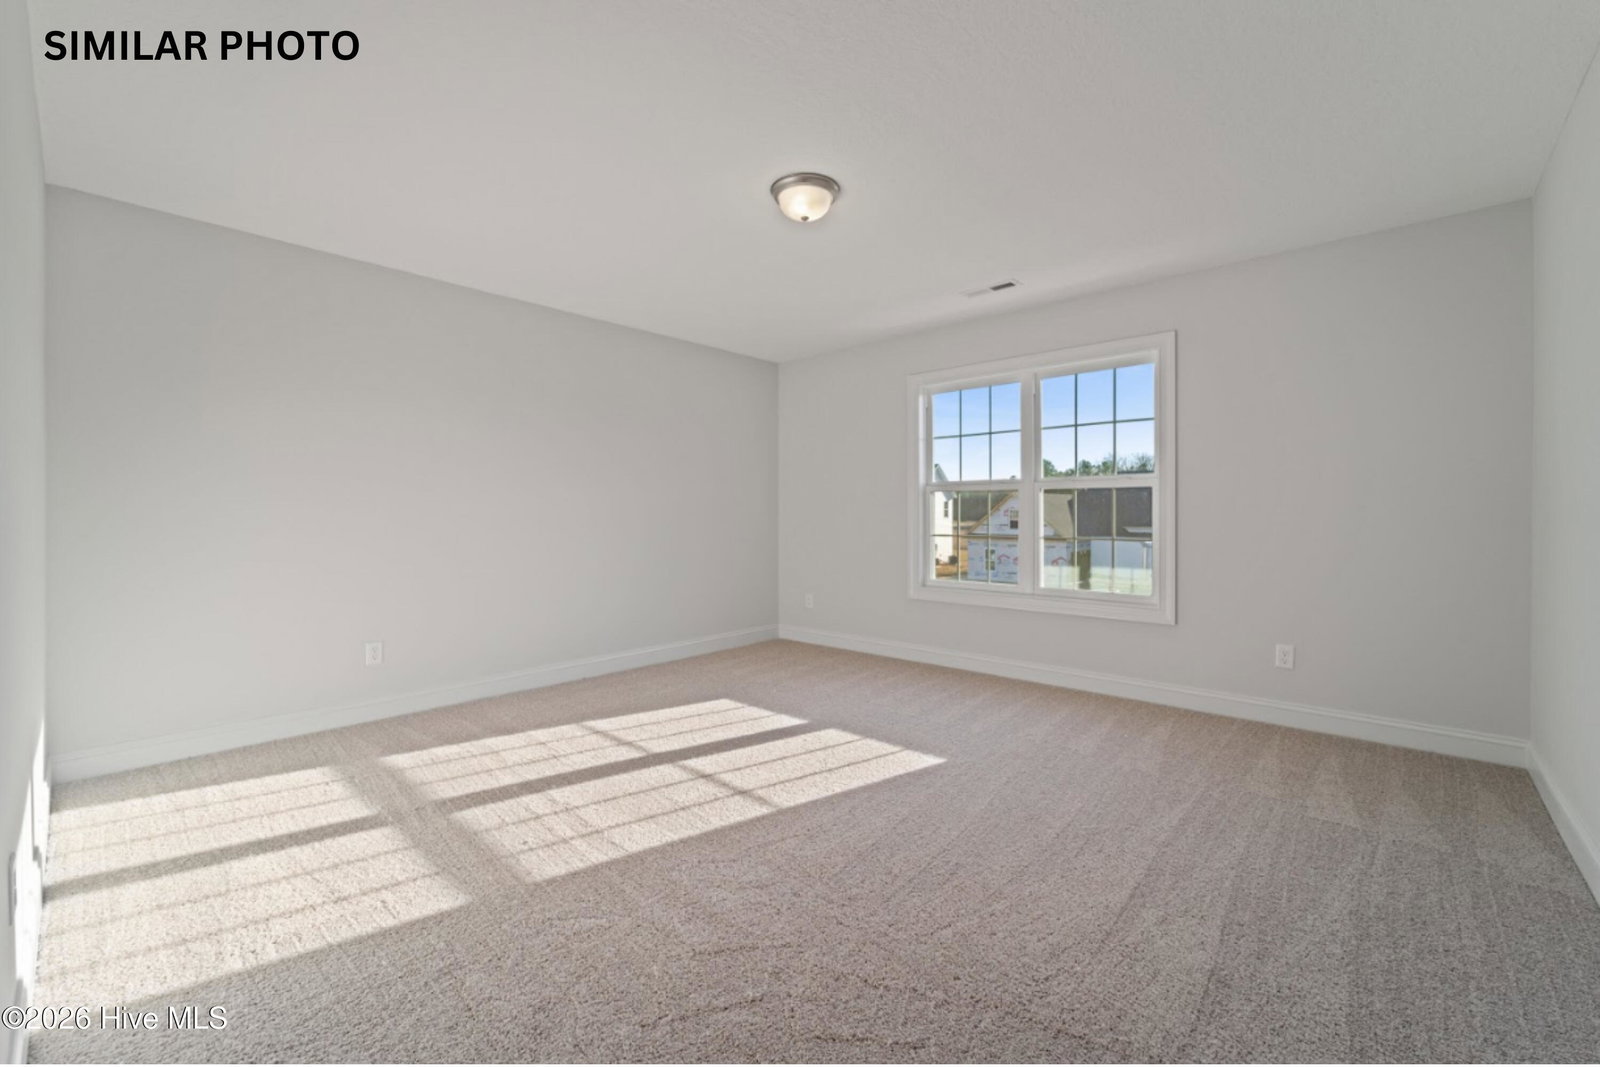
Welcome to the highly desired & popular community of Onslow Bay. Brand new construction built by Onslow County's most trusted & preferred builder. Onslow Bay is a hot spot, 3 miles to MCB Camp Lejeune's Piney Green gate, 14 miles to New River Air Station & minutes to area schools, shopping & dining. This beautiful neighborhood is sure to impress, complete with a clubhouse area & community pool. Welcome to the Avalon. This magnificent floor plan is a beauty! 5 bedrooms/3.5 bathrooms with approx. 3849 heated square feet. If you're needing some extra space and a perfect plan- this layout is a favorite! Grand curb appeal, lots of windows, and a covered front porch. The 2-story foyer allows for great interior natural lighting. Formal dining room, 15 x 14. Huge 16 x 18 living room! The chef will appreciate the space in this kitchen. Big, open kitchen with an island opens to the keeping room. The keeping room which is accented by a fireplace makes for a beautiful space to entertain or fellowship with those closest to you. Spacious, main level laundry room. The first-floor master bedroom is dreamy! 18 x 18 feet of retreat with a 13 x 14 luxurious master bath complete with a separate tub and shower, double vanity topped with a custom mirror and a large-scale walk-in closet. The second-floor master is equally dreamy. That's right! Two master bedrooms. Second floor master also complete with a master bath and walk-in closet. 3 additional bedrooms upstairs all with walk in closets AND an office space! I told you the Avalon is a stately and impressive floor plan. Down to the covered back porch and 2-car garage. A Sydes exclusive floor plan. Call today! $10,000 use as you choose or rate buydown option and 1.5% lender credit available with preferred lender. NOTE: Floor plan renderings are similar and solely representational. Measurements, elevations, and specs may vary in final construction. Limited selections for buyer to choose. Call L/A to verify.
Additional Information
- Amenities
- Clubhouse, Community Pool, Maintenance Common Areas
- Interior Features
- Master Downstairs, Walk-In Closet(s), Tray Ceiling(s), Kitchen Island, Ceiling Fans, Walk-In Closet(s)
- HOA Fee
- $375
- Zoning
- R-10
- Appliances
- Built-In Microwave, Double Oven, Dishwasher, Cooktop
- Heating
- Electric, Heat Pump
- Air Conditioning
- Central Air
- Levels
- Two
- Roof
- Shingle
- Foundation
- Slab
- Parking Features
- Paved
- Garage Spaces
- 2
- School District
- Onslow
- Elementary School
- Silverdale
- Middle School
- Hunters Creek
- High School
- White Oak
- View
- Other
Courtesy of Terri Alphin Smith & Co