1047 Lakes Blvd, Brunswick, GA 31525
- $369,250
- 5
- BD
- 3
- BA
- 2,511
- SqFt






- List Price
- $369,250
- Status
- PENDING
- Days on Market
- 91
- Price Change
- ▼ $5,740 1781826500
- MLS#
- SA354660
- Subtype
- Residential
- Style
- Traditional
- New Construction
- Yes
- Year Built
- 2026
- Bedrooms
- 5
- Bathrooms
- 3
- Full Baths
- 3
- Living Area
- 2,511
- Lot Size
- 6,098
- Acres
- 0.14
- Subdivision
- The Lakes at North Glynn
- Neighborhood
- The Lakes at North Glynn
Property Description
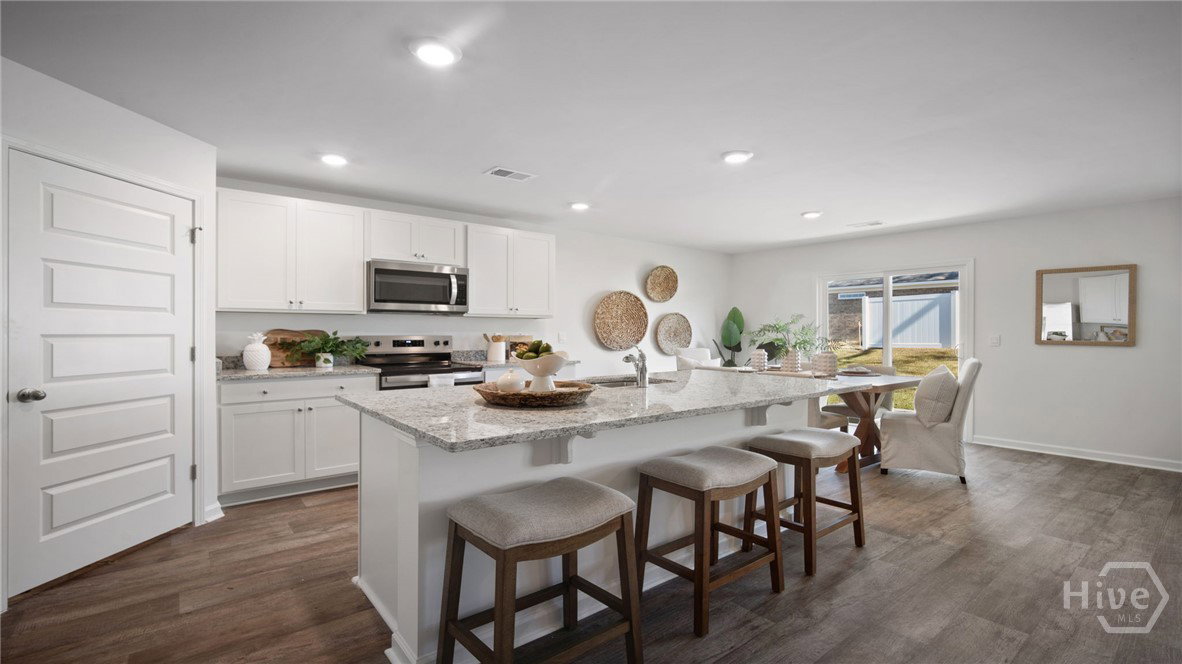
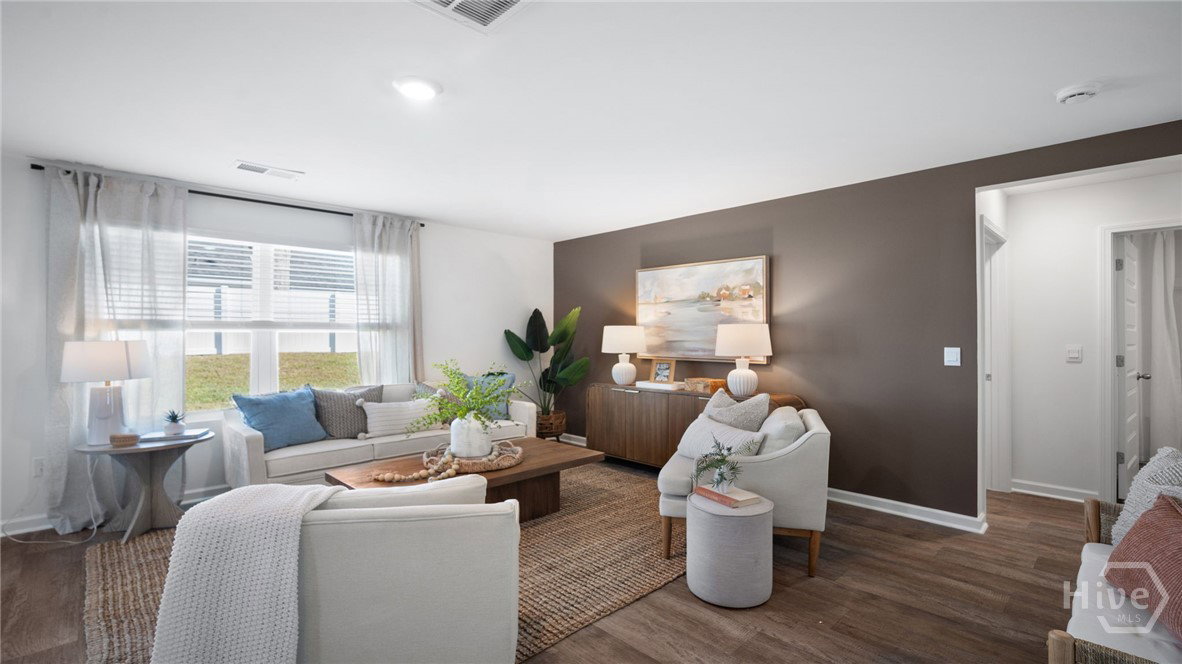
LIMITED TIME SPECIAL PRICING! MOVE IN READY! CELEBRATE 250 YEARS OF FREEDOM WITH THIS SPECIALLY-PRICED '250' HOME! Welcome to The Lakes at North Glynn in Brunswick, Georgia just minutes from shops, schools such as C.B. Greer Elementary, and coastal attractions. This community offers quick-move-in homes available now, and presales have already started on upcoming floorplans. Step into the Hayden our most spacious floor plan in the Lakes at North Glynn offering a generous 2,511 square feet, 5 bedrooms, 3 full bathrooms, a versatile flex space, upstairs loft, and a roomy 2-car garage. If you're looking for room to live, work, play, and grow—this home has it all. The first floor welcomes you with a bright foyer that opens to a flexible front room perfect as a home office, playroom, or formal sitting area. The open-concept kitchen and living space are made for connection, featuring stainless steel appliances, a large island that invites conversation, and a walk-in pantry big enough to handle everything from kitchen devices to holiday baking supplies. A main-level bedroom and full bath provide an ideal setup for guests, extended family, or multigenerational living. Upstairs, the primary suite impresses with a spacious layout, his and hers walk-in closets, and a spa-like bath with double sinks and a large walk-in shower. Three additional bedrooms and a shared bath give everyone their own space, while the loft offers a second living area for movie nights, game days, or creative corners. A convenient upstairs laundry room rounds out the ease of everyday living. Outdoor highlights include irrigation system in the front and back sodded yards, and a garage door opener. Home is under construction. Pictures, colors, features, and sizes are for illustration purposes only and may vary from the home as built. More information on programs and options are available for this home.
Additional Information
- Interior Features
- Breakfast Area, Double Vanity, Kitchen Island, Pantry, Attic Stairs Pulldown, Primary Upstairs
- HOA Fee
- $800
- Property Description
- Traditional
- Appliances
- Dishwasher, Electric Water Heater, Microwave, Oven, Range
- Heating
- Central, Electric
- Air Conditioning
- Central Air, Electric
- Roof
- Other
- Foundation
- Slab
- Parking Features
- Attached
- Garage Spaces
- 2
Courtesy of DR Horton Realty of Georgia