2061 Cornerstone Dr, Winterville, NC 28590
- $549,900
- 4
- BD
- 4
- BA
- 2,764
- SqFt








- List Price
- $549,900
- Status
- ACTIVE
- Days on Market
- 82
- Price Change
- ▲ $10,000 1762399052
- MLS#
- 100537701
- Subtype
- Residential
- New Construction
- Yes
- Year Built
- 2025
- Bedrooms
- 4
- Bathrooms
- 4
- Full Baths
- 3
- Half Baths
- 1
- Living Area
- 2,764
- Lot Size
- 13,068
- Acres
- 0.30
- Subdivision
- Cornerstone
- Neighborhood
- Cornerstone
Property Description
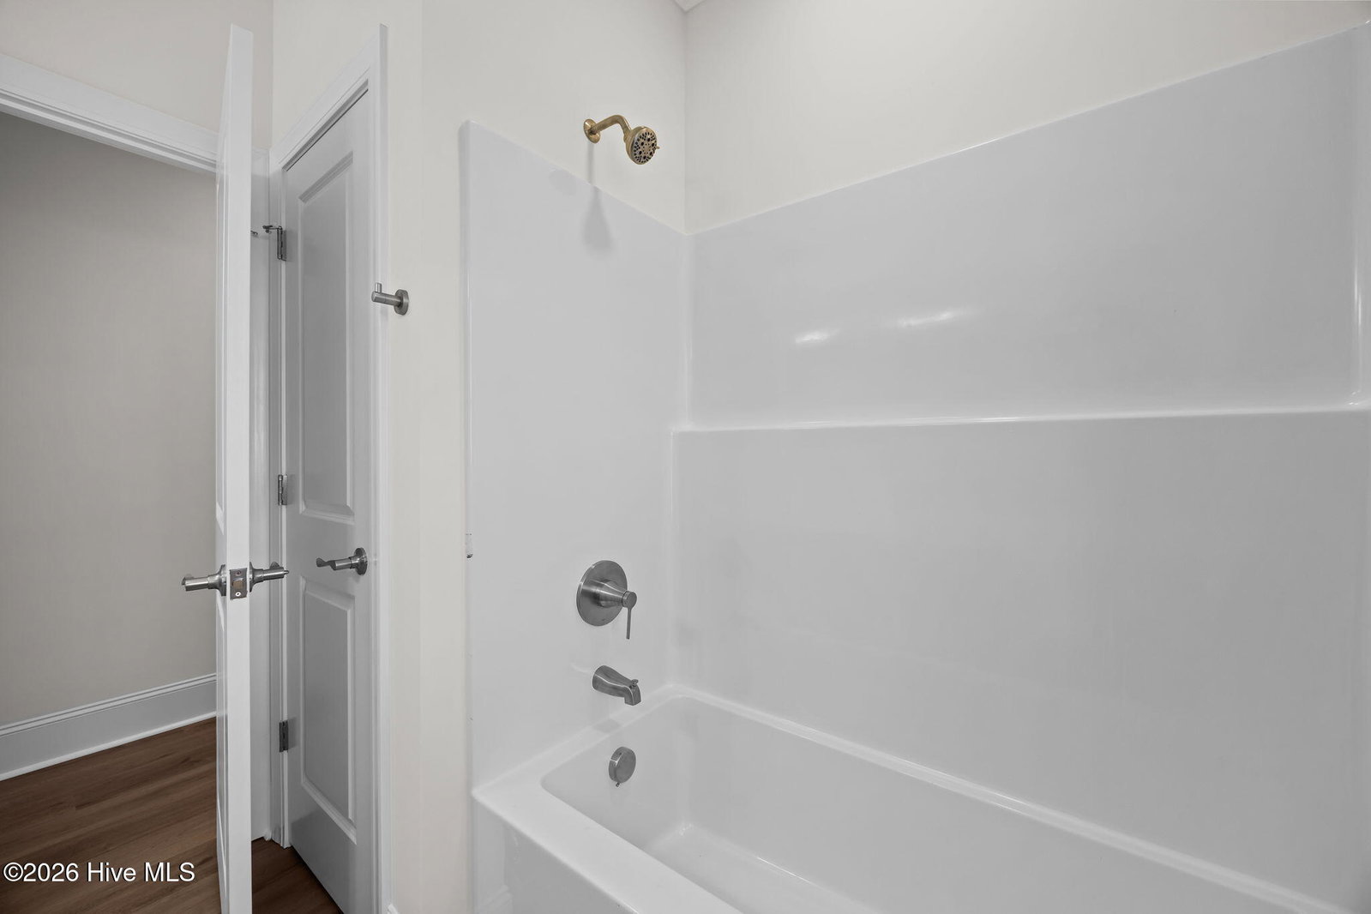
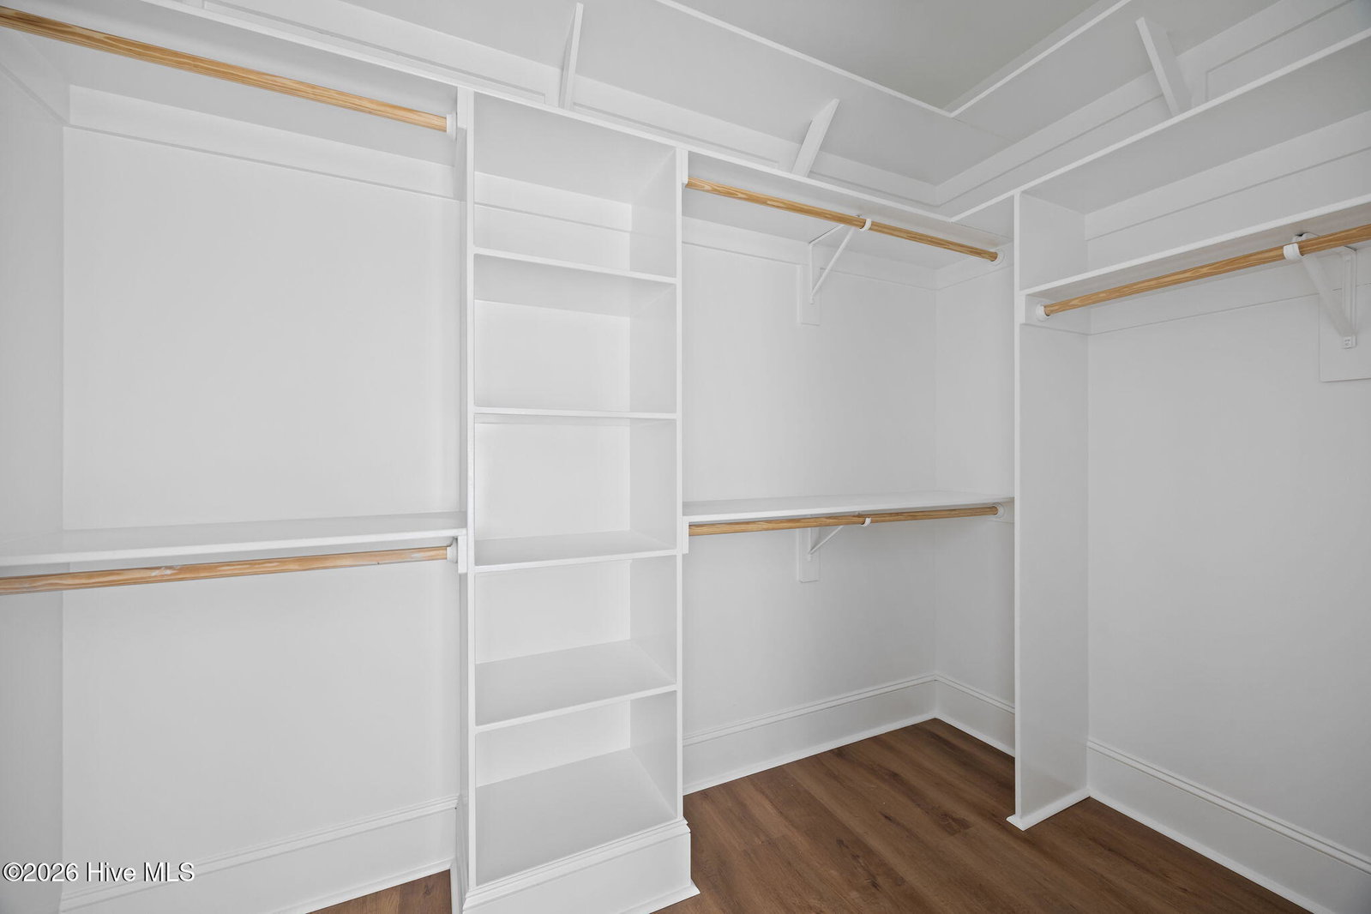
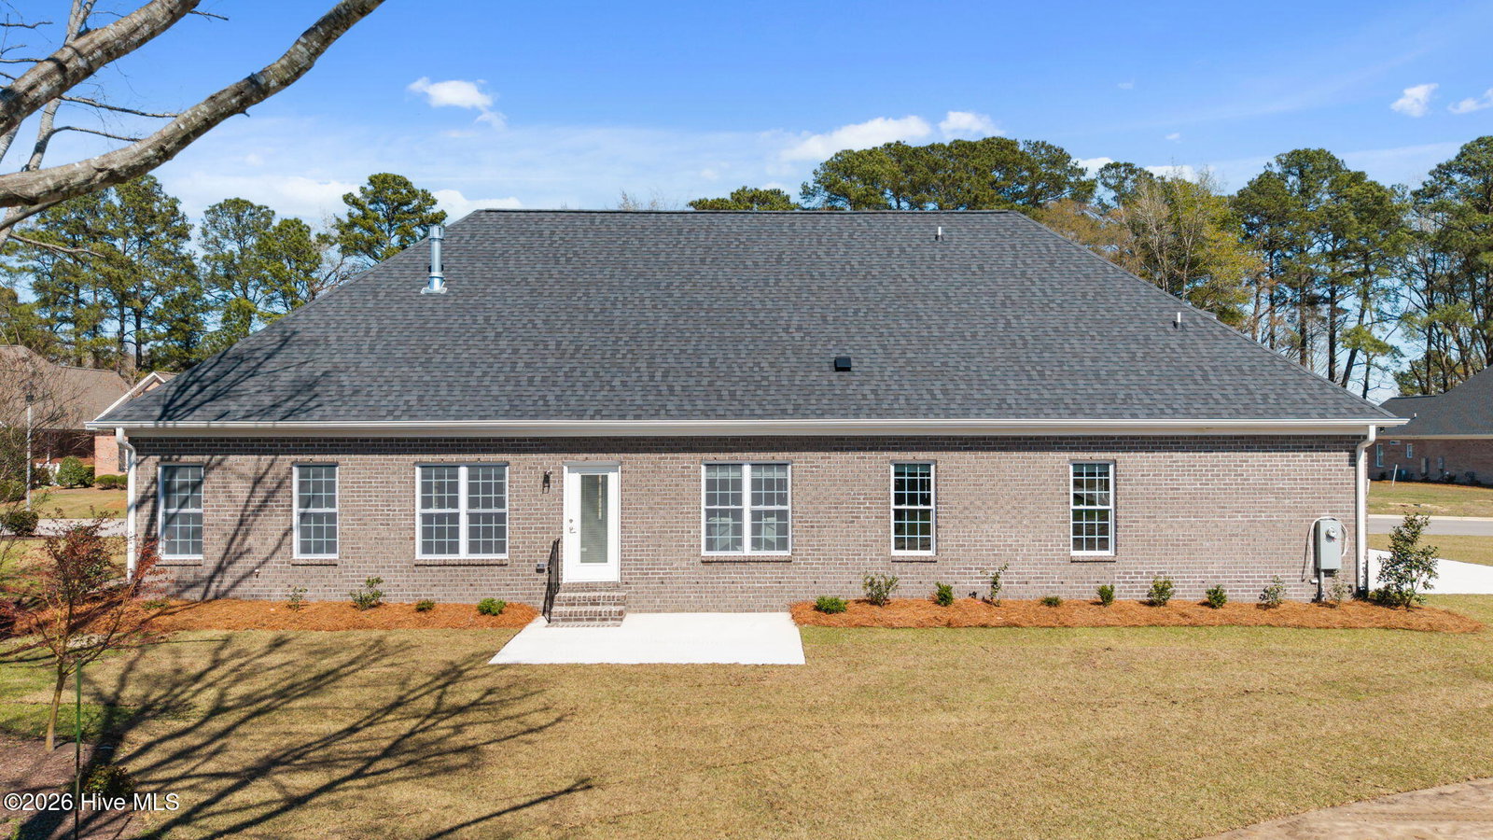
****$5,000 Credit to use as you choose**** New construction luxury patio home in Cornerstone! Featuring 4 bedrooms, 3.5 baths, and an open kitchen and living room designed for modern living. The main level primary bedroom suite complete with a generous walk-in closet is conveniently tucked away from the other bedrooms and main living areas. Large laundry room with additional cabinets, beautiful kitchen with quartz countertops, stainless vent hood, built-in wall oven and microwave, large kitchen island with sink open to the living room, gas logs and beautiful moulding are just some of this home's stand out features. The formal dining room and stately foyer is sure to impress your guests. Off of the foyer is a large half bath and drop zone so guests will feel right at home as soon as they enter. Upstairs includes a large bedroom/bonus with a full bath and walk-in closet and walk-in attic access for ample storage. Quality craftsmanship, elegant finishes, and low maintenance living make this home the perfect blend of comfort and style. Pictures will be updated as the build is completed.
Additional Information
- Amenities
- Maintenance Common Areas, Maintenance Grounds, Management
- Interior Features
- Master Downstairs, Walk-In Closet(s), High Ceilings, Entrance Foyer, Kitchen Island, Ceiling Fans, Walk-In Shower, Drapes/Blinds, Gas Logs, Walk-In Closet(s)
- Exterior Features
- Cluster Mailboxes, Insulated Doors
- HOA Fee
- $900
- Zoning
- R6
- Flooring
- Vinyl, Carpet, Tile
- Appliances
- Vented Exhaust Fan, Electric Cooktop, Built-In Microwave, Electric Oven, Disposal, Dishwasher
- Heating
- Electric, Heat Pump
- Air Conditioning
- Central Air
- Stories
- 2
- Levels
- One and One Half
- Roof
- Architectural
- Foundation
- Slab
- Parking Features
- Garage Faces Side, Parking Lot, Paved
- Garage Spaces
- 2
- School District
- Pitt County Schools
- Elementary School
- W.H. Robinson Elementary School
- Middle School
- E.B. Aycock Middle School
- High School
- South Central High School
- View
- Other
Courtesy of LMR Realty, LLC