238 Farrington Dr, Clayton, NC 27520
- $325,000
- 3
- BD
- 3
- BA
- 2,342
- SqFt






- List Price
- $325,000
- Status
- ACTIVE
- Days on Market
- 18
- MLS#
- 100587599
- Subtype
- Residential
- Year Built
- 2009
- Bedrooms
- 3
- Bathrooms
- 3
- Full Baths
- 2
- Half Baths
- 1
- Living Area
- 2,342
- Lot Size
- 10,890
- Acres
- 0.25
- Subdivision
- The Pointe
- Neighborhood
- The Pointe
Property Description
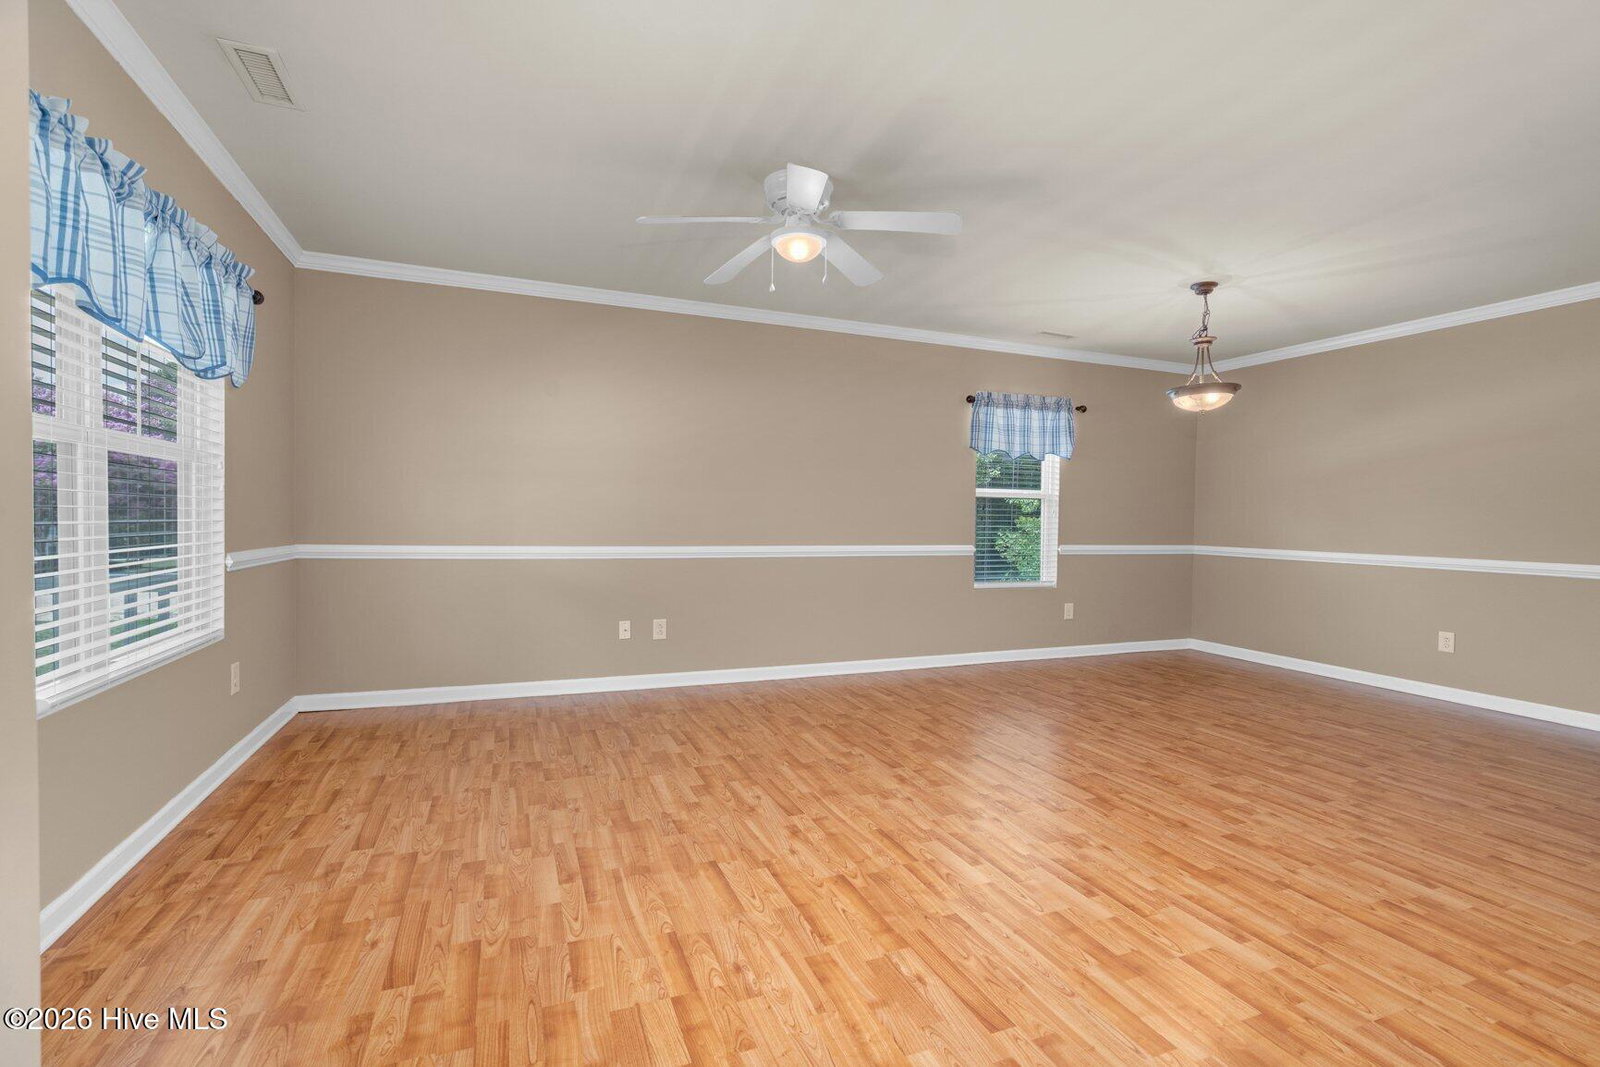
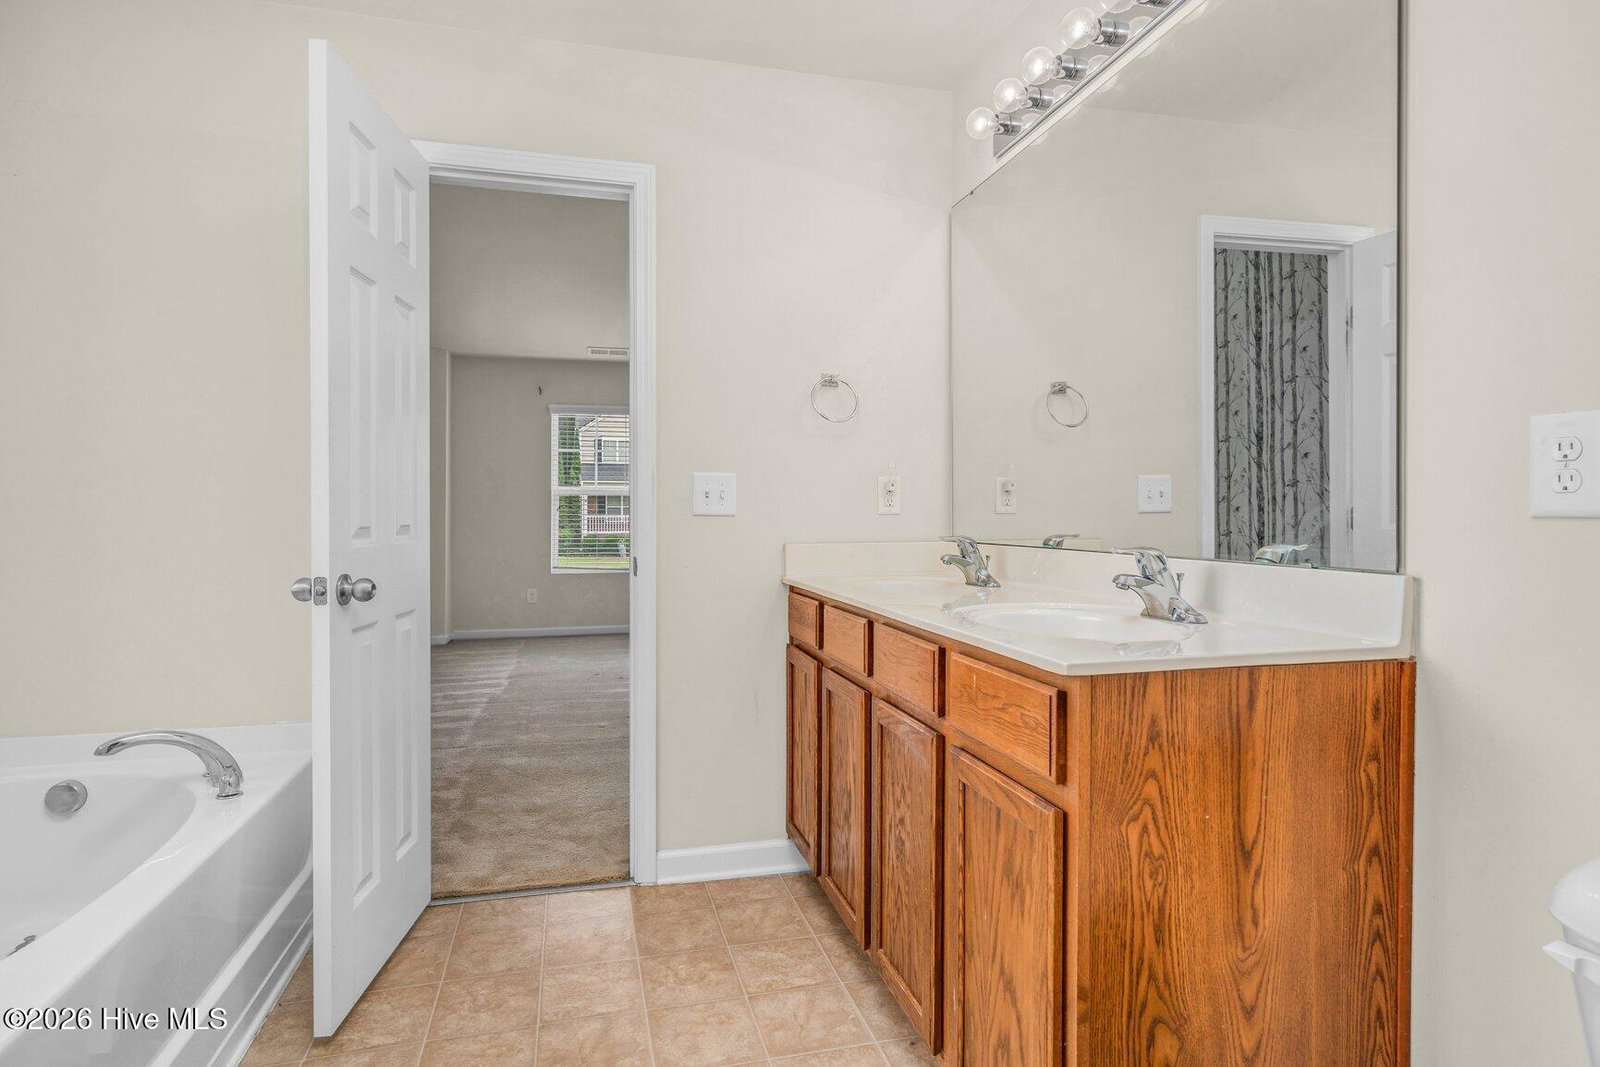
Comfort, flexibility, and everyday convenience come together in this inviting 3-bedroom, 2.5-bath home in the Pointe subdivision of Clayton, offering a functional layout designed for both relaxed living and easy entertaining. Fresh paint throughout the downstairs adds a clean, updated feel, while the open-concept main level seamlessly connects the living room, dining area, and kitchen, creating a natural gathering space with ample cabinetry, generous counter space, and room to cook, dine, and connect with ease. A cozy sitting area adds versatility for a reading nook, home workspace, or additional lounge space. Upstairs, the spacious loft provides flexibility for a media room, play area, or home office, and the primary suite offers a comfortable retreat with vaulted ceilings, a private bath featuring a soaking tub, separate walk-in shower, dual vanities, and a large walk-in closet. A covered front porch with stone columns adds welcoming curb appeal and a comfortable outdoor space to enjoy, while the attached two-car garage offers everyday practicality. Situated on approximately a quarter-acre lot, this home provides manageable outdoor space and a convenient location near shopping, dining, and major highways for easy access throughout Clayton and beyond.
Additional Information
- Amenities
- Maintenance Common Areas
- Interior Features
- Walk-In Closet(s), High Ceilings, Ceiling Fans, Pantry, Walk-In Shower, Gas Logs, Walk-In Closet(s)
- HOA Fee
- $405
- Zoning
- RAG
- Flooring
- Carpet, Laminate, Vinyl
- Appliances
- Built-In Microwave, Range, Dishwasher
- Heating
- Electric, Heat Pump
- Air Conditioning
- Central Air
- Levels
- Two
- Roof
- Shingle
- Foundation
- Crawl Space
- Parking Features
- Garage Faces Front, Attached, Paved, Garage Door Opener
- Garage Spaces
- 2
- Elementary School
- Polenta
- Middle School
- Swift Creek
- High School
- Cleveland
- View
- Other
Courtesy of EXP Realty LLC - C