618 Hwy 17 N, Holly Ridge, NC 28445
- $850,000
- 3
- BD
- 3
- BA
- 4,000
- SqFt








- List Price
- $850,000
- Status
- ACTIVE UNDER CONTRACT
- Days on Market
- 12
- MLS#
- 100592677
- Subtype
- Residential
- Year Built
- 2021
- Bedrooms
- 3
- Bathrooms
- 3
- Full Baths
- 3
- Living Area
- 4,000
- Lot Size
- 43,560
- Acres
- 1
- Subdivision
- Not In Subdivision
- Neighborhood
- Not In Subdivision
Property Description
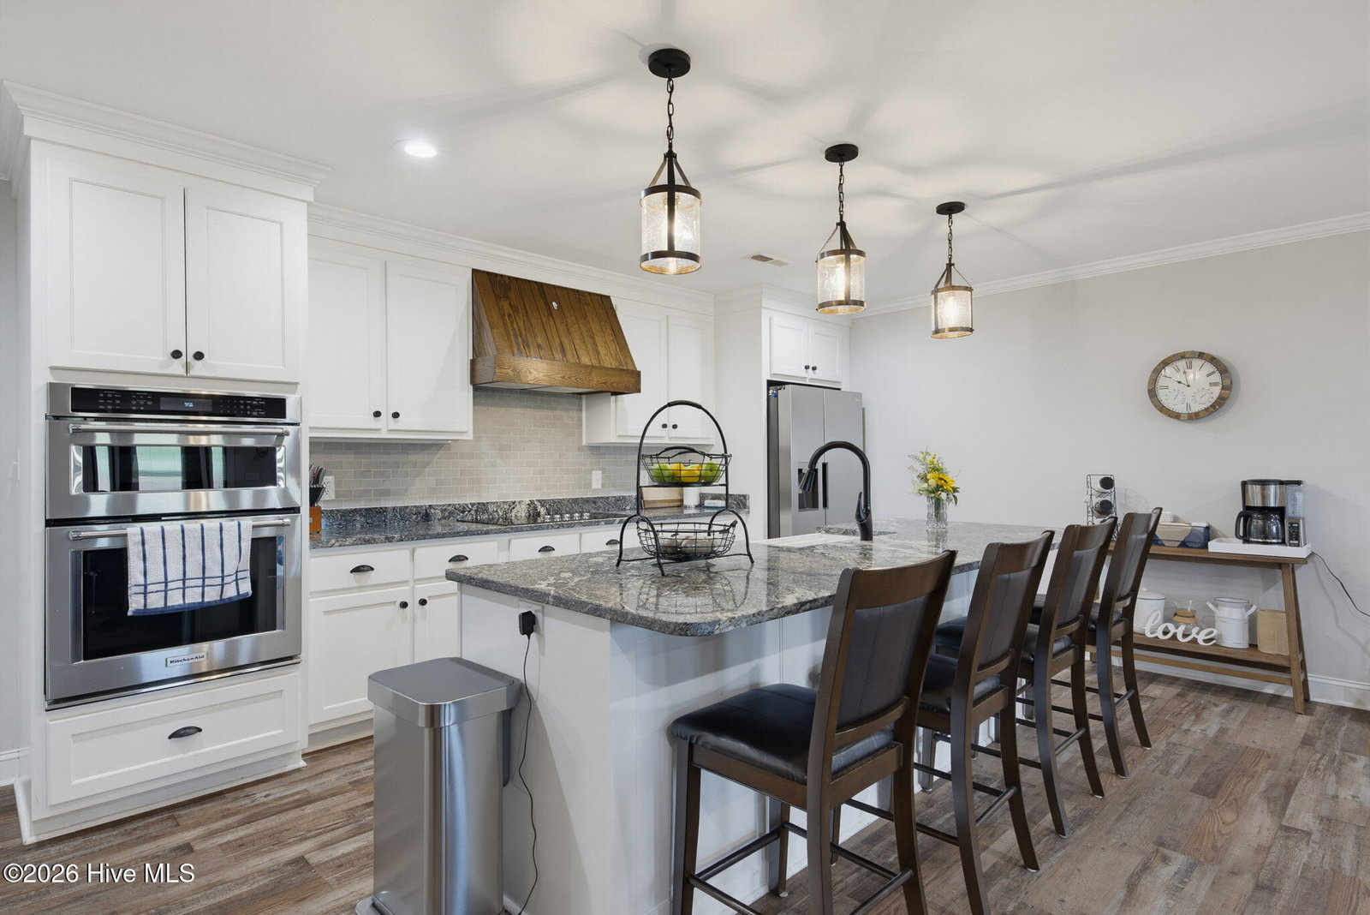
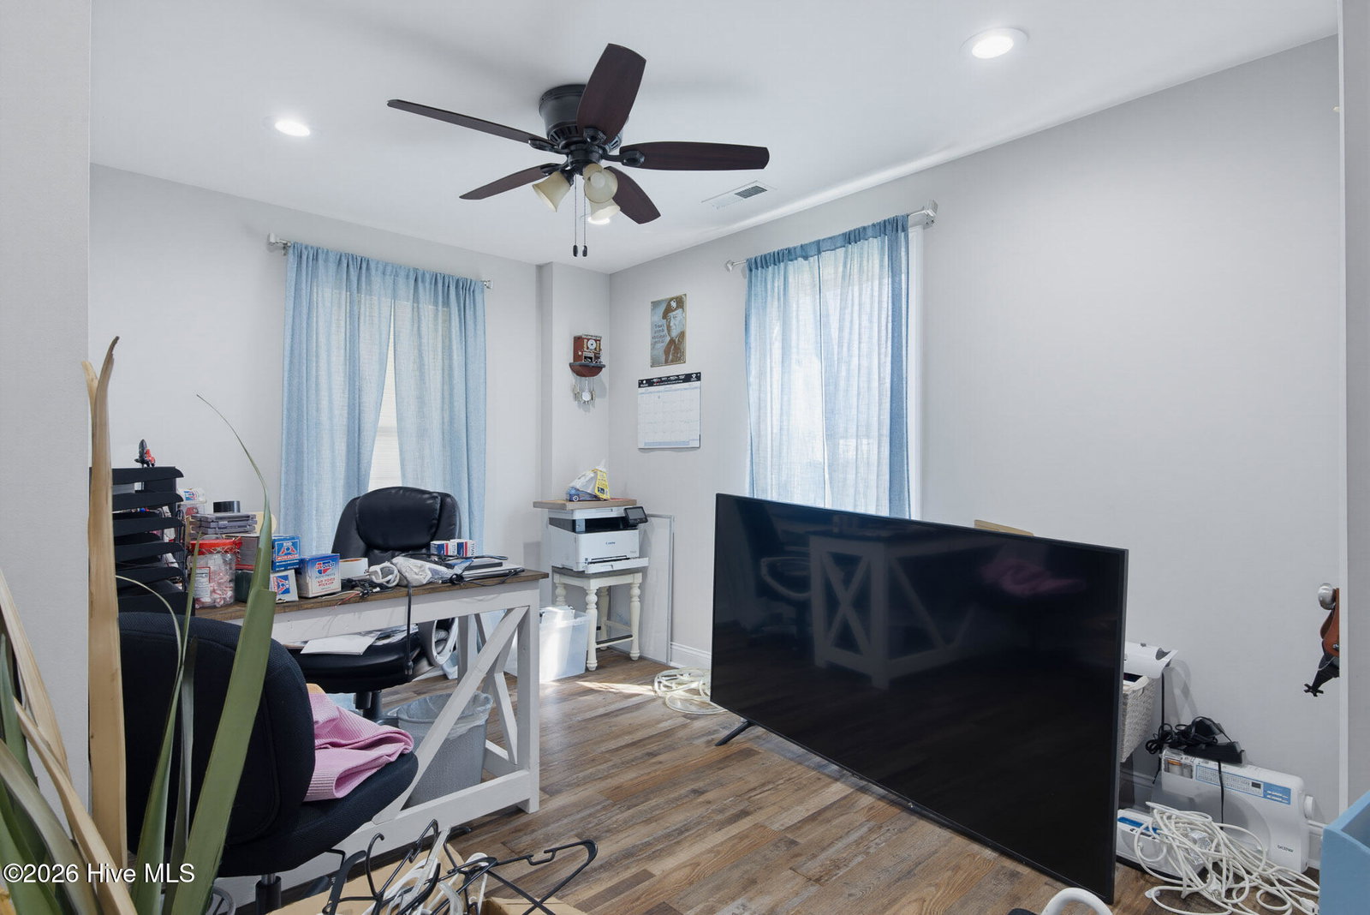
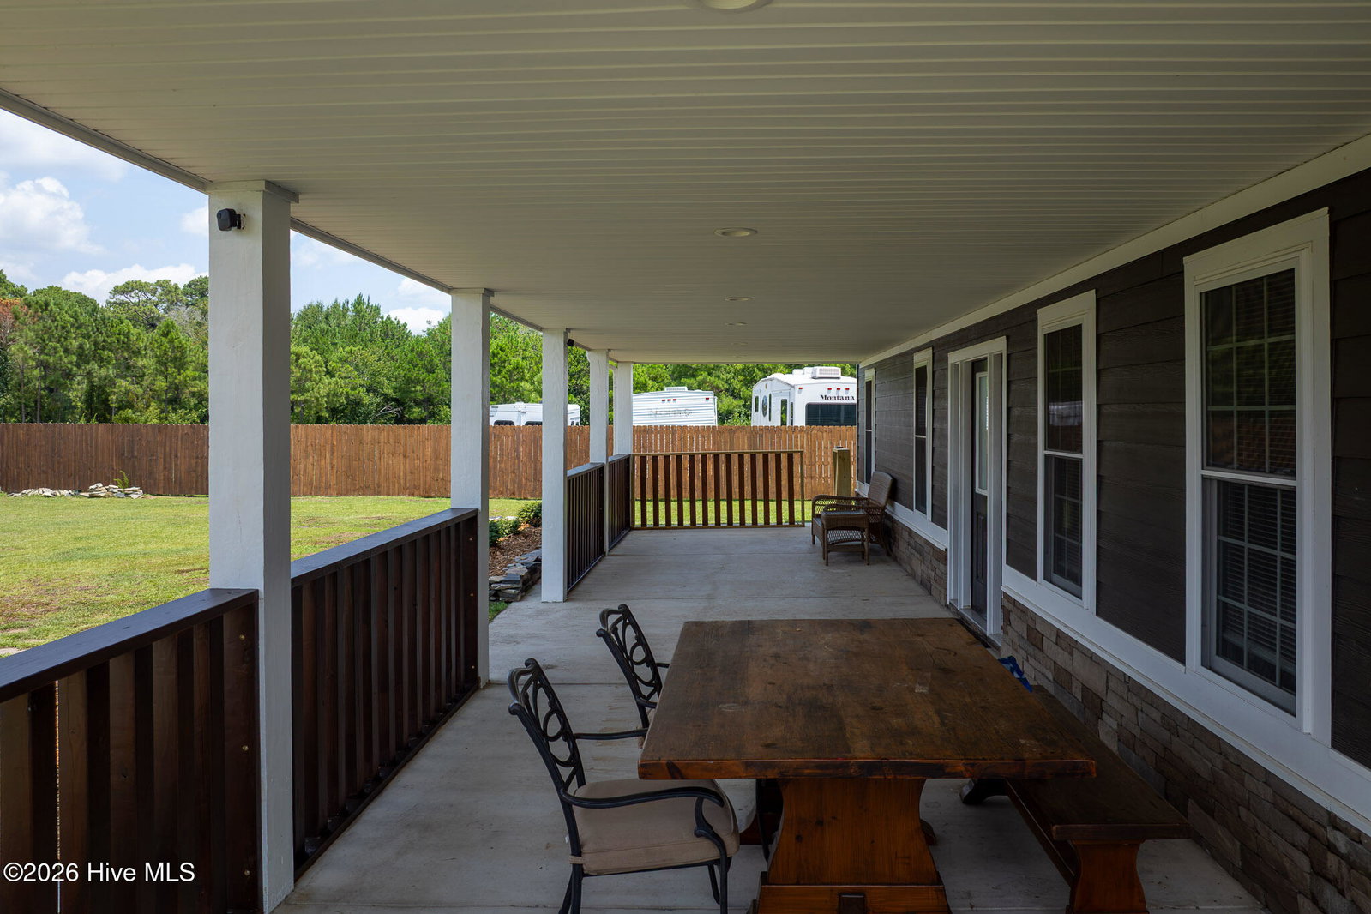
**Unique Holly Ridge Barndominium with Heated & Cooled Garage and Bonus Space!** This one-of-a-kind barndominium offers an impressive amount of heated and cooled living space with quality construction and exceptional versatility. A covered front porch welcomes you into a spacious open-concept living area. The kitchen features solid surface countertops, a breakfast bar, and a large walk-in pantry. The split-bedroom floor plan includes a spacious primary suite with a large walk-in closet and ensuite bath. Two additional bedrooms and a full bath are located on the opposite side of the home. A separate laundry room with a sliding barn door adds character and convenience. The heated and cooled 4+ car garage is a standout feature, complete with epoxy floors, two automatic garage doors, two exterior access doors, and a secure room with a safe. Upstairs, a heated and cooled bonus room with a full bath offers flexible space for a home office, recreation room, hobby room, guest accommodations, or other uses. Additional features include steel beam construction on a concrete slab, Hardie® siding on the front, metal siding on the garage, a metal roof with gutters, wiring for a whole-house generator, a 50-amp RV hookup, and three Trane HVAC systems serving the home, garage, and bonus room. The current owner reports an average monthly electric bill of approximately $350; actual costs will vary based on usage. This exceptional property offers a rare combination of space, functionality, and flexibility. Schedule your private showing to appreciate everything this home has to offer.
Additional Information
- Interior Features
- Master Downstairs, Walk-In Closet(s), Wired for Generator, Ceiling Fans, Pantry, Walk-In Shower, Walk-In Closet(s)
- Zoning
- R
- Flooring
- Vinyl
- Appliances
- Electric Oven, Built-In Microwave, Washer, Refrigerator, Dryer, Dishwasher
- Heating
- Heat Pump, Electric, Forced Air
- Air Conditioning
- Heat Pump
- Levels
- Two
- Roof
- Metal
- Foundation
- Slab
- Parking Features
- Garage Faces Side, Garage
- Garage Spaces
- 4
- School District
- Onslow
- Elementary School
- Coastal Elementary
- Middle School
- Dixon
- High School
- Dixon
Courtesy of Better Homes and Gardens Real Estate Treasure