602 Lathrop Ct Nw, Calabash, NC 28467
- $593,700
- 3
- BD
- 2
- BA
- 2,032
- SqFt




- List Price
- $593,700
- Status
- ACTIVE UNDER CONTRACT
- Days on Market
- 0
- MLS#
- 100586583
- Subtype
- Residential
- New Construction
- Yes
- Year Built
- 2026
- Bedrooms
- 3
- Bathrooms
- 2
- Full Baths
- 2
- Living Area
- 2,032
- Lot Size
- 12,632
- Acres
- 0.29
- Subdivision
- Brunswick Plantation
- Neighborhood
- Brunswick Plantation
Property Description
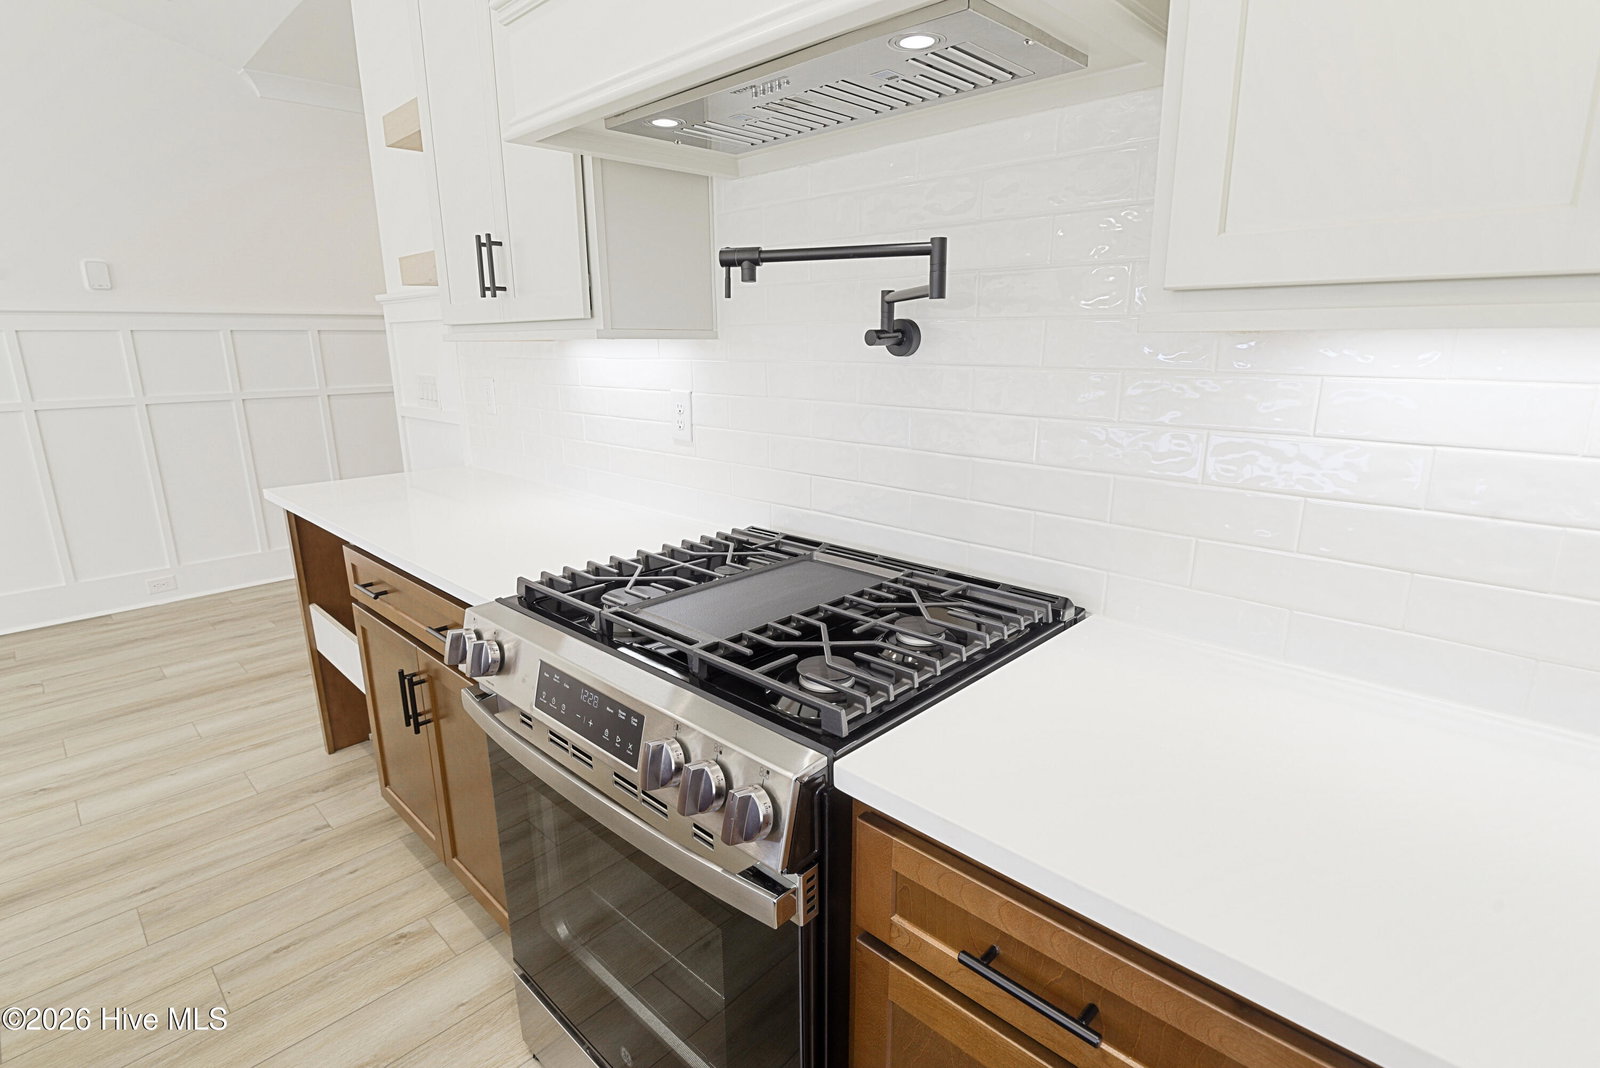
Pre sale/ Features and options may vary.* Are you looking for a new home with tons of details and craftsmanship? Look no further! Fox Homes, a local custom builder, will be building this 3 bedroom/ 2 bathroom 2024 sqft Craftsman style home in the gated golf community of Brunswick Plantation. The exterior of the home will have stonework accents and a front loading garage for exceptional curb appeal. With this open floor plan, you will find 9-foot+ ceilings throughout, along with a vaulted ceiling with wood beams in the open concept kitchen, living and dining area, along with tray ceilings in the master bedroom, and foyer. The home will feature built-in cabinetry and crown molding throughout, as well as, custom wainscoting in the entryway and great room. Your kitchen will boast custom cabinetry, quartz countertops, subway tile backsplash and a nine-foot island. The large master suite includes an oversized walk-in closet with built-in shelving. The en-suite master bathroom will feature an oversized shower with floor to the ceiling tile, water closet, and double vanities with granite countertops. Enjoy your late afternoon on the back porch. The laundry room and mud room are situated off the 2 car garage will have a drop zone bench for convenience. The homeowners of Brunswick Plantation enjoy many amenities, such as both indoor and outdoor pools, a hot tub, fitness center, and tennis and pickleball courts. Located close to the restaurants and shopping of downtown Calabash, you are minutes to Sunset Beach and close to the SC border and all the attractions of the Myrtle Beach area. *Photos are of a model home and are for illustration purposes only. Features and options may vary.*
Additional Information
- Amenities
- Clubhouse, Community Pool, Fitness Center, Gated, Golf Course, Indoor Pool, Maintenance Common Areas, Maintenance Roads, Management, Pickleball, Restaurant, Security, Street Lights, Tennis Court(s)
- Interior Features
- Walk-In Closet(s), Vaulted/Cathedral Ceilings, Tray Ceiling(s), High Ceilings, Entrance Foyer, Mud Room, Kitchen Island, Ceiling Fans, Pantry, Walk-In Shower, Gas Logs, Walk-In Closet(s)
- HOA Fee
- $1,200
- Zoning
- Co-Sbr-6000
- Flooring
- Vinyl, Tile
- Appliances
- Built-In Microwave, Disposal, Dishwasher, Gas Range
- Heating
- Electric, Forced Air, Heat Pump
- Air Conditioning
- Central Air, Ceiling Fan(s)
- Levels
- One
- Roof
- Architectural
- Foundation
- Slab
- Parking Features
- Garage Faces Front, Paved, Garage Door Opener, Lighted, Off Street, Garage
- Garage Spaces
- 4
- School District
- Brunswick County Schools
- Elementary School
- Jessie Mae Monroe Elementary
- Middle School
- Shallotte Middle
- High School
- West Brunswick
Courtesy of RE/MAX at the Beach / Calabash