203 Honey Ct E, Jacksonville, NC 28540
- $380,900
- 3
- BD
- 3
- BA
- 2,588
- SqFt








- List Price
- $380,900
- Status
- ACTIVE UNDER CONTRACT
- Days on Market
- 88
- Price Change
- ▼ $5,000 1783636861
- MLS#
- 100580109
- Subtype
- Residential
- Year Built
- 2008
- Bedrooms
- 3
- Bathrooms
- 3
- Full Baths
- 2
- Half Baths
- 1
- Living Area
- 2,588
- Lot Size
- 24,394
- Acres
- 0.56
- Subdivision
- Thompson Farms
- Neighborhood
- Thompson Farms
Property Description
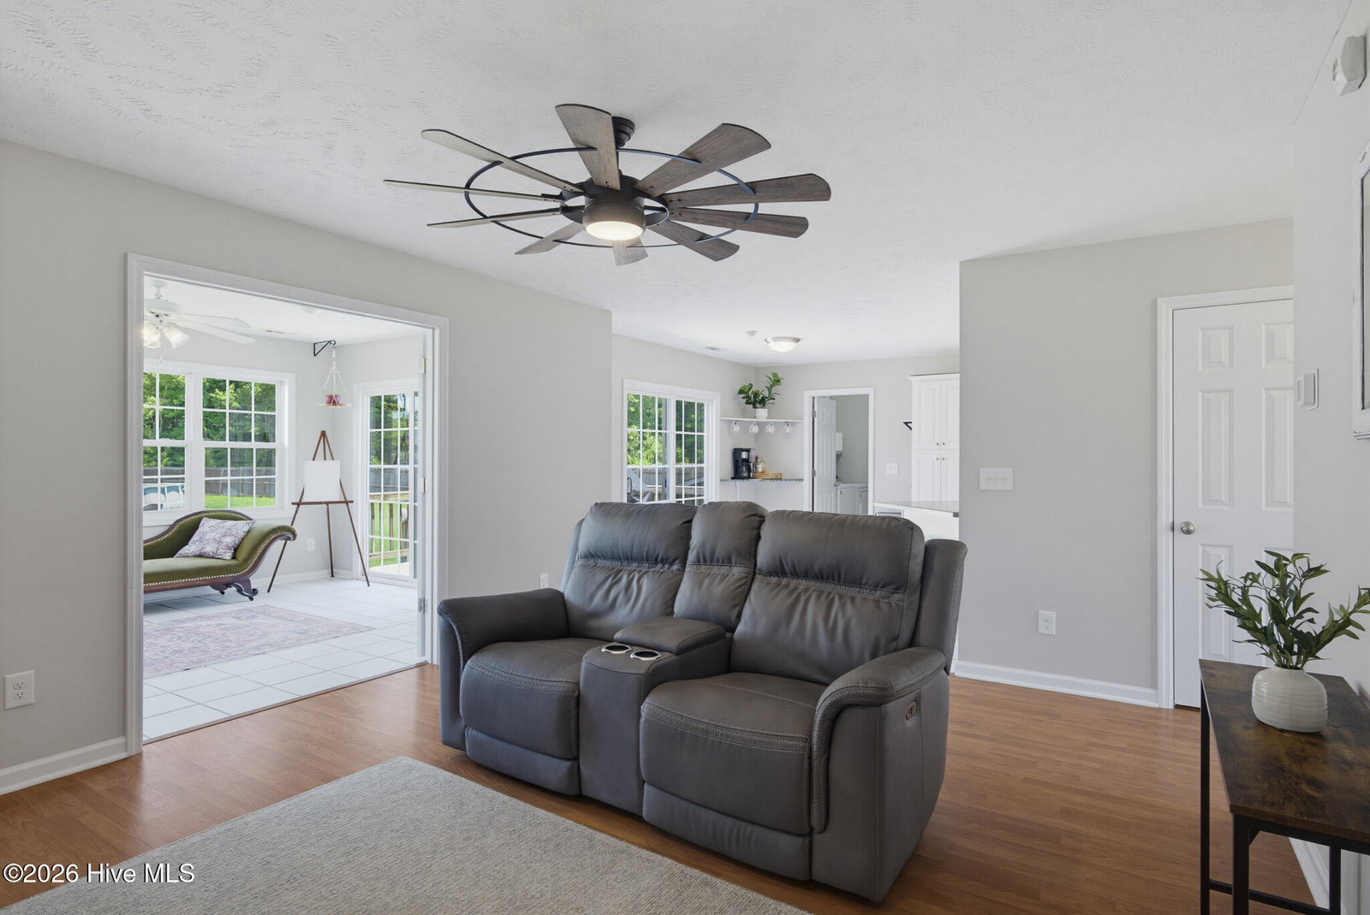
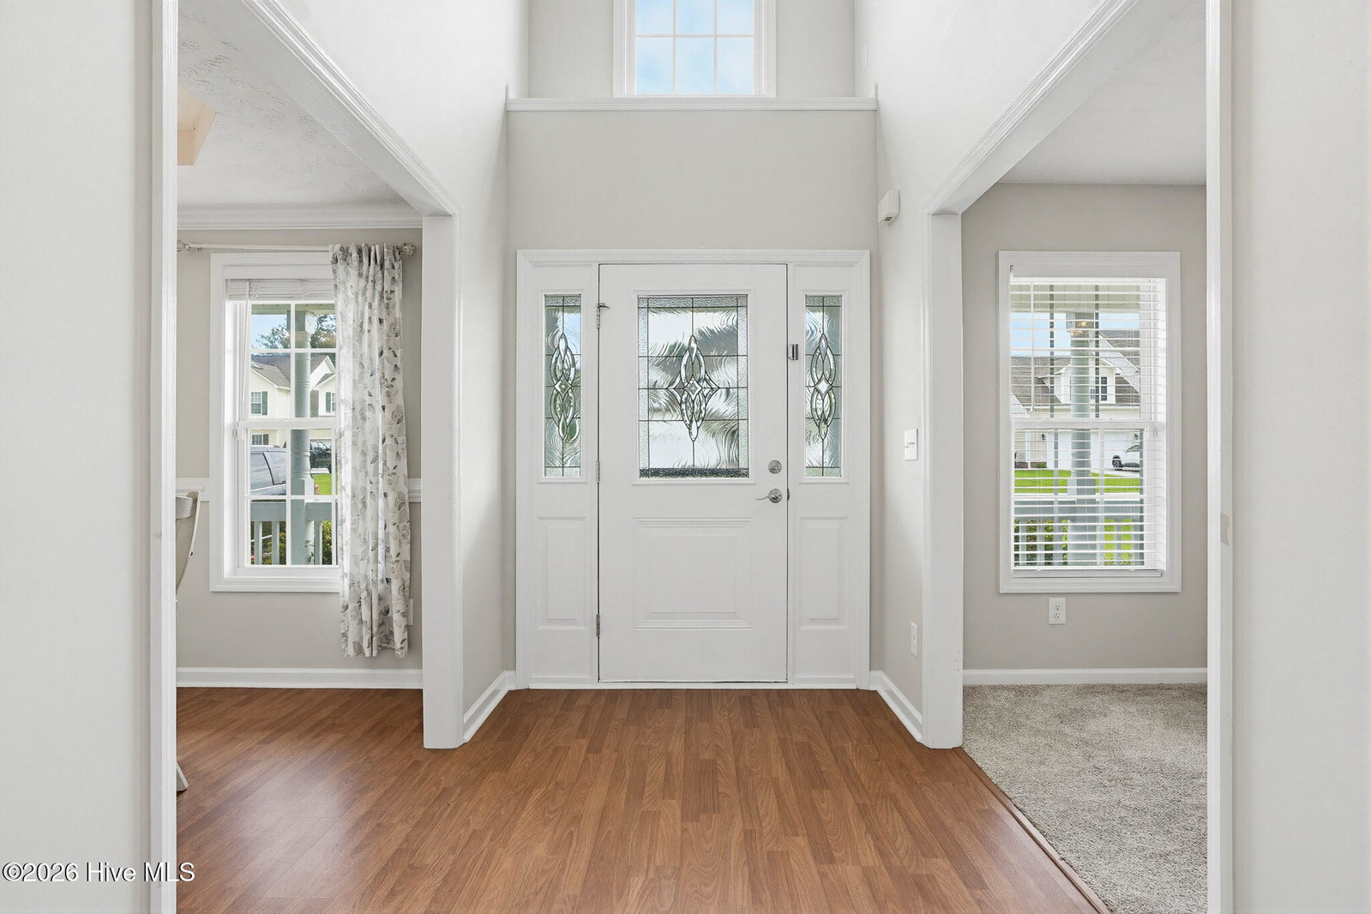
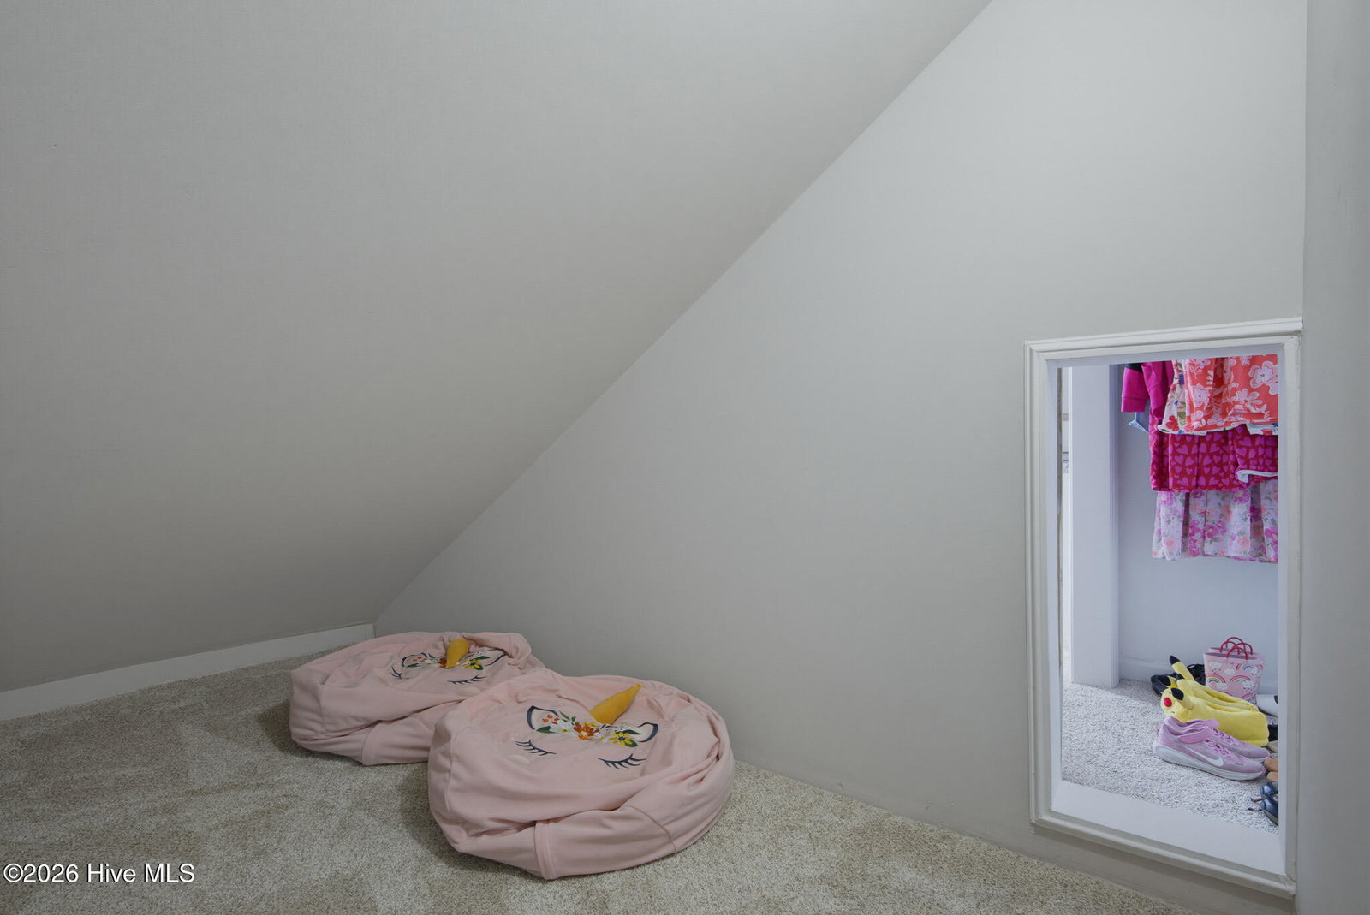
Seller offering $3000 use as you choose! Welcome to 203 Honey Court E in Jacksonville! Nestled on a quiet cul-de-sac, this spacious home offers the perfect combination of comfort, convenience, and room to grow. With generous living spaces and a functional floor plan, there's plenty of room for everyone to spread out and enjoy. One of the home's most inviting features is the sunroom, a bright and relaxing space that's perfect for morning coffee, reading a book, entertaining guests, or simply enjoying views of the backyard year-round. Step outside to discover one of the property's true highlights--a large backyard with room to play, garden, entertain, or create the outdoor oasis you've always wanted. Unlike many homes in the area, this yard provides the extra space buyers are often searching for. Conveniently located just minutes from Camp Lejeune and other area bases, this home is ideal for military families and commuters alike. Enjoy easy access to shopping, dining, and everyday conveniences throughout Jacksonville, while still being within a short drive of the beautiful beaches of Topsail Island. Whether you're looking for space to grow, room to entertain, or simply a place to enjoy the coastal North Carolina lifestyle, this home checks all the boxes. Don't miss your opportunity to make 203 Honey Court E your next home!
Additional Information
- Amenities
- Maintenance Common Areas
- Interior Features
- Walk-In Closet(s), Ceiling Fans, Walk-In Shower, Drapes/Blinds, Eat-In Kitchen, Gas Logs, Walk-In Closet(s)
- HOA Fee
- $100
- Zoning
- R-15
- Heating
- Electric, Heat Pump
- Air Conditioning
- Central Air
- Levels
- Two
- Roof
- Architectural
- Foundation
- Slab
- Parking Features
- Garage Faces Front, Attached, Off Street, Paved, Garage
- Garage Spaces
- 2
- School District
- Onslow
- Elementary School
- Southwest
- Middle School
- Dixon
- High School
- Dixon
- View
- Other
Courtesy of Better Homes and Gardens Real Estate Treasure