7425 Balmore Dr Sw, Sunset Beach, NC 28468
- $497,700
- 4
- BD
- 4
- BA
- 2,580
- SqFt




- List Price
- $497,700
- Status
- PENDING
- Days on Market
- 5
- MLS#
- 100574241
- Subtype
- Residential
- Year Built
- 2003
- Bedrooms
- 4
- Bathrooms
- 4
- Full Baths
- 3
- Half Baths
- 1
- Living Area
- 2,580
- Lot Size
- 9,640
- Acres
- 0.22
- Subdivision
- Sandpiper Bay
- Neighborhood
- Sandpiper Bay
Property Description
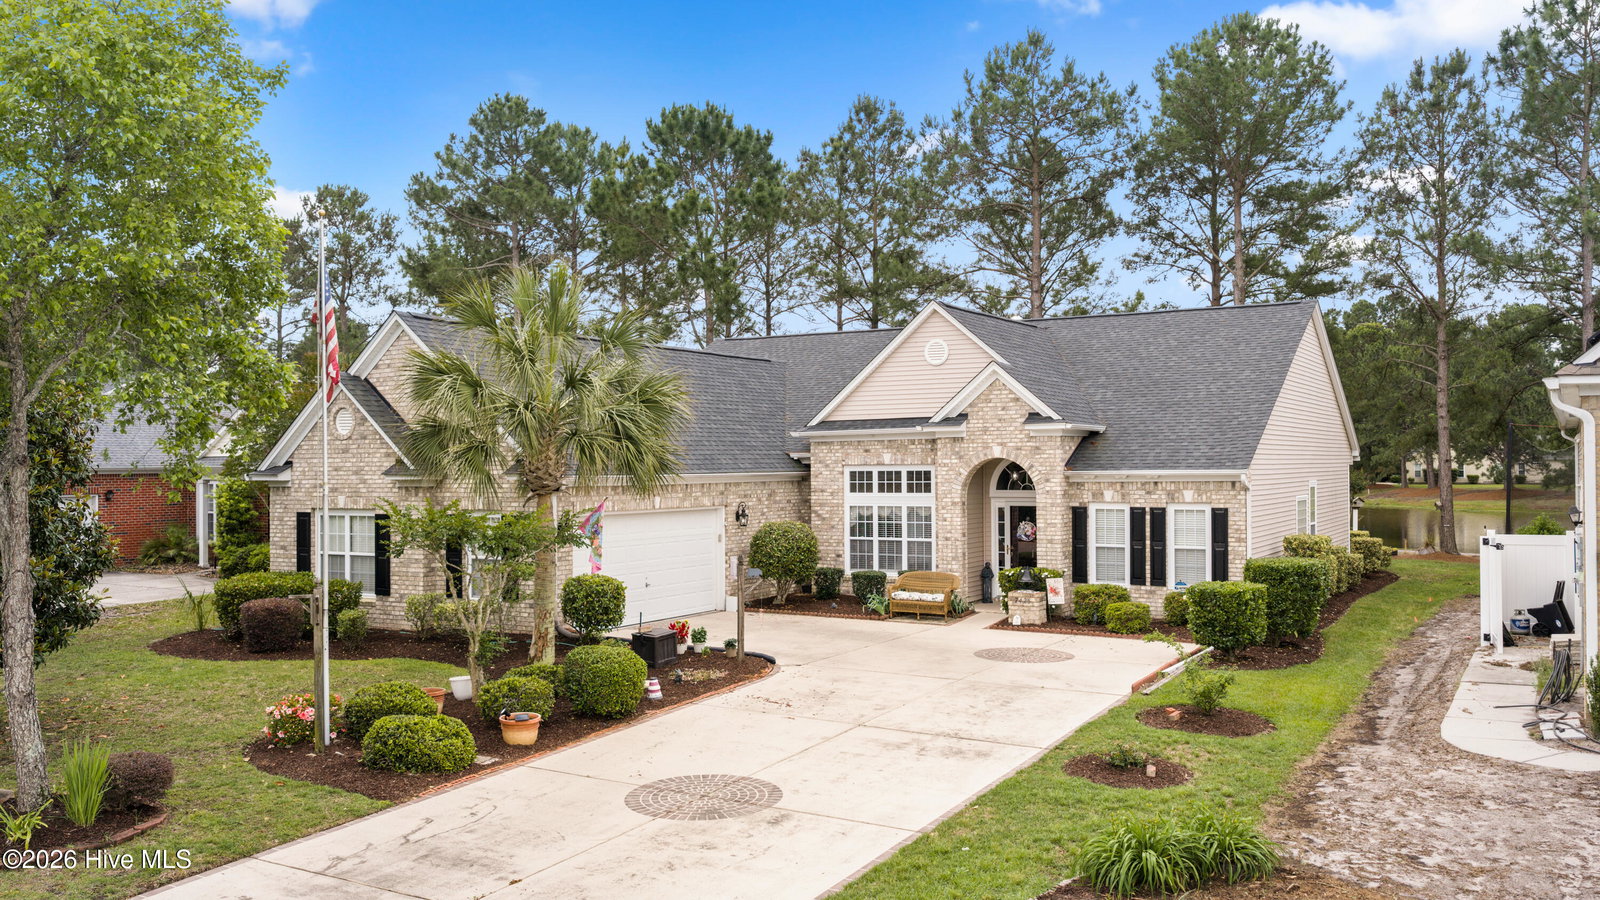
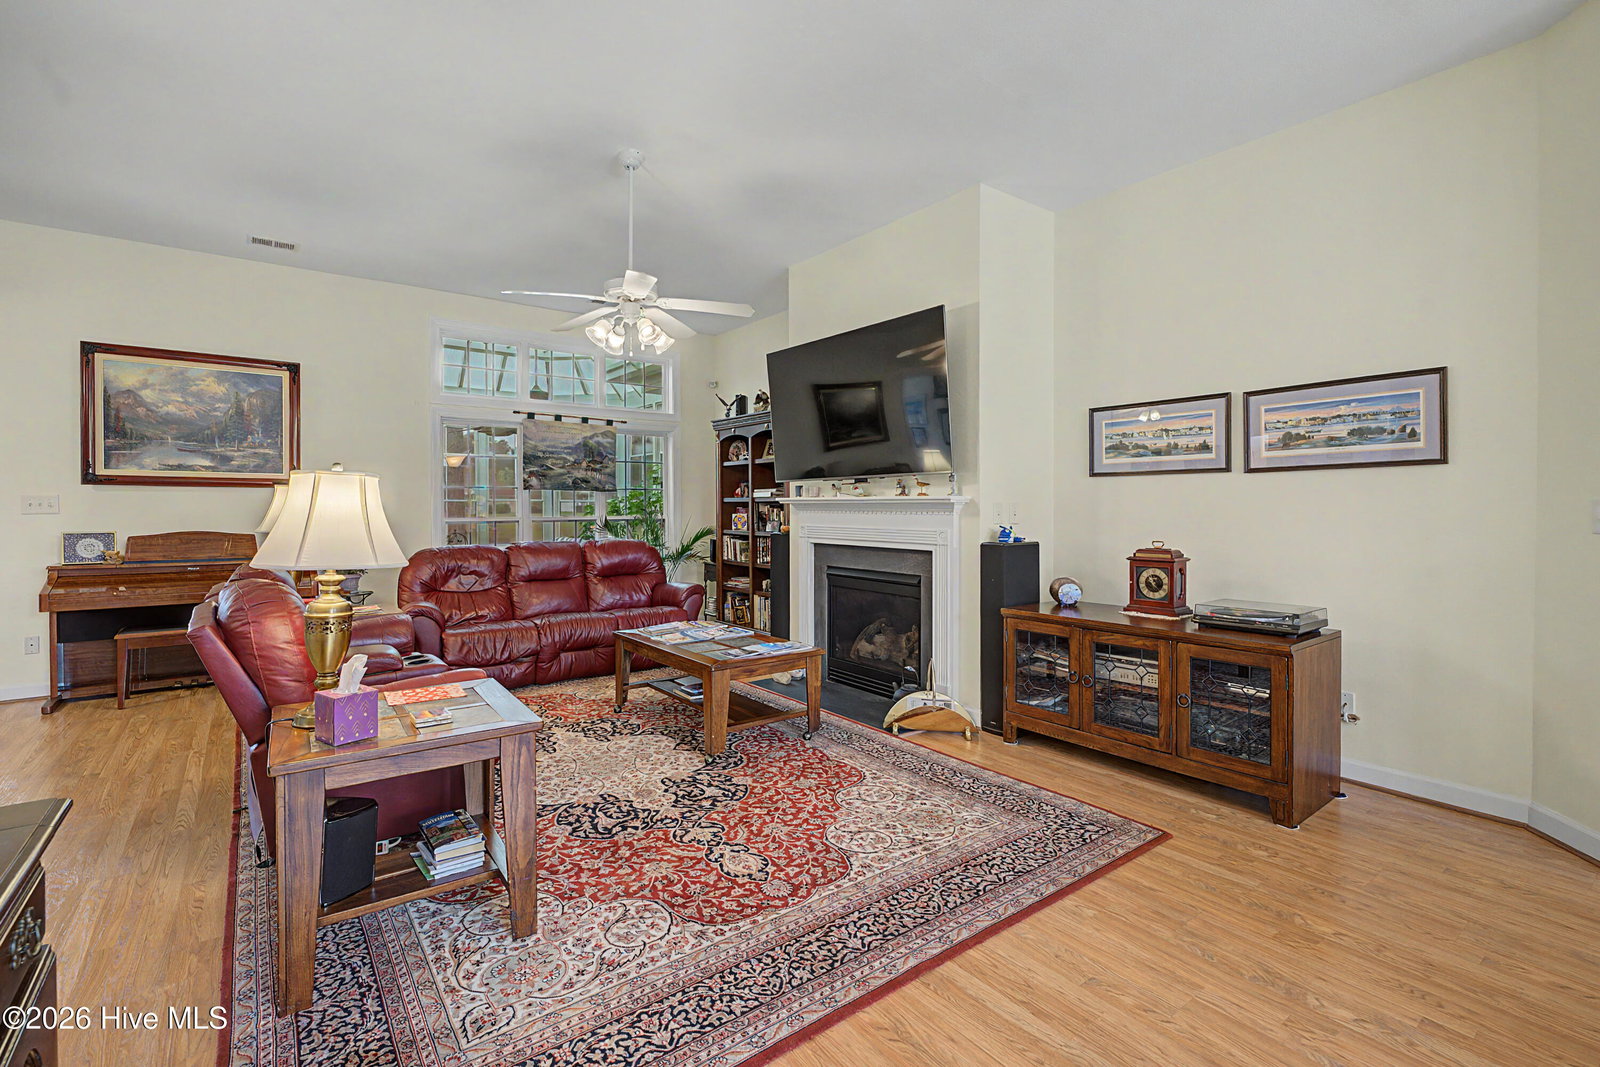
Calling golfers and open view lovers... Larger home model available in Sandpiper Bay Golf and Country Club overlooking lake, clubhouse & the 1st tee on Bay Course. Enjoy the serenity and peaceful view from your light and airy sunroom, lanai & patio. This Maplewood model features 4 bedrooms, 3 full baths & half bath for guests. The master suite comprises the entire right wing of this home offering space and privacy. It features large walk in closet, walk in tub, roomy shower, double vanity & private toilet room. Bedroom 2 has an ensuite bath while bedrooms 3 and 4 also share a full bath. Home is open and spacious feeling offering a formal dining room & high ceilings. Recent upgrades include an architectural shingle premium roof installed in March 2023, Daikin heat pump in February 2020, solar sun tunnel w/nightlight in the kitchen to brighten both day and night installed in June 2021 & a new outdoor paver patio in Jan '23 featuring an included propane gas grill. There's a large screen TV for all the latest entertainment and a golf cart with newer batteries, available if you so desire. Charge your electric car inside the garage with the Emporia electric level 2 car charger ready to provide your modern transportation needs. This home has been loved and offers a great neighborhood with wonderful neighbors who will welcome you just as they did me.
Additional Information
- Amenities
- Clubhouse, Fitness Center, Maintenance Common Areas, Pickleball, Street Lights
- Interior Features
- High Ceilings, Ceiling Fans, Walk-In Shower, Drapes/Blinds, Gas Logs, Other
- Exterior Features
- Gas Grill, Storm Doors, Insulated Doors
- HOA Fee
- $900
- Zoning
- Sb-Mr-3
- Flooring
- Carpet, Laminate, Tile
- Appliances
- Built-In Microwave, Washer, Refrigerator, Ice Maker, Dryer, Disposal, Dishwasher
- Heating
- Heat Pump
- Air Conditioning
- None
- Levels
- One
- Roof
- Architectural
- Foundation
- Slab
- Parking Features
- Off Street, On Site, Paved
- Garage Spaces
- 2
- School District
- Brunswick County Schools
- Elementary School
- Jessie Mae Monroe Elementary
- Middle School
- Shallotte Middle
- High School
- West Brunswick
- View
- Other
Courtesy of Homecoin.com